Keith Wade
eXp Realty
0 Call or Text603-818-7976 Schedule a Showing
‹ Back to Sandwich
Questions about this home? Call or text Keith Wade at 603-818-7976.
Show all 3 photos
For Sale · 8 days↗ Share♡ Favorite
$465,000

22 Maple St, Sandwich, NH 03227  Sandwich

SFR
3Beds
2Baths
1,760Sq Ft
0.28Acres
1920Year Built
8DOMi

Home Highlights

Home Office
17% Under Estimated ValueQuantarium estimate: $559,520
$264 per Sq Ft10% below the Sandwich median ($292)
Minimal Flood RiskFEMA Zone X (unshaded)

About This Home

This antique home was once the Baptist church parsonage in the town of Sandwich and still carries its original charm and historic character, yet has been updated with more modern features, making it the perfect place to call home! This 3 bedroom, 1 bath home features radiant floor heating on the first floor, newer heating system and an oversized barn waiting for your own vision. You'll experiene a rural feel with the conveniences of an intown location, complete with mountain views, access to the Red Hill trail system for hiking as well as walkability to local eateries, shops and other town amenities, including exclusive town access and beach on Squam Lake and the famous Pot Holes swimming! It's easy to see why 22 Maple Street is a perfect place to call home!
Read more

Key Details

MLS #5113878
Monthly HOA
Price / Sq Ft$264
Listed10-11-2026
Property TypeSingle Family
Subdivision
Tax (2025)$4,667
Assessed Value$504,500

How This Home Compares

vs. the 16 homes for sale in Sandwich
Price$465,000
About the same as the median Sandwich home.
Price per Sq Ft$264
10% below the median Sandwich home ($292).
Home Size1,760 sq ft
About the same as the median Sandwich home.
Lot Size0.28 acres
97% smaller than the median Sandwich home (10.93 acres).
Days on Market8 days
Newer to the market than most homes here (99 days median).

22 Maple St at a Glance

MLS# 5113878

Offered at $465,000, this 3 bed, 2 bath home has 1,760 square feet of living space and was built in 1920. It sits in Sandwich, zoned for Sandwich Central School, Inter-Lakes Middle School and Inter-Lakes High School.

Want to see it in person? Schedule a showing or call Keith Wade at 603-818-7976.

Property Details

Interior Features

  • Ceiling Fan
  • Indoor Storage
  • Wood Stove Hook-Up
  • Attic with Pulldown
  • FlooringHardwood, Vinyl

Kitchen and Appliances

  • Gas Cooktop
  • Energy Star Qual Dishwshr
  • Microwave
  • Refrigerator
  • Gas Stove

Exterior and Lot

  • Barn
  • Garden Space
  • Natural Shade
  • Frontage Length86
  • Road Frontage TypePaved, Public

Garage and Parking

  • DrivewayPaved

Building and Construction

  • Total Square Feet Living1,760
  • Year Built1920
  • Above Grade Finished Area1,760
  • Above Grade Unfinished Area360
  • Below Grade Unfinished Area748
  • Construction MaterialsPost and Beam, Wood Frame
  • Foundation DetailsFieldstone, Granite
  • Property Age106
  • RoofAsphalt Shingle
  • Levels or Stories2
  • Total Area Sqft2,868
  • Year Built DetailsExisting
  • Architectural StyleAntique, Cape

Bedrooms and Bathrooms

  • Bedrooms3
  • Total Bathrooms2
  • Full Bathrooms1
  • 3/4 Bathrooms1

Other Rooms

  • Total Rooms7
  • Level 1Full Bathroom
  • Level 1Dining Room
  • Level 1Eat-in Kitchen
  • Level 1Laundry Room
  • Level 1Living/Dining
  • Level 1Office/Study
  • Level 2Bedroom
  • Level 2Primary Bedroom
  • Basement DescriptionGravel,Interior Access,Interior Stairs

Heating and Cooling

  • Heating FeaturesGas Stove

Waterfront and Water Access

  • Water Body NameSquam Lake
  • Water FeaturesMunicipal Residents Only

Land Info

  • Lot DescriptionCountry Setting, Landscaped, Level, In Town
  • Lot Size Acres0.28
  • Lot Size Square Feet12,197

School Information

  • Elementary SchoolSandwich Central School
  • High SchoolInterLakes High School
  • Middle SchoolInterLakes Middle School
  • School DistrictInter-Lakes Coop Sch Dst

Other Property Info

  • Annual Tax Amount4,667
  • Source Listing StatusActive Under Contract
  • CountyNh-Carroll County
  • Tax Year2025
  • Source Property TypeResidential
  • AreaCenter Sandwich
  • Source NeighborhoodCenter Sandwich
  • ZoningHD-HIS
  • Property SubtypeSingle Family

Utilities

  • Electric200+ Amp Service, Circuit Breaker(s)
  • SewerPublic
  • Cable
  • Gas on-Site
  • Phone
  • Water SourceDrilled Well, Private

Accessibility Features

  • Accessibility Features1st Floor Bedroom, 1st Floor Full Bathroom, 1st Floor Laundry

Schools Zoned for This Home

Inter-Lakes School District
Sandwich Central Schoolelementary · K-6Photo: web
Sandwich Central School
0.2 mi away85 studentsPublic
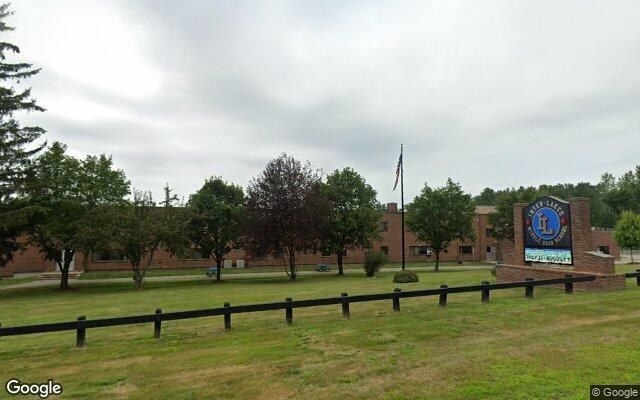
Inter-Lakes Middle Schoolmiddle · 7-8Photo: Google Street View
Inter-Lakes Middle School
10.1 mi away137 studentsPublic
Inter-Lakes High Schoolhigh · 9-12Photo: Google Maps
Inter-Lakes High School
10.1 mi away294 studentsPublic

Mortgage Calculator

For 22 Maple St, Sandwich, NH 03227
Estimated Monthly Payment
/ month
Loan Amount
Down Payment
Down PaymentLoan Amount
$
%
%
Today's national average
$
$

Rate from today's national average (7.28%). Includes estimated property taxes and HOA; homeowners insurance not included. An estimate, not a loan offer.

Price History

Listed For
$465,000on 10-11-2026
Last Sold $330,000 on 09-03-2020
First Recorded Sale $210,000 in 2019
SoldListed
DateEventPriceChange
10-11-2026MLSListedListed$465,000+$135,000+40.9%
09-03-2020MLSSoldSold$330,000+$120,000+57.1%
08-05-2019MLSSoldSold$210,000—

Sale prices from public records; list prices from the MLS. Taxes shown are for the prior owner and can change after a sale.

22 Maple St FAQ

At $465,000, the asking price of 22 Maple St is 1.8% above the median asking price of $457,000 for homes for sale in Sandwich.

  • Its price per square foot is $264, 9.6% below the median of $292 for homes for sale in Sandwich.
  • That is the 4th lowest price per square foot of the 9 homes for sale in Sandwich that list their size.

More Homes in Sandwich

Listed by Lobin Frizzell of Keller Williams Coastal and Lakes & Mountains Realty | Meredith

Copyright 2026, PrimeMLS, Inc. All rights reserved. This information is deemed reliable, but not guaranteed. The data relating to real estate displayed on this display comes in part from the IDX Program of PrimeMLS. The information being provided is for consumers’ personal, noncommercial use and may not be used for any purpose other than to identify prospective properties consumers may be interested in purchasing.

Listing Information Last Updated 10-19-2026

Explore More Areas

Don't see your city?Search any area
Schedule a Showing