Keith Wade
eXp Realty
0 Call or Text603-818-7976 Schedule a Showing
‹ Back to Laconia
Questions about this home? Call or text Keith Wade at 603-818-7976.
Show all 43 photos
▶ Video Tour
For Sale · 25 days↗ Share♡ Favorite
$669,000

279 Sterling Dr, Laconia, NH 03246  Laconia

SFR
3Beds
2.5Baths
1,738Sq Ft
0.24Acres
2026Year Built
25DOMi

Home Highlights

New ConstructionVinyl siding and asphalt shingle
2‑Car Garage
Home Office
Fireplace

About This Home

This actively under construction two-story home offers a bright, welcoming layout with modern finishes and thoughtful design throughout. The main level features the primary suite with a well appointed bath, an open living area, and a kitchen highlighted by quartz countertops and shaker style soft close cabinetry. In the living room, the fireplace includes a detailed trim surround that draws the eye upward toward the cathedral ceiling - one of many aesthetic touches added by the builder. Upstairs, you'll find two additional bedrooms, an office, a Jack and Jill bathroom, a dedicated laundry room, and an oversized finished storage area that adds valuable flexibility for a variety of needs. The walkout basement, with its 9' ceilings, provides exceptional potential for future expansion. Whether creating an exercise area, entertainment room, hobby space, or additional storage, the layout supports a wide range of possibilities. Large windows throughout the home bring in natural sunlight all day long, enhancing the light and bright feel of each level. Your outdoor space includes an oversized deck overlooking a tree-lined backyard which is perfect for nature-viewing and ideal for relaxing. The attached two car garage offers direct entry to the home for added convenience. This property blends modern finishes, functional design, and room to grow. Close to all Lakes Region amenities. As the finishing work continues, pictures will be updated often!
Read more

Key Details

MLS #5110882
Monthly HOA$25
Price / Sq Ft$385
Listed09-22-2026
Property TypeSingle Family
SubdivisionGovernor's Crossing, LLC - Phase II
Tax (2025)
Assessed Value$21

How This Home Compares

vs. the 208 homes for sale in Laconia
Price$669,000
35% above the median Laconia home ($497,000).
Price per Sq Ft$385
15% above the median Laconia home ($333).
Home Size1,738 sq ft
About the same as the median Laconia home.
Lot Size0.24 acres
4% smaller than the median Laconia home (0.25 acres).
Days on Market25 days
Newer to the market than most homes here (72 days median).

279 Sterling Dr at a Glance

MLS# 5110882

Offered at $669,000, this 3 bed, 2.5 bath home has 1,738 square feet of living space and was built in 2026. It sits in Governor'S Crossing, Llc - Phase Ii, Laconia, zoned for Elm Street School, Laconia Middle School and Laconia High School.

Want to see it in person? Schedule a showing or call Keith Wade at 603-818-7976.

Property Details

Interior Features

  • Cathedral Ceiling
  • Dining Area
  • 1 Fireplace
  • Kitchen Island
  • Kitchen/Dining
  • Laundry Hook-Ups
  • Primary Br W/ Ba
  • Natural Light
  • Vaulted Ceiling
  • Walk-in Closet
  • 1st Floor Laundry
  • 2nd Floor Laundry
  • FlooringVinyl Plank

Exterior and Lot

  • Deck
  • Porch
  • Covered Porch
  • Frontage Length69
  • Road Frontage TypePaved
  • Porch
  • Deck

Garage and Parking

  • DrivewayPaved
  • Garage Spaces2
  • Parking FeaturesAuto Open, Direct Entry, Driveway, Garage, Parking Spaces 3 - 5, Paved, Attached

Building and Construction

  • Total Square Feet Living1,738
  • Year Built2026
  • Above Grade Finished Area1,738
  • Below Grade Unfinished Area926
  • Construction MaterialsVinyl Siding
  • Foundation DetailsConcrete
  • New Construction
  • RoofAsphalt Shingle
  • Levels or Stories2
  • Total Area Sqft2,664
  • Year Built DetailsNew Construction
  • Vaulted Ceiling
  • Architectural StyleModern Architecture, Multi-Family

Bedrooms and Bathrooms

  • Bedrooms3
  • Total Bathrooms3
  • Full Bathrooms1
  • 1/2 Bathrooms1
  • 3/4 Bathrooms1

Other Rooms

  • Total Rooms7
  • Level 1Dining Room
  • Level 1Kitchen
  • Level 1Living Room
  • Level 1Primary Bedroom
  • Level 2Bedroom
  • Level 2Laundry Room
  • Level 2Office/Study
  • Level 2Other
  • Basement DescriptionConcrete,Concrete Floor,Daylight,Full,Interior Stairs,Storage Space,Unfinished,Walkout,Interior Access,Exterior Access,Basement Stairs

Heating and Cooling

  • Cooling FeaturesCentral AC
  • Heating FeaturesPropane, Forced Air, Hot Air
  • Heating
  • Number of Fireplaces1

Land Info

  • Lot DescriptionSidewalks, Near Country Club, Near Golf Course, Near Shopping, Near Skiing, Neighborhood, Near Hospital
  • Lot Size Acres0.24
  • Lot Size Square Feet10,454

Homeowners Association

  • Association
  • Association AmenitiesCommon Acreage
  • Association Fee300
  • Association Fee FrequencyAnnually
  • Calculated Total Monthly Association Fees25

School Information

  • High SchoolLaconia High School
  • Middle SchoolLaconia Middle School
  • School DistrictLaconia Sch Dst SAU #30

Other Property Info

  • Source Listing StatusActive
  • CountyNh-Belknap County
  • DirectionsRoute 11B to Governors Crossing, Phase 2. Home Is the Sixth Lot on the Left As You Enter the Community.
  • Source Property TypeResidential
  • Source NeighborhoodGovernor's Crossing, LLC - Phase II
  • SubdivisionGovernor's Crossing, LLC - Phase II
  • ZoningRS
  • Property SubtypeSingle Family

Utilities

  • Electric200+ Amp Service, Circuit Breaker(s)
  • SewerPublic
  • Cable Available
  • Propane
  • Underground Gas
  • Underground Utilities
  • Water SourcePublic

Accessibility Features

  • Accessibility Features1st Floor 3/4 Bathroom, 1st Floor Bedroom, 1st Floor Hrd Surfce Flr, Hard Surface Flooring, 1st Floor Laundry

Home Features

  • Other EquipmentCo Detector, Irrigation System, Smoke Detector

Schools Zoned for This Home

Laconia School District
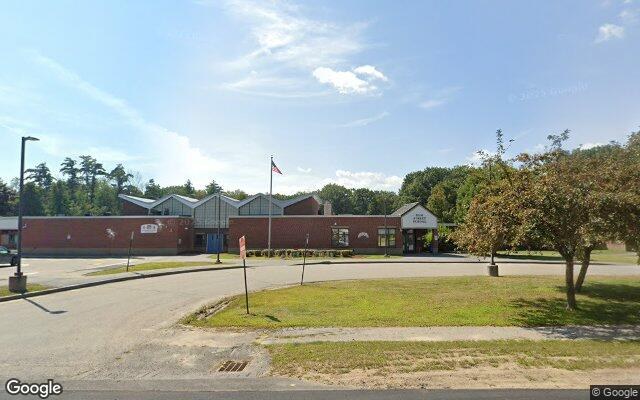
Elm Street Schoolelementary · K-5Photo: Google Street View
Elm Street School
3.4 mi away259 studentsPublic
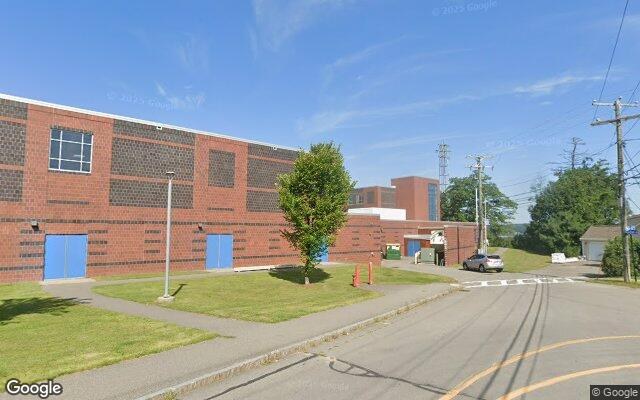
Laconia Middle Schoolmiddle · 6-8Photo: Google Street View
Laconia Middle School
4.8 mi away414 studentsPublic
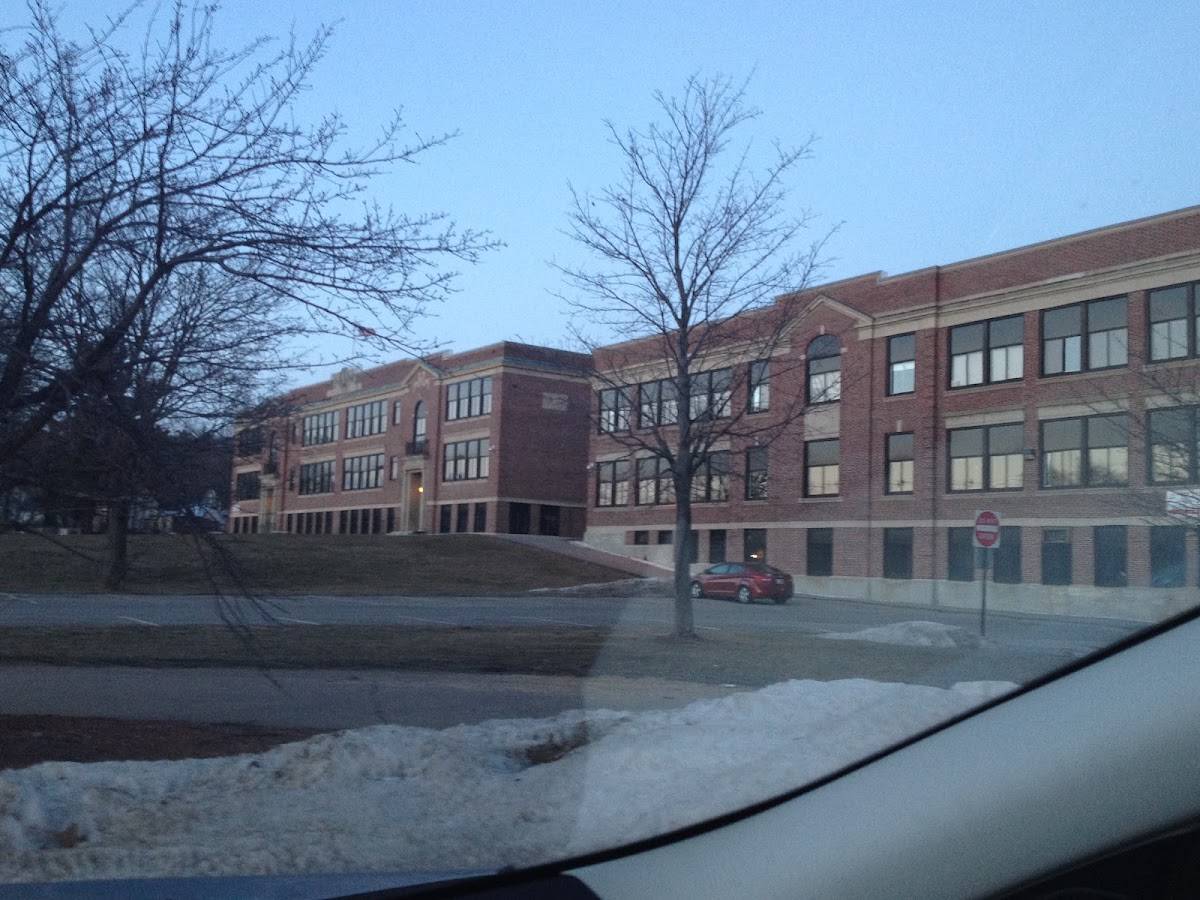
Laconia High Schoolhigh · 9-12Photo: Google Maps
Laconia High School
4.7 mi away562 studentsPublic

Mortgage Calculator

For 279 Sterling Dr, Laconia, NH 03246
Estimated Monthly Payment
/ month
Loan Amount
Down Payment
Down PaymentLoan Amount
$
%
%
Today's national average
$
$

Rate from today's national average (7.28%). Includes estimated property taxes and HOA; homeowners insurance not included. An estimate, not a loan offer.

Price History

Listed For
$669,000on 09-22-2026
SoldListed
DateEventPriceChange
09-22-2026MLSListedListed$669,000+$449,000+204.1%
08-28-2025MLSListing RemovedListing Removed——
12-06-2024MLSListedListed$220,000—

Sale prices from public records; list prices from the MLS. Taxes shown are for the prior owner and can change after a sale.

279 Sterling Dr FAQ

At $669,000, the asking price of 279 Sterling Dr is 34.6% above the median asking price of $497,000 for homes for sale in Laconia.

  • Its price per square foot is $385, 15.5% above the median of $333 for homes for sale in Laconia.
  • That is the 61st highest price per square foot of the 177 homes for sale in Laconia that list their size.

More Homes in Laconia

Listed by Susan Bradley of Coldwell Banker Realty

Copyright 2026, PrimeMLS, Inc. All rights reserved. This information is deemed reliable, but not guaranteed. The data relating to real estate displayed on this display comes in part from the IDX Program of PrimeMLS. The information being provided is for consumers’ personal, noncommercial use and may not be used for any purpose other than to identify prospective properties consumers may be interested in purchasing.

Listing Information Last Updated 10-17-2026

Explore More Areas

Don't see your city?Search any area
Schedule a Showing