Keith Wade
eXp Realty
0 Call or Text603-818-7976 Schedule a Showing
‹ Back to Laconia
Questions about this home? Call or text Keith Wade at 603-818-7976.
Show all 60 photos
▶ Video Tour
For Sale · 10 days↗ Share♡ Favorite
$2,225,000

45 Teddington Way, Laconia, NH 03246  Laconia

SFR
5Beds
4Baths
4,128Sq Ft
0.52Acres
2000Year Built
10DOMi

Home Highlights

Private Spa
Beach Access
Backup Generator
2‑Car Garage
Finished BasementWalk-out access
Den / Study
Fireplace2 fireplaces
Lower Property Taxes$18,439/yr, 22% below the typical Laconia rate

About This Home

Can you really have it all when searching for the perfect lake house? Usually, the conversation turns to what you're willing to give up. Not at 45 Teddington Way! Here, you can have it all! Expansive Lake Winnipesaukee views, boat slip availability just steps from your back deck, and the community pool right next door. This home lives like private waterfront while offering all the benefits of Long Bay's gated community, with walking trails, sandy beaches, pickleball, tennis and a wonderful neighborhood atmosphere. The best of both worlds without the compromise! Inside, beautiful wood beams stretch across the first-floor ceilings, adding warmth and character while the huge lake views take center stage. The updated kitchen and sunroom offer inviting spaces to gather, while the game room above the garage, complete with a pool table and gas fireplace, is the perfect spot for entertaining family and friends. Outside is where this property really shines! Multiple levels of decks and patios take full advantage of the sweeping views. Enjoy dinner from your built-in outdoor grilling station, relax in the private lake-view hot tub or simply sit back and watch the boats go by. The community pool is just steps away, yet the home is positioned to enjoy the convenience without the noise or activity. Whether you're spending the day on the boat, walking to the beach or entertaining friends on the deck, 45 Teddington Way offers that rare combination of waterfront lifestyle, privacy and community. Buyer will have the right of first refusal to purchase Boat Slip #11, accommodating a boat up to 29 feet.
Read more

Key Details

MLS #5113197
Monthly HOA$242
Price / Sq Ft$539
Listed10-07-2026
Property TypeSingle Family
SubdivisionLong Bay Association
Tax (2025)$18,439
Assessed Value$1,420,600

How This Home Compares

vs. the 208 homes for sale in Laconia
Price$2,225,000
348% above the median Laconia home ($497,000).
Price per Sq Ft$539
62% above the median Laconia home ($333).
Home Size4,128 sq ft
140% larger than the median Laconia home (1,717 sq ft).
Lot Size0.52 acres
108% larger than the median Laconia home (0.25 acres).
Days on Market10 days
Newer to the market than most homes here (72 days median).

45 Teddington Way at a Glance

MLS# 5113197

Offered at $2,225,000, this 5 bed, 4 bath home has 4,128 square feet of living space and was built in 2000. It sits in Long Bay Association, Laconia, zoned for Elm Street School, Laconia Middle School and Laconia High School.

Want to see it in person? Schedule a showing or call Keith Wade at 603-818-7976.

Property Details

Interior Features

  • Central Vacuum
  • Blinds
  • Cathedral Ceiling
  • Ceiling Fan
  • Dining Area
  • Gas Fireplace
  • 2 Fireplaces
  • Furnished
  • Hearth
  • Hot Tub
  • Kitchen Island
  • Kitchen/Living
  • Primary Br W/ Ba
  • Natural Light
  • Natural Woodwork
  • Indoor Storage
  • Vaulted Ceiling
  • Walk-in Pantry
  • Window Treatment
  • Basement Laundry
  • Smart Thermostat
  • FlooringCarpet, Combination, Hardwood, Tile
Kitchen and Appliances

  • Dishwasher
  • Dryer
  • Range Hood
  • Microwave
  • Refrigerator
  • Washer
  • Gas Stove
  • Gas Water Heater
  • Wine Cooler
  • Exhaust Fan
  • Vented Exhaust Fan

Exterior and Lot

  • Deck
  • Garden Space
  • Hot Tub
  • Natural Shade
  • Outbuilding
  • Patio
  • Porch
  • Shed
  • Storage
  • Window Screens
  • Frontage Length80
  • Road Frontage TypeAssociation, Cul-De-Sac, Paved
  • Patio
  • Porch
  • Deck

Garage and Parking

  • DrivewayPaved
  • Garage Spaces2
  • Parking FeaturesAuto Open, Direct Entry, Driveway, Parking Spaces 5, Paved, Attached

Building and Construction

  • Total Square Feet Living4,128
  • Year Built2000
  • Above Grade Finished Area2,784
  • BelowGradeFinishedArea1,344
  • Construction MaterialsClapboard Exterior
  • Foundation DetailsConcrete
  • Property Age26
  • RoofAsphalt Shingle, Fiberglass Shingle
  • Levels or Stories1.75
  • Total Area Sqft4,128
  • Year Built DetailsExisting
  • Vaulted Ceiling
  • Architectural StyleContemporary, Modern Architecture

Bedrooms and Bathrooms

  • Bedrooms5
  • Total Bathrooms5
  • Full Bathrooms1
  • 1/4 Bathrooms1
  • 3/4 Bathrooms3

Other Rooms

  • Total Rooms11
  • Level 11/4 Bathroom
  • Level 1Den
  • Level 1Kitchen
  • Level 1Living/Dining
  • Level 1Primary Bdm Ste
  • Level 2Bedroom
  • Level 23/4 Bathroom
  • Level 2Great Room
  • Level 3Laundry Room
  • Level BBedroom
  • Level B3/4 Bathroom
  • Level BFamily Room
  • Basement DescriptionClimate Controlled,Daylight,Finished,Full,Interior Stairs,Storage Space,Walkout,Interior Access,Basement Stairs

Heating and Cooling

  • Cooling FeaturesCentral AC
  • Heating FeaturesPropane, Forced Air, Multi Zone, Gas Fireplace
  • Heating
  • Number of Fireplaces2

Waterfront and Water Access

  • Water Body NameLake Winnipesaukee
  • Water FeaturesBeach Access,Cross a Street to Access,Dock Access

Land Info

  • Lot DescriptionLandscaped, Walking Trails, Near Country Club, Near Golf Course, Near Shopping, Near Skiing, Neighborhood, Near Railroad, Near Hospital, Near School(s)
  • Lot Size Acres0.52
  • Lot Size Square Feet22,651

Homeowners Association

  • Association
  • Association AmenitiesClubhouse, Master Insurance, Playground, Landscaping, Beach Access, Common Acreage, Day Dock, Docks, In-Ground Pool, Snow Removal, Tennis Court, Heated Pool, Pickleball
  • Association Fee2,900
  • Association Fee FrequencyAnnually
  • Association Fee IncludesRecreation, Buy in Fee
  • Calculated Total Monthly Association Fees242

School Information

  • Elementary SchoolElm Street School
  • High SchoolLaconia High School
  • Middle SchoolLaconia Middle School
  • School DistrictLaconia Sch Dst SAU #30

Other Property Info

  • Annual Tax Amount18,625
  • Source Listing StatusActive
  • CountyNh-Belknap County
  • DirectionsFrom Parade Road (Route 106), Access South Down/Long Bay, A Gated Waterfront Community. Gate Code Required for Entry.
  • Tax Year2025
  • Source Property TypeResidential
  • ExclusionsPersonal Items, Exclusion List to Be Provided
  • InclusionsFurnishings
  • Source NeighborhoodLong Bay Association
  • SubdivisionLong Bay Association
  • ZoningRS
  • Property SubtypeSingle Family

Accessibility Features

  • Access

Utilities

  • Electric200+ Amp Service, Generator
  • SewerPublic
  • Cable at Site
  • Propane
  • Underground Gas
  • Telephone Available
  • Water SourcePublic

Home Features

  • Other EquipmentIrrigation System, Hw/Batt Smoke Detector, Gas Stove, Standby Generator

Schools Zoned for This Home

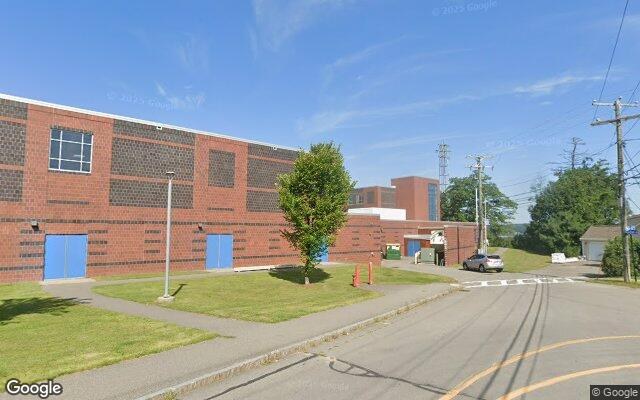
Laconia School District
Elm Street Schoolelementary · K-5Photo: Google Street View
Elm Street School
1.8 mi away259 studentsPublic
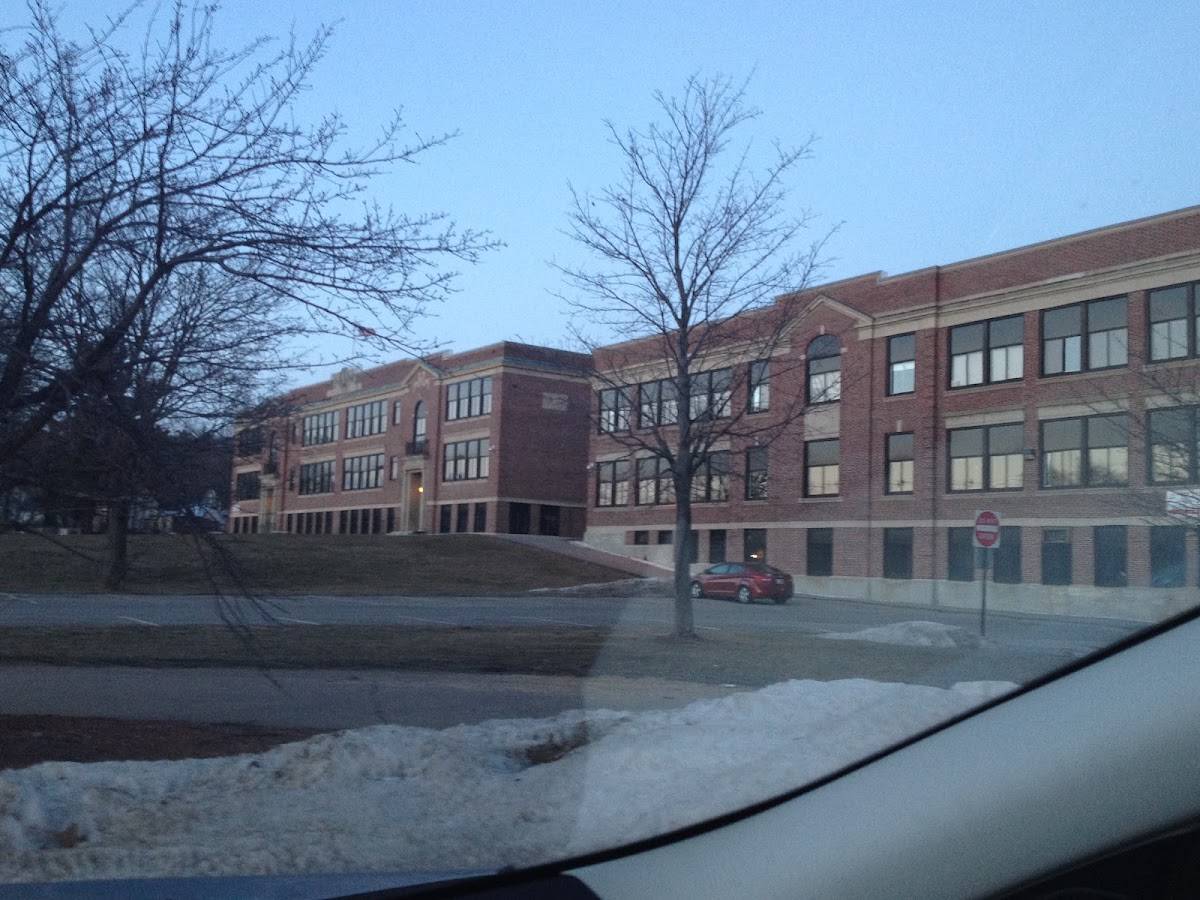
Laconia Middle Schoolmiddle · 6-8Photo: Google Street View
Laconia Middle School
3.2 mi away414 studentsPublic
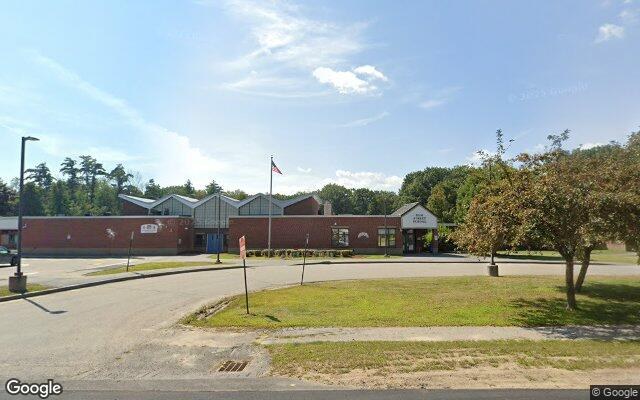
Laconia High Schoolhigh · 9-12Photo: Google Maps
Laconia High School
3.4 mi away562 studentsPublic

Mortgage Calculator

For 45 Teddington Way, Laconia, NH 03246
Estimated Monthly Payment
/ month
Loan Amount
Down Payment
Down PaymentLoan Amount
$
%
%
Today's national average
$
$

Rate from today's national average (7.29%). Includes estimated property taxes and HOA; homeowners insurance not included. An estimate, not a loan offer.

Price History

Listed For
$2,225,000on 10-07-2026
Last Sold $815,000 on 07-12-2013
First Recorded Sale $810,000 in 2005
SoldListed
DateEventPriceChange
10-07-2026MLSListedListed$2,225,000+$1,410,000+173.0%
07-12-2013Public RecordSoldSold$815,000−$62,000−7.1%
06-07-2013MLSListing RemovedListing Removed——
04-25-2013MLSListedListed$877,000+$67,000+8.3%
01-27-2005Public RecordSoldSold$810,000—

Sale prices from public records; list prices from the MLS. Taxes shown are for the prior owner and can change after a sale.

45 Teddington Way FAQ

At $2,225,000, the asking price of 45 Teddington Way is about 4.5 times the median asking price of $497,000 for homes for sale in Laconia.

  • Its price per square foot is $539, 61.7% above the median of $333 for homes for sale in Laconia.
  • That is the 17th highest price per square foot of the 177 homes for sale in Laconia that list their size.

More Homes in Laconia

Listed by Adam Dow of Keller Williams Coastal and Lakes & Mountains Realty

Copyright 2026, PrimeMLS, Inc. All rights reserved. This information is deemed reliable, but not guaranteed. The data relating to real estate displayed on this display comes in part from the IDX Program of PrimeMLS. The information being provided is for consumers’ personal, noncommercial use and may not be used for any purpose other than to identify prospective properties consumers may be interested in purchasing.

Listing Information Last Updated 10-17-2026

Explore More Areas

Don't see your city?Search any area
Schedule a Showing