Keith Wade
eXp Realty
0 Call or Text603-818-7976 Schedule a Showing
‹ Back to Laconia
Questions about this home? Call or text Keith Wade at 603-818-7976.
Show all 43 photos
For Sale · 118 days↗ Share♡ Favorite
$829,900↓ $20K price cut 09-01-2026

77 Lady Walsingham Way, Laconia, NH 03246  Laconia

SFR
4Beds
2.5Baths
2,490Sq Ft
0.21Acres
2026Year Built
118DOMi

Home Highlights

New ConstructionComposition exterior, shake siding, vinyl siding and architectural shingle
Beach Access
2‑Car Garage
Fireplace

About This Home

Tucked away at the edge of the Belknap Mountains and surrounded by protected conservation land, this brand-new contemporary sits just over a mile from the sparkling shores, lively waterfront, and welcoming marinas of the Lakes Region. Owners enjoy shared deeded access to 62+ acres of pristine New Hampshire forest laced with quiet wooded trails- a rare blend of lakeside recreation and peaceful, private retreat. Welcome to 77 Lady Walsingham Way, a beautifully crafted 3-bedroom, 2.5-bath contemporary offering 2,490 sq. ft. of thoughtfully designed living space in Laconia's sought-after Lakes Region. Tucked onto a private lot backing up to a wooded "Open Space" island, this brand-new home delivers the kind of finishes most builders charge extra for - included as standard. Step inside to 100+ year lifespan Red Oak hardwood flooring flowing through the entry, living room, kitchen, dining area, and primary suite. The heart of the home is a chef's kitchen featuring custom Mantra cabinetry in a crisp two-tone palette, natural stone counters (granite, quartzite, or Dolomitic marble), and stainless LG appliances - complete with a built-in microwave drawer and custom wood stove vent. Gather in the living room around the propane fireplace with custom mantel and stack stone surround. The luxurious primary suite offers a custom-tiled shower, soaking tub with tile surround, double-sink vanity, and a built-in his-and-hers closet organizer. Two additional bedrooms upstairs feature vaulted ceilings and plush, pet-friendly carpeting, plus a versatile bonus room. Built to an exceptional standard throughout: Level 5 plaster walls, super-high-efficiency spray foam insulation, a 96% efficiency two-zone Concord HVAC system with central air, and a Navien tankless on-demand hot water heater. Outside, enjoy zero-maintenance composite porches, a custom paver walkway, professional landscaping with privacy arborvitae, and a striking fieldstone garage facade.
Read more

Key Details

MLS #5095910
Monthly HOA$145
Price / Sq Ft$333
Listed06-21-2026
Property TypeSingle Family
SubdivisionLady of the Lake Estates
Tax (2025)
Assessed Value$10

How This Home Compares

vs. the 208 homes for sale in Laconia
Price$829,900
67% above the median Laconia home ($497,000).
Price per Sq Ft$333
About the same as the median Laconia home.
Home Size2,490 sq ft
45% larger than the median Laconia home (1,717 sq ft).
Lot Size0.21 acres
16% smaller than the median Laconia home (0.25 acres).
Days on Market118 days
On the market longer than most homes here (72 days median).

77 Lady Walsingham Way at a Glance

MLS# 5095910

Offered at $829,900, this 4 bed, 2.5 bath home has 2,490 square feet of living space and was built in 2026. It sits in Lady Of The Lake Estates, Laconia, zoned for Elm Street School, Laconia Middle School and Laconia High School.

Want to see it in person? Schedule a showing or call Keith Wade at 603-818-7976.

Property Details

Interior Features

  • Cathedral Ceiling
  • Ceiling Fan
  • Dining Area
  • Gas Fireplace
  • 1 Fireplace
  • Kitchen Island
  • Kitchen/Dining
  • Primary Br W/ Ba
  • Natural Light
  • Skylight
  • Soaking Tub
  • Indoor Storage
  • Vaulted Ceiling
  • Walk-in Closet
  • Walk-in Pantry
  • Programmable Thermostat
  • FlooringCarpet, Hardwood, Tile

Kitchen and Appliances

  • Dishwasher
  • Disposal
  • Microwave
  • Gas Range
  • Refrigerator
  • Propane Water Heater
  • On Demand Water Heater

Exterior and Lot

  • Playground
  • Covered Porch
  • Window Screens
  • Energy Star Qual Windows
  • Frontage Length122
  • Road Frontage TypeAssociation, Paved, Shared
  • Porch

Garage and Parking

  • DrivewayPaved
  • Garage Spaces2
  • Parking FeaturesAuto Open, Direct Entry, Driveway, Garage, Parking Spaces 2, Paved, Attached

Building and Construction

  • Total Square Feet Living2,490
  • Year Built2026
  • Above Grade Finished Area2,490
  • Below Grade Unfinished Area1,812
  • Construction MaterialsComposition Exterior, Shake Siding, Vinyl Siding
  • Foundation DetailsConcrete
  • New Construction
  • RoofArchitectural Shingle
  • Levels or Stories2
  • Total Area Sqft4,302
  • Year Built DetailsNew Construction
  • Vaulted Ceiling
  • Architectural StyleCape, Contemporary, Modern Architecture, Craftsman

Bedrooms and Bathrooms

  • Bedrooms4
  • Total Bathrooms3
  • Full Bathrooms2
  • 1/2 Bathrooms1

Other Rooms

  • Total Rooms9
  • Level 1Bedroom
  • Level 1Dining Room
  • Level 1Kitchen
  • Level 1Laundry Room
  • Level 1Living Room
  • Level 1Other
  • Level 1Porch
  • Level 2Bedroom
  • Basement DescriptionConcrete,Full,Interior Stairs,Storage Space,Unfinished,Exterior Access

Heating and Cooling

  • Cooling FeaturesCentral AC
  • Heating FeaturesForced Air, Hot Air, Individual, Multi Zone
  • Heating
  • Number of Fireplaces1

Waterfront and Water Access

  • Water Body NameLake Winnipesaukee
  • Water FeaturesBeach Access,Municipal Residents Only

Land Info

  • Lot DescriptionAlternative Lots Avail, Alternative Styles Avail, Country Setting, Landscaped, Level, Open, Subdivision, Trail/Near Trail, Walking Trails, Wooded, Abuts Conservation, Near Golf Course, Near Paths, Near Shopping, Near Skiing, Neighborhood, Near Hospital
  • Lot Size Acres0.21
  • Lot Size Square Feet9,148

Homeowners Association

  • Association
  • Association AmenitiesPlayground, Indoor Storage, Landscaping, Common Acreage, Tennis Court, Trash Removal, Pickleball
  • Association Fee145
  • Association Fee FrequencyMonthly
  • Association Fee IncludesRecreation, HOA Fee
  • Calculated Total Monthly Association Fees145

School Information

  • Elementary SchoolElm Street Elementary School
  • High SchoolLaconia High School
  • Middle SchoolLaconia Middle School
  • School DistrictLaconia Sch Dst SAU #30

Other Property Info

  • Annual Tax Amount6,626
  • Source Listing StatusActive
  • CountyNh-Belknap County
  • DirectionsRoute 3/Lake St to White Oaks Rd. Lady of the Lakes Estates/Lady Walsingham Way Is on the Right. Home on Left.
  • Tax Year2025
  • Source Property TypeResidential
  • Source NeighborhoodLady of the Lake Estates
  • SubdivisionLady of the Lake Estates
  • ZoningSFR
  • Property SubtypeSingle Family

Utilities

  • Electric200+ Amp Service, Circuit Breaker(s)
  • SewerPublic
  • Cable Available
  • Propane
  • Gas on-Site
  • Underground Utilities
  • Water SourcePublic

Accessibility Features

  • Accessibility Features1st Floor 1/2 Bathroom, 1st Floor Bedroom, 1st Floor Full Bathroom, 1st Floor Hrd Surfce Flr, Access to Common Areas, Laundry Access W/No Steps, Bathroom W/5 Ft. Diameter, Bathroom W/Step-in Shower, Bathroom W/Tub, Hard Surface Flooring, Paved Parking, 1st Floor Laundry

Home Features

  • Other EquipmentHardwired Smoke Detector

Schools Zoned for This Home

Laconia School District
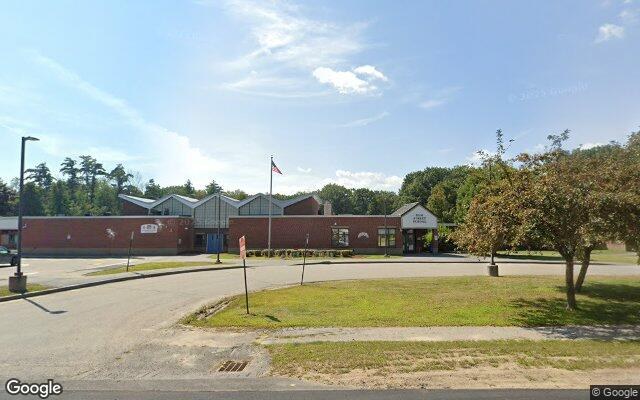
Elm Street Schoolelementary · K-5Photo: Google Street View
Elm Street School
1 mi away259 studentsPublic
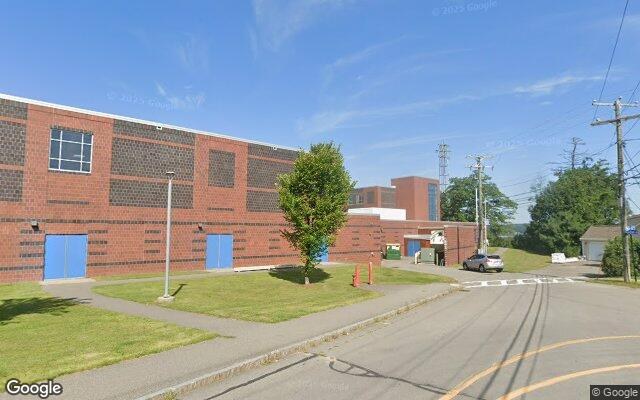
Laconia Middle Schoolmiddle · 6-8Photo: Google Street View
Laconia Middle School
2.5 mi away414 studentsPublic
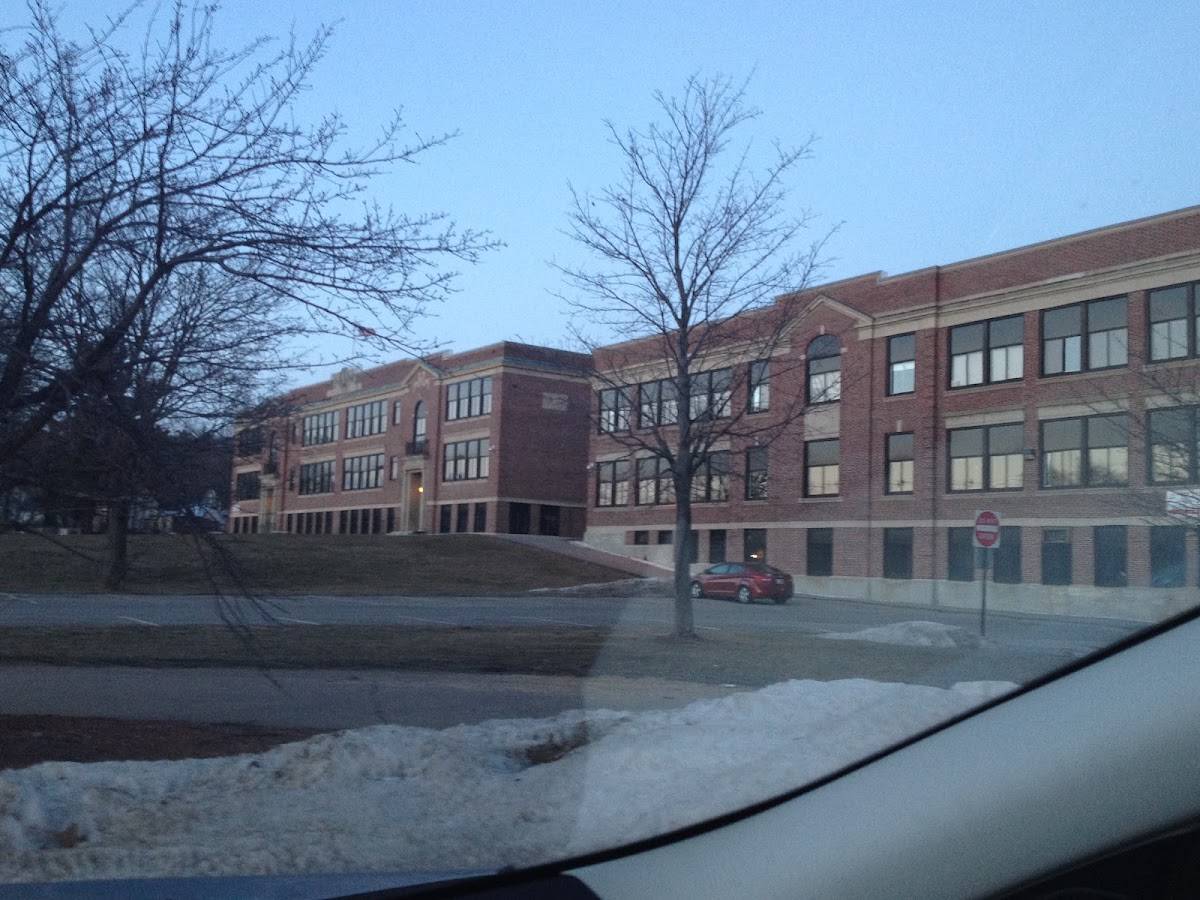
Laconia High Schoolhigh · 9-12Photo: Google Maps
Laconia High School
2.7 mi away562 studentsPublic

Mortgage Calculator

For 77 Lady Walsingham Way, Laconia, NH 03246
Estimated Monthly Payment
/ month
Loan Amount
Down Payment
Down PaymentLoan Amount
$
%
%
Today's national average
$
$

Rate from today's national average (7.28%). Includes estimated property taxes and HOA; homeowners insurance not included. An estimate, not a loan offer.

Price History

Listed For
$829,900on 09-01-2026
SoldListed
DateEventPriceChange
09-01-2026MLSPrice ChangedPrice Changed$829,900−$20,000−2.4%
06-21-2026MLSListedListed$849,900—

Sale prices from public records; list prices from the MLS. Taxes shown are for the prior owner and can change after a sale.

77 Lady Walsingham Way FAQ

At $829,900, the asking price of 77 Lady Walsingham Way is 67.0% above the median asking price of $497,000 for homes for sale in Laconia.

  • Its price per square foot is $333, about the same as the median of $333 for homes for sale in Laconia.
  • That is the 89th lowest price per square foot of the 177 homes for sale in Laconia that list their size.

More Homes in Laconia

Listed by Wanda Keenan of Coldwell Banker Realty

Copyright 2026, PrimeMLS, Inc. All rights reserved. This information is deemed reliable, but not guaranteed. The data relating to real estate displayed on this display comes in part from the IDX Program of PrimeMLS. The information being provided is for consumers’ personal, noncommercial use and may not be used for any purpose other than to identify prospective properties consumers may be interested in purchasing.

Listing Information Last Updated 10-17-2026

Explore More Areas

Don't see your city?Search any area
Schedule a Showing