Keith Wade
eXp Realty
0 Call or Text603-818-7976 Schedule a Showing
‹ Back to Laconia
Questions about this home? Call or text Keith Wade at 603-818-7976.
Show all 27 photos
For Sale · 45 days↗ Share♡ Favorite
$529,900

12 Cobblestone Ct Unit 1, Laconia, NH 03246  Laconia

TOWNHOME
2Beds
2.5Baths
1,423Sq Ft
Acres
2026Year Built
45DOMi

About This Home

Welcome to Stonewall Corners, an exciting new-construction neighborhood of modern town-homes in the heart of Lakes Region fun and excitement! These homes are designed with modern life in mind, and represent a tremendous investment opportunity! This two-bedroom home is fully customized, featuring dual en-suite bathrooms, creating ideal comfort and privacy. The open-concept living space is enhanced by rich maple hardwood flooring, upgraded shaker-style trim and a sleek electric fireplace. The kitchen and baths showcase upgraded quartz countertops, stylish vanities and quality finishes throughout. Enjoy the ease of smart-home technology and the convenience of an EV charger, perfect or today's connected lifestyle. The garage features an epoxy-coated floor. The exteriors are sharp and modern. This is a true END-UNIT home located at the quietest tree-lined edge of this new community. The location can't be beaten if you are looking for access to the Lakes Region's 4-season amenities, minutes from Meredith, Gunstock, or The Weirs. Winnipesaukee marinas, and great shops/restaurants.
Read more

Key Details

MLS #5107773
Monthly HOA$275
Price / Sq Ft$372
Listed09-02-2026
Property TypeTownhome
Subdivision

How This Home Compares

vs. the 208 homes for sale in Laconia
Price$529,900
7% above the median Laconia home ($497,000).
Price per Sq Ft$372
12% above the median Laconia home ($333).
Home Size1,423 sq ft
17% smaller than the median Laconia home (1,717 sq ft).
Days on Market45 days
Newer to the market than most homes here (72 days median).

12 Cobblestone Ct Unit 1 at a Glance

MLS# 5107773

Offered at $529,900, this 2 bed, 2.5 bath home has 1,423 square feet of living space and was built in 2026. It sits in Laconia, zoned for Elm Street School, Laconia Middle School and Laconia High School.

Want to see it in person? Schedule a showing or call Keith Wade at 603-818-7976.

Property Details

Interior Features

  • Ceiling Fan
  • Dining Area
  • Kitchen/Dining
  • Living/Dining
  • Primary Br W/ Ba
  • Walk-in Closet
  • FlooringCeramic Tile, Vinyl Plank

Kitchen and Appliances

  • Dishwasher
  • Microwave
  • Electric Range
  • Refrigerator
  • Domestic Water Heater
  • Electric Water Heater

Exterior and Lot

  • Deck
  • Road Frontage TypePaved
  • Deck

Garage and Parking

  • DrivewayPaved
  • Garage Spaces1

Building and Construction

  • Total Square Feet Living1,423
  • Year Built2026
  • Above Grade Finished Area1,423
  • Below Grade Unfinished Area396
  • Building NameStonewall Corners
  • Construction MaterialsVinyl Siding
  • Foundation DetailsConcrete
  • New Construction
  • RoofMetal, Asphalt Shingle
  • Levels or Stories3
  • Total Area Sqft1,819
  • Year Built DetailsNew Construction
  • Architectural StyleTownhouse

Bedrooms and Bathrooms

  • Bedrooms2
  • Total Bathrooms3
  • Full Bathrooms2
  • 1/2 Bathrooms1

Other Rooms

  • Total Rooms9

Heating and Cooling

  • Cooling FeaturesCentral AC, Multi Zone
  • Heating FeaturesElectric, Forced Air, Hot Air
  • Heating

Land Info

  • Lot DescriptionCondo Development, Corner, Landscaped, Near Country Club, Near Golf Course, Near Shopping, Near Skiing, Near Hospital

Homeowners Association

  • Association
  • Association AmenitiesManagement Plan, Master Insurance, Landscaping, Snow Removal
  • Association Fee275
  • Association Fee FrequencyMonthly
  • Association Fee IncludesCondo Association Fee
  • Calculated Total Monthly Association Fees275

Multi-Unit Info

  • Number of Units10

Other Property Info

  • Source Listing StatusActive
  • CountyNh-Belknap County
  • DirectionsRt 3 Take Hayes Road and Left Onto Cobblestone Court.
  • Source Property TypeResidential
  • Property SubtypeTownhouse
  • ZoningRES/COM
  • Property SubtypeCondo

Utilities

  • Electric200+ Amp Service
  • SewerPublic
  • Underground Utilities
  • Water SourcePublic

Home Features

  • Other EquipmentCo Detector, Smoke Detector, Hardwired Smoke Detector, Sprinkler System

Schools Zoned for This Home

Laconia School District
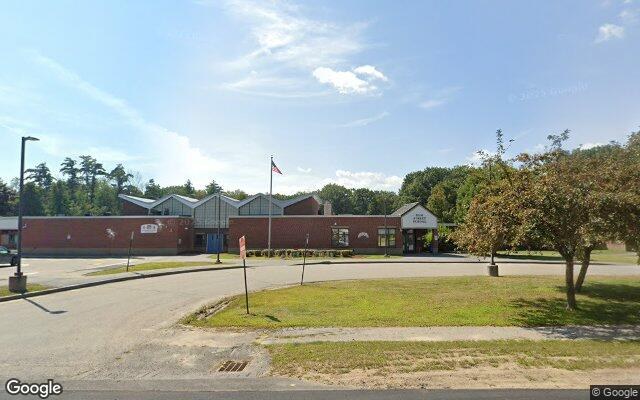
Elm Street Schoolelementary · K-5Photo: Google Street View
Elm Street School
4.1 mi away259 studentsPublic
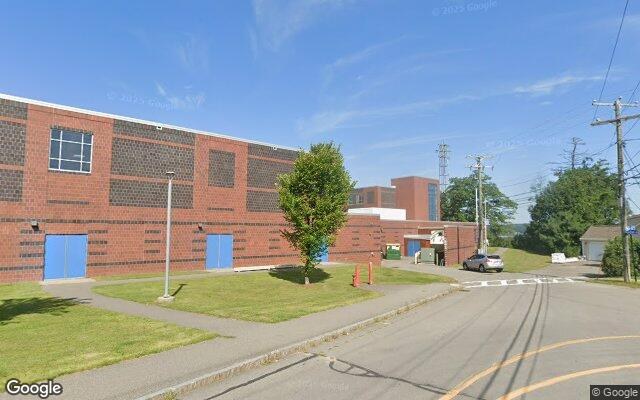
Laconia Middle Schoolmiddle · 6-8Photo: Google Street View
Laconia Middle School
5.6 mi away414 studentsPublic
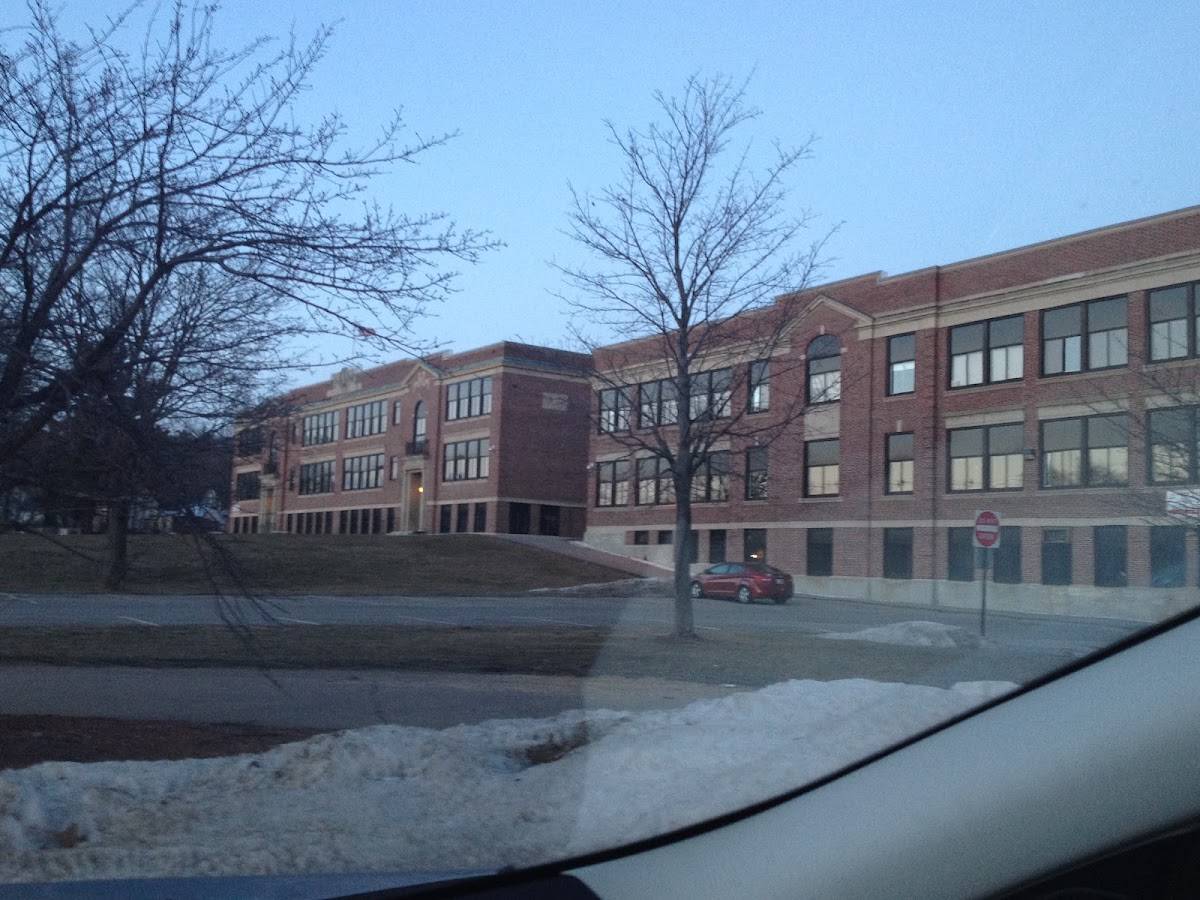
Laconia High Schoolhigh · 9-12Photo: Google Maps
Laconia High School
5.7 mi away562 studentsPublic

Mortgage Calculator

For 12 Cobblestone Ct Unit 1, Laconia, NH 03246
Estimated Monthly Payment
/ month
Loan Amount
Down Payment
Down PaymentLoan Amount
$
%
%
Today's national average
$
$

Rate from today's national average (7.28%). Includes estimated property taxes and HOA; homeowners insurance not included. An estimate, not a loan offer.

Price History

Listed For
$529,900on 09-02-2026
DateEventPriceChange
09-02-2026MLSListedListed$529,900—

Sale prices from public records; list prices from the MLS. Taxes shown are for the prior owner and can change after a sale.

12 Cobblestone Ct Unit 1 FAQ

At $529,900, the asking price of 12 Cobblestone Ct Unit 1 is 6.6% above the median asking price of $497,000 for homes for sale in Laconia.

  • Its price per square foot is $372, 11.7% above the median of $333 for homes for sale in Laconia.
  • That is the 68th highest price per square foot of the 177 homes for sale in Laconia that list their size.

More Homes in Laconia

Listed by Christine Bassett of Lacasse & Avery Real Estate Brokerage

Copyright 2026, PrimeMLS, Inc. All rights reserved. This information is deemed reliable, but not guaranteed. The data relating to real estate displayed on this display comes in part from the IDX Program of PrimeMLS. The information being provided is for consumers’ personal, noncommercial use and may not be used for any purpose other than to identify prospective properties consumers may be interested in purchasing.

Listing Information Last Updated 10-17-2026

Explore More Areas

Don't see your city?Search any area
Schedule a Showing