Keith Wade
eXp Realty
0 Call or Text603-818-7976 Schedule a Showing
‹ Back to Laconia
Questions about this home? Call or text Keith Wade at 603-818-7976.
Show all 60 photos
▶ 3D Tour
For Sale · 14 days↗ Share♡ Favorite
$465,000

7 Tanglewood Ln Unit 60, Laconia, NH 03246  Laconia

CONDO
3Beds
3Baths
1,560Sq Ft
Acres
1986Year Built
14DOMi

Home Highlights

Beach Access
Finished BasementWalk-out access
11% Below Area $/Sq Ft$298 vs $333, the Laconia median
Minimal Flood RiskFEMA Zone X

About This Home

Looking to downsize without feeling downsized? This rarely available duplex side by side ranch style condo in Wildwood Village offers the space and privacy of a home with the convenience of mostly one-level living. Privately positioned at the end of a quiet cul-de-sac, the main level of almost 1,300 SF provides comfortable everyday living with a bright living/dining room opening to an inviting heated sunroom and outside deck. Along with the primary bedroom and private bath, there's a second bedroom, another full bathroom, and an entry porch from the front walkway. There's an attached garage with 23' in length that offers direct entry into the home. Recent improvements include newer stainless steel appliances and quartz countertops in the kitchen and two updated baths on the main level. Stay comfortable in every season with mini-splits for air-conditioning and a newer high-efficiency multi-zone natural gas boiler with on-demand hot water. The bright lower level adds tremendous flexibility with almost 1,300 SF of space featuring an additional bedroom, 3/4 bath, walk-out exit, laundry/utility area, abundant storage and additional space to finish off if desired. Enjoy two association tennis courts. With your annual membership in Wildwood Shores on Lake Winnisquam, there is a beautiful shared sandy beach that's 345' long; kayak and paddleboard racks, grassy picnic and recreation area, and boat launch which will add to your enjoyment encompassing the Lakes Region lifestyle. All this while kicking back with easy condo living. Plenty of space to comfortably welcome family and guests who can experience the activities year round in Laconia and Weirs Beach. Restaurants, shopping, health care, and services are all close by. Wildwood Village offers a friendly neighborhood setting. Come see it!
Read more

Key Details

MLS #5112727
Monthly HOA$498
Price / Sq Ft$298
Listed10-03-2026
Property TypeCondo
Subdivision

How This Home Compares

vs. the 208 homes for sale in Laconia
Price$465,000
6% below the median Laconia home ($497,000).
Price per Sq Ft$298
11% below the median Laconia home ($333).
Home Size1,560 sq ft
9% smaller than the median Laconia home (1,717 sq ft).
Days on Market14 days
Newer to the market than most homes here (72 days median).

7 Tanglewood Ln Unit 60 at a Glance

MLS# 5112727

Offered at $465,000, this 3 bed, 3 bath home has 1,560 square feet of living space and was built in 1986. It sits in Laconia, zoned for Pleasant Street School, Laconia Middle School and Laconia High School.

Want to see it in person? Schedule a showing or call Keith Wade at 603-818-7976.

Property Details

Interior Features

  • Dining Area
  • Laundry Hook-Ups
  • Living/Dining
  • Primary Br W/ Ba
  • Natural Light
  • Basement Laundry
  • FlooringCarpet, Laminate

Kitchen and Appliances

  • Dishwasher
  • Dryer
  • Range Hood
  • Electric Range
  • Refrigerator
  • Washer
  • Natural Gas Water Heater
  • On Demand Water Heater

Exterior and Lot

  • Deck
  • Natural Shade
  • Road Frontage TypePaved, Private Road, Privately Maintained
  • Deck

Garage and Parking

  • DrivewayPaved
  • Garage Spaces1
  • Parking FeaturesDriveway, Garage

Building and Construction

  • Total Square Feet Living1,560
  • Year Built1986
  • Above Grade Finished Area1,292
  • BelowGradeFinishedArea268
  • Below Grade Unfinished Area940
  • Building NameWildwood Village
  • Construction MaterialsClapboard Exterior, Wood Exterior
  • Foundation DetailsConcrete
  • Property Age40
  • RoofAsphalt Shingle
  • Levels or Stories1
  • Total Area Sqft2,500
  • Year Built DetailsExisting
  • Architectural StyleDuplex, End Unit, Ranch

Bedrooms and Bathrooms

  • Bedrooms3
  • Total Bathrooms3
  • Full Bathrooms1
  • 3/4 Bathrooms2

Other Rooms

  • Total Rooms7
  • Level 1Bedroom
  • Level 1Kitchen
  • Level 1Living/Dining
  • Level 1Sunroom
  • Level BLaundry Room
  • Basement DescriptionConcrete,Concrete Floor,Daylight,Full,Partially Finished,Interior Stairs,Storage Space,Walkout,Interior Access,Exterior Access,Basement Stairs

Heating and Cooling

  • Cooling FeaturesMini Split
  • Heating FeaturesNatural Gas, Hot Water, Multi Zone

Waterfront and Water Access

  • Water Body NameWinnisquam Lake
  • Water FeaturesBeach Access,Cross a Street to Access,Shared-Private

Land Info

  • Lot DescriptionCondo Development, In Town, Neighborhood

Homeowners Association

  • Association
  • Association AmenitiesMaster Insurance, Landscaping, Beach Access, Boat Launch, Snow Removal, Tennis Court, Trash Removal
  • Association Fee431
  • Association Fee FrequencyMonthly
  • Association Fee 2800
  • Association Fee 2 FrequencyAnnually
  • Association Fee IncludesLandscaping, Plowing, Trash, Condo Association Fee, Special Assessments
  • Calculated Total Monthly Association Fees498

School Information

  • Elementary SchoolPleasant Street Elementary Sch
  • High SchoolLaconia High School
  • Middle SchoolLaconia Middle School
  • School DistrictLaconia Sch Dst SAU #30

Multi-Unit Info

  • Number of Units2

Other Property Info

  • Annual Tax Amount4,374
  • Source Listing StatusActive
  • CountyNh-Belknap County
  • DirectionsNorth Main St to Lexington Drive. Left Onto Lynnewood Rd. Left Onto Wildwood Rd. Quick Left Onto Magnolia, Then Quick Right Onto Tanglewood. Condo Is the Last One on the Right.
  • Tax Year2025
  • Source Property TypeResidential
  • Property SubtypeCondo
  • ZoningResidential - Condo
  • Property SubtypeCondo

Accessibility Features

  • Access
  • Accessibility Features1st Floor Bedroom, 1st Floor Full Bathroom, 1st Floor Hrd Surfce Flr

Utilities

  • Electric150 Amp Service, Circuit Breaker(s)
  • SewerPublic
  • Cable Available
  • Gas at Street
  • Gas on-Site
  • Telephone Available
  • Underground Utilities
  • Water SourcePublic

Home Features

  • Other EquipmentCo Detector, Dehumidifier, Smoke Detector, Hardwired Smoke Detector

Schools Zoned for This Home

Laconia School District
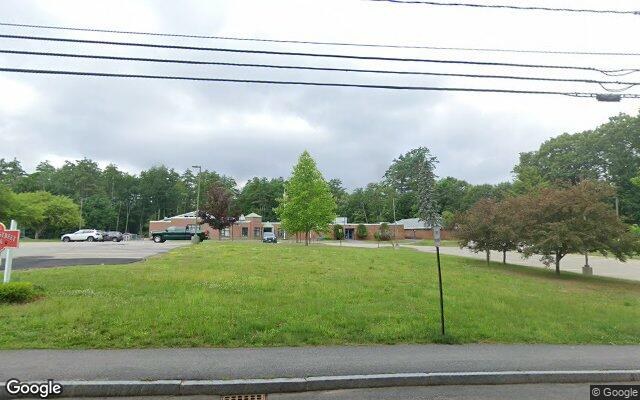
Pleasant Street Schoolelementary · K-5Photo: Google Street View
Pleasant Street School
0.9 mi away255 studentsPublic
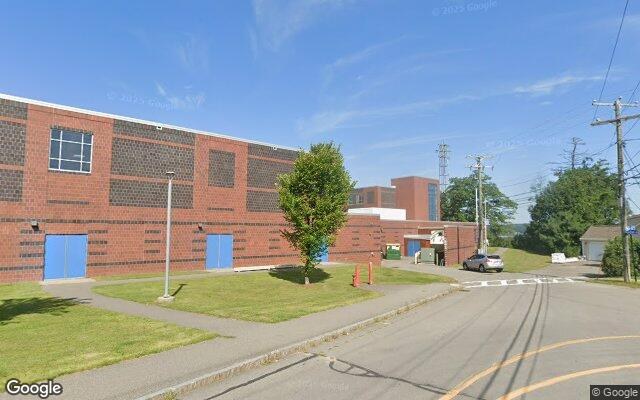
Laconia Middle Schoolmiddle · 6-8Photo: Google Street View
Laconia Middle School
1.1 mi away414 studentsPublic
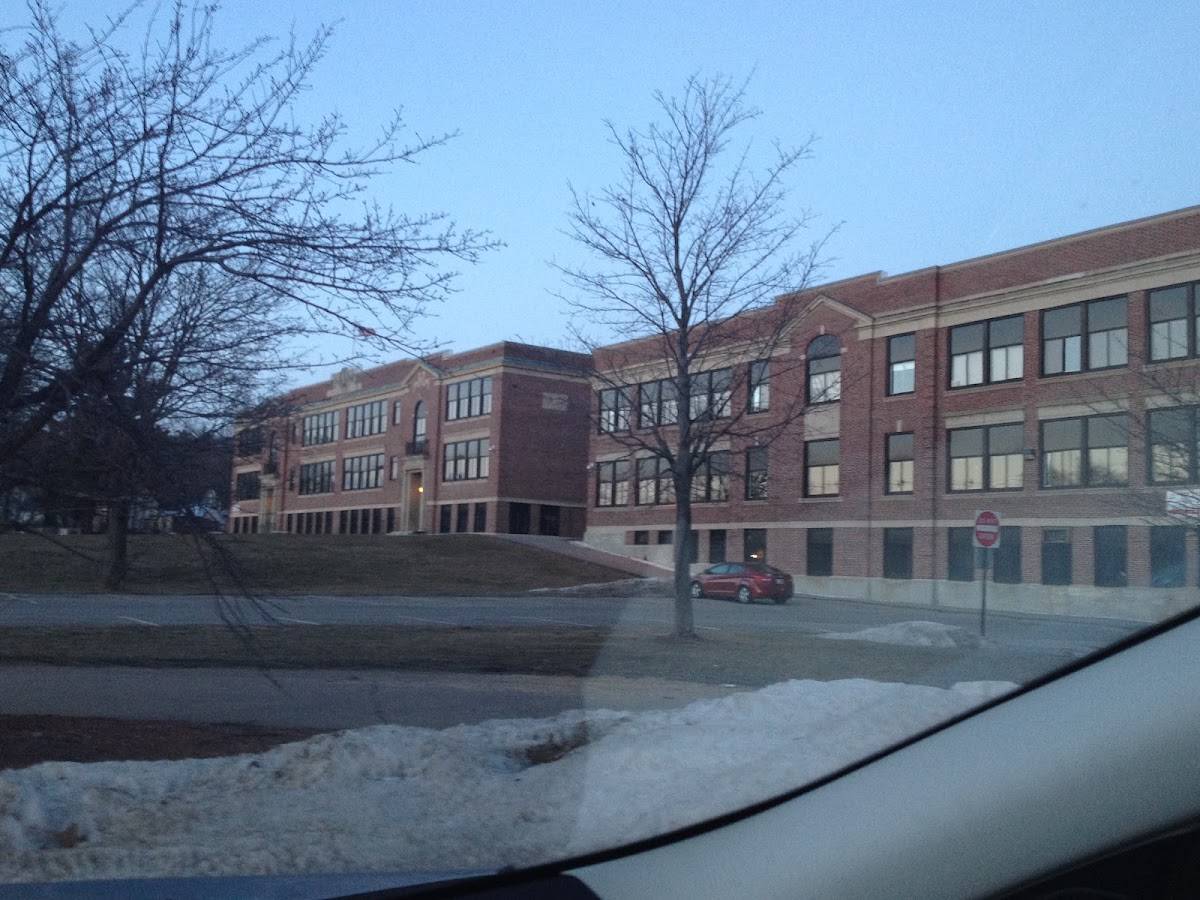
Laconia High Schoolhigh · 9-12Photo: Google Maps
Laconia High School
1.7 mi away562 studentsPublic

Mortgage Calculator

For 7 Tanglewood Ln Unit 60, Laconia, NH 03246
Estimated Monthly Payment
/ month
Loan Amount
Down Payment
Down PaymentLoan Amount
$
%
%
Today's national average
$
$

Rate from today's national average (7.28%). Includes estimated property taxes and HOA; homeowners insurance not included. An estimate, not a loan offer.

Price History

Listed For
$465,000on 10-03-2026
DateEventPriceChange
10-03-2026MLSListedListed$465,000—

Sale prices from public records; list prices from the MLS. Taxes shown are for the prior owner and can change after a sale.

7 Tanglewood Ln Unit 60 FAQ

At $465,000, the asking price of 7 Tanglewood Ln Unit 60 is 6.4% below the median asking price of $497,000 for homes for sale in Laconia.

  • Its price per square foot is $298, 10.6% below the median of $333 for homes for sale in Laconia.
  • That is the 71st lowest price per square foot of the 177 homes for sale in Laconia that list their size.

More Homes in Laconia

Listed by Mary Ann Schmidt of Keller Williams Coastal and Lakes & Mountains Realty | Meredith

Copyright 2026, PrimeMLS, Inc. All rights reserved. This information is deemed reliable, but not guaranteed. The data relating to real estate displayed on this display comes in part from the IDX Program of PrimeMLS. The information being provided is for consumers’ personal, noncommercial use and may not be used for any purpose other than to identify prospective properties consumers may be interested in purchasing.

Listing Information Last Updated 10-17-2026

Explore More Areas

Don't see your city?Search any area
Schedule a Showing