Keith Wade
eXp Realty
0 Call or Text603-818-7976 Schedule a Showing
‹ Back to Laconia
Questions about this home? Call or text Keith Wade at 603-818-7976.
Show all 29 photos
▶ 3D Tour
For Sale · 59 days↗ Share♡ Favorite
$529,000↓ $20K price cut 09-15-2026

274 Pine St, Laconia, NH 03246  Laconia

SFR
3Beds
2Baths
1,710Sq Ft
0.29Acres
2024Year Built
59DOMi

Home Highlights

Beach Access
2‑Car Garage
Partly Finished Basement
Fenced Yard

About This Home

Great opportunity to move into a beautiful, two-year-old home! Whether you're downsizing to simplify or growing a family that needs more room this meticulous ranch is move-in ready and designed for easy living. Step inside to a thoughtful layout with a neutral palette and open-concept where the kitchen, dining and living spaces flow together...perfect for quiet mornings or full-house gatherings. Three spacious bedrooms and two full baths give everyone room to breathe. The partially finished lower level offers space for a future living or media area, plus a half bath. Customize the remaining space to fit your needs or bring your own ideas. Direct garage entry leads into a convenient mudroom-style hallway with the laundry room tucked away from the main living space. Additional features include a new deck, epoxied garage floor, shed and dog fence. Located in an established neighborhood on a dead-end street this home is close to downtown, schools, hospital, restaurants and plenty of recreational opportunities, including walking trails, several beaches and nearby skiing. Come take a look. You may find the easy, comfortable lifestyle you've been searching for!
Read more

Key Details

MLS #5105609
Monthly HOA
Price / Sq Ft$309
Listed08-19-2026
Property TypeSingle Family
Subdivision
Tax (2025)$7,430
Assessed Value$572,400

How This Home Compares

vs. the 208 homes for sale in Laconia
Price$529,000
6% above the median Laconia home ($497,000).
Price per Sq Ft$309
7% below the median Laconia home ($333).
Home Size1,710 sq ft
About the same as the median Laconia home.
Lot Size0.29 acres
16% larger than the median Laconia home (0.25 acres).
Days on Market59 days
Newer to the market than most homes here (72 days median).

274 Pine St at a Glance

MLS# 5105609

Offered at $529,000, this 3 bed, 2 bath home has 1,710 square feet of living space and was built in 2024. It sits in Laconia, zoned for Woodland Heights Elementary School, Laconia Middle School and Laconia High School.

Want to see it in person? Schedule a showing or call Keith Wade at 603-818-7976.

Property Details

Interior Features

  • Kitchen Island
  • Kitchen/Dining
  • Kitchen/Family
  • Kitchen/Living
  • Primary Br W/ Ba
  • Natural Light
  • 1st Floor Laundry
  • FlooringVinyl Plank

Kitchen and Appliances

  • Dishwasher
  • Microwave
  • Refrigerator
  • Electric Stove

Exterior and Lot

  • Deck
  • Dog Fence
  • Shed
  • Frontage Length85
  • Road Frontage TypeCul-De-Sac, Dead End, Paved, Public
  • Deck

Garage and Parking

  • DrivewayPaved
  • Garage Spaces2
  • Parking FeaturesDirect Entry, Attached

Building and Construction

  • Total Square Feet Living1,710
  • Year Built2024
  • Above Grade Finished Area1,710
  • Below Grade Unfinished Area1,710
  • Construction MaterialsWood Frame, Vinyl Siding
  • Foundation DetailsConcrete
  • Property Age2
  • RoofShingle
  • Levels or Stories1
  • Total Area Sqft3,420
  • Year Built DetailsExisting
  • Architectural StyleRanch

Bedrooms and Bathrooms

  • Bedrooms3
  • Total Bathrooms2
  • Full Bathrooms2

Other Rooms

  • Total Rooms6
  • Basement DescriptionConcrete,Interior Access,Interior Stairs,Partially Finished

Heating and Cooling

  • Cooling FeaturesCentral AC
  • Heating FeaturesPropane, Hot Air

Waterfront and Water Access

  • Water Body NameLake Winnipesaukee
  • Water FeaturesBeach Access

Land Info

  • Lot DescriptionCity Lot, Level, Sidewalks, Street Lights, In Town, Near Paths, Near Shopping, Near Skiing, Neighborhood, Near Hospital, Near School(s)
  • Lot Size Acres0.29
  • Lot Size Square Feet12,632

School Information

  • Elementary SchoolWoodland Heights Elementary
  • High SchoolLaconia High School
  • Middle SchoolLaconia Middle School
  • School DistrictLaconia Sch Dst SAU #30

Other Property Info

  • Annual Tax Amount7,355
  • Source Listing StatusActive Under Contract
  • CountyNh-Belknap County
  • Tax Year2026
  • Source Property TypeResidential
  • ZoningRS
  • Property SubtypeSingle Family

Utilities

  • Electric200+ Amp Service
  • SewerPublic
  • Cable at Site
  • Water SourcePublic

Home Features

  • Other EquipmentSmoke Detector

Schools Zoned for This Home

Laconia School District
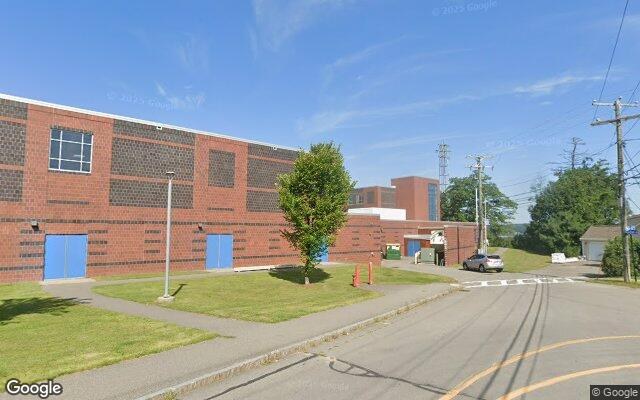
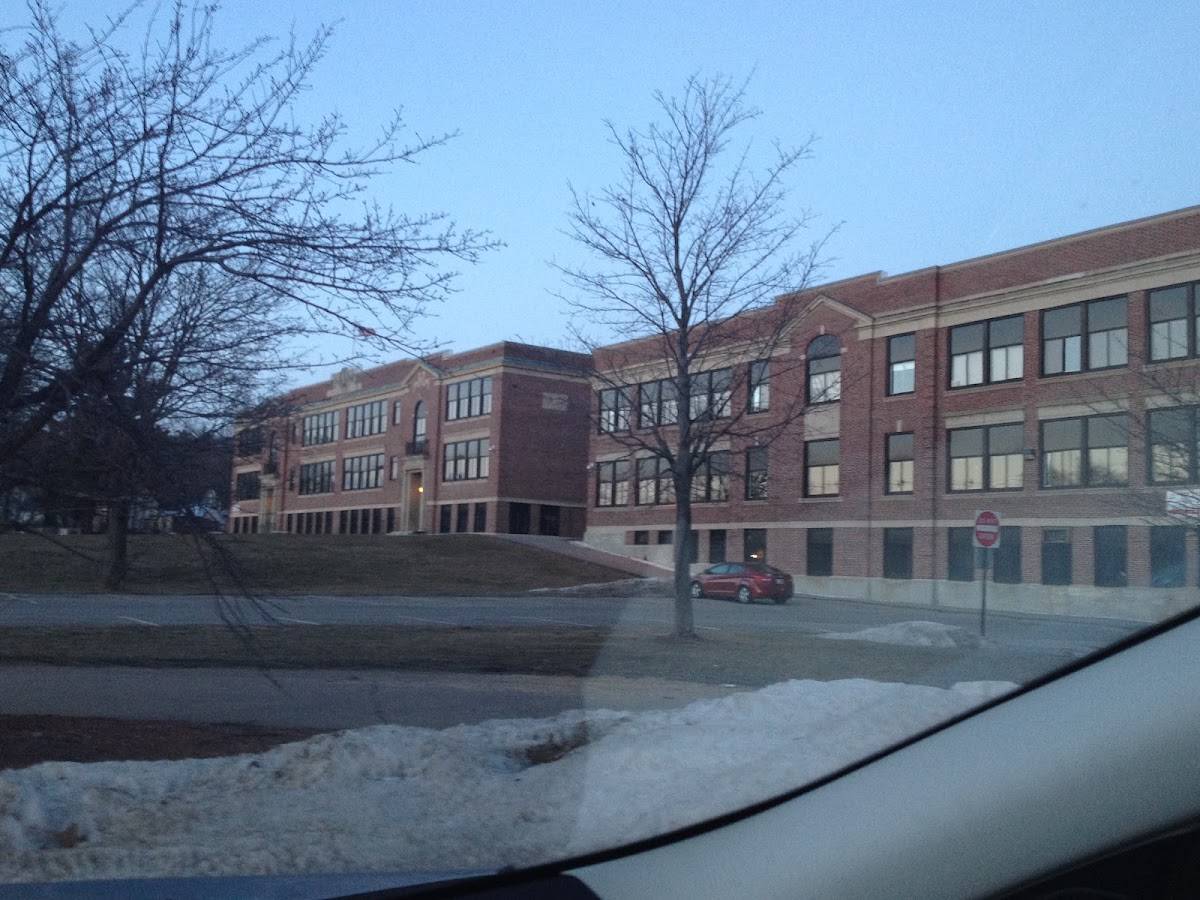
Woodland Heights Elementary Schoolelementary · K-5Photo: Google Street View
Woodland Heights Elementary School
0.2 mi away318 studentsPublic
Laconia Middle Schoolmiddle · 6-8Photo: Google Street View
Laconia Middle School
1.2 mi away414 studentsPublic
Laconia High Schoolhigh · 9-12Photo: Google Maps
Laconia High School
0.8 mi away562 studentsPublic

Mortgage Calculator

For 274 Pine St, Laconia, NH 03246
Estimated Monthly Payment
/ month
Loan Amount
Down Payment
Down PaymentLoan Amount
$
%
%
Today's national average
$
$

Rate from today's national average (7.29%). Includes estimated property taxes and HOA; homeowners insurance not included. An estimate, not a loan offer.

Price History

Listed For
$529,000on 09-15-2026
Last Sold $535,000 on 12-31-2024
First Recorded Sale $535,000 in 2024
SoldListed
DateEventPriceChange
09-15-2026MLSPrice ChangedPrice Changed$529,000−$20,000−3.6%
08-19-2026MLSListedListed$549,000+$14,000+2.6%
12-31-2024Public RecordSoldSold$535,000—

Sale prices from public records; list prices from the MLS. Taxes shown are for the prior owner and can change after a sale.

274 Pine St FAQ

At $529,000, the asking price of 274 Pine St is 6.4% above the median asking price of $497,000 for homes for sale in Laconia.

  • Its price per square foot is $309, 7.2% below the median of $333 for homes for sale in Laconia.
  • That is the 75th lowest price per square foot of the 177 homes for sale in Laconia that list their size.

More Homes in Laconia

Listed by Sally Cormier of Berkshire Hathaway HomeServices Verani Realty

Copyright 2026, PrimeMLS, Inc. All rights reserved. This information is deemed reliable, but not guaranteed. The data relating to real estate displayed on this display comes in part from the IDX Program of PrimeMLS. The information being provided is for consumers’ personal, noncommercial use and may not be used for any purpose other than to identify prospective properties consumers may be interested in purchasing.

Listing Information Last Updated 10-17-2026

Explore More Areas

Don't see your city?Search any area
Schedule a Showing