Keith Wade
eXp Realty
0 Call or Text603-818-7976 Schedule a Showing
‹ Back to Laconia
Questions about this home? Call or text Keith Wade at 603-818-7976.
Show all 41 photos
For Sale · 0 days↗ Share♡ Favorite
$230,000

160 Treetop Cir Unit 922, Laconia, NH 03246  Laconia

CONDO
2Beds
2Baths
848Sq Ft
Acres
1974Year Built
0DOMi

About This Home

Your Lakes Region getaway awaits at Village at Winnipesaukee! Whether you're looking for an investment opportunity, a weekend getaway, or a year round residence, this second floor, 2 bedroom, 2 bath condo offers a wonderful opportunity to enjoy all that the Lakes Region has to offer. Enjoy an array of community amenities, including an in ground saltwater pool, tennis and basketball courts, a playground, horseshoe pit, and onsite laundry. Perfectly situated within walking distance or short drive to shopping, popular restaurants, the Pier at Weirs Beach, and a public beach, you'll love the convenience and recreational opportunities right outside your door. Gunstock Mountain Resort offers year round outdoor adventures, while the Bank of New Hampshire Pavilion is nearby for concerts and live entertainment. Pet friendly and ideally located, this condo is your opportunity to enjoy the best of the Lakes Region in every season! New electrical panel, vanities and toilets. Peak a boo views during winter months.
Read more

Key Details

MLS #5115201
Monthly HOA$382
Price / Sq Ft$271
Listed10-21-2026
Property TypeCondo
Subdivision

How This Home Compares

vs. the 210 homes for sale in Laconia
Price$230,000
53% below the median Laconia home ($490,000).
Price per Sq Ft$271
18% below the median Laconia home ($330).
Home Size848 sq ft
50% smaller than the median Laconia home (1,701 sq ft).
Days on Market0 days
Newer to the market than most homes here (64 days median).

160 Treetop Cir Unit 922 at a Glance

MLS# 5115201

Offered at $230,000, this 2 bed, 2 bath home has 848 square feet of living space and was built in 1974. It sits in Laconia, zoned for Elm Street School, Laconia Middle School and Laconia High School.

Want to see it in person? Schedule a showing or call Keith Wade at 603-818-7976.

Property Details

Interior Features

  • FlooringCarpet, Vinyl

Kitchen and Appliances

  • Refrigerator
  • Electric Stove

Exterior and Lot

  • Basketball Court
  • Playground
  • Tennis Court
  • Road Frontage TypeAssociation, Paved, Privately Maintained

Garage and Parking

  • DrivewayCommon/Shared, Paved
  • Parking FeaturesOn-Site

Building and Construction

  • Total Square Feet Living848
  • Year Built1974
  • Above Grade Finished Area848
  • Building NameVillage at Winnipesaukee
  • Construction MaterialsVinyl Siding
  • Foundation DetailsConcrete
  • Property Age52
  • RoofMembrane
  • Levels or Stories1
  • Total Area Sqft848
  • Year Built DetailsExisting
  • Architectural StyleGarden

Bedrooms and Bathrooms

  • Bedrooms2
  • Total Bathrooms2
  • Full Bathrooms2

Other Rooms

  • Total Rooms5
  • Level 1Bedroom
  • Level 1Dining Room
  • Level 1Kitchen
  • Level 1Living Room
  • Level 1Primary Bdm Ste

Heating and Cooling

  • Cooling FeaturesWall AC Units
  • Heating FeaturesBaseboard, Electric

Waterfront and Water Access

  • Water Body NameLake Winnipesaukee

Land Info

  • Lot DescriptionCondo Development, Landscaped, View, Near Shopping, Near Skiing

Homeowners Association

  • Association
  • Association AmenitiesCoin Laundry, Common Acreage, In-Ground Pool, Landscaping, Master Insurance, Playground, Snow Removal, Tennis Court, Trash Removal
  • Association Fee382
  • Association Fee FrequencyMonthly
  • Association Fee IncludesHOA Fee, Landscaping, Plowing, Sewer, Trash, Water
  • Calculated Total Monthly Association Fees382

School Information

  • Elementary SchoolElm Street School
  • High SchoolLaconia High School
  • Middle SchoolLaconia Middle School
  • School DistrictLaconia Sch Dst SAU #30

Multi-Unit Info

  • Number of Units16

Other Property Info

  • Annual Tax Amount2,852
  • Source Listing StatusComing Soon
  • CountyNh-Belknap County
  • DirectionsRte 3 to Endicott St. Enter Driveway and Park at the Building That Says Maple 160. Unit Is #922.
  • Tax Year2025
  • Source Property TypeResidential
  • ExclusionsBlue TV Stand.
  • Property SubtypeCondo
  • ZoningCR
  • Property SubtypeCondo

Utilities

  • Electric100 Amp Service
  • SewerPublic
  • Cable Available
  • Water SourcePublic

Schools Zoned for This Home

Laconia School District
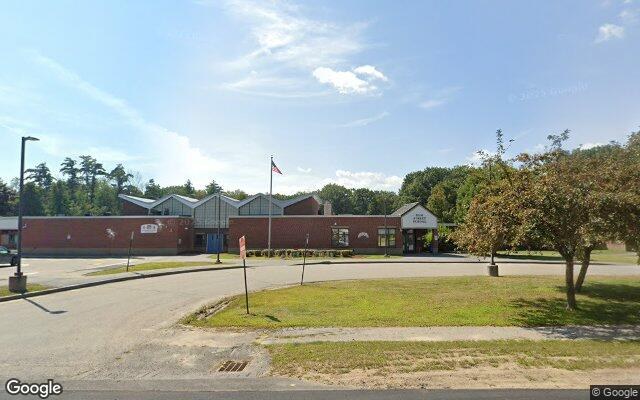
Elm Street Schoolelementary · K-5Photo: Google Street View
Elm Street School
3.5 mi away259 studentsPublic
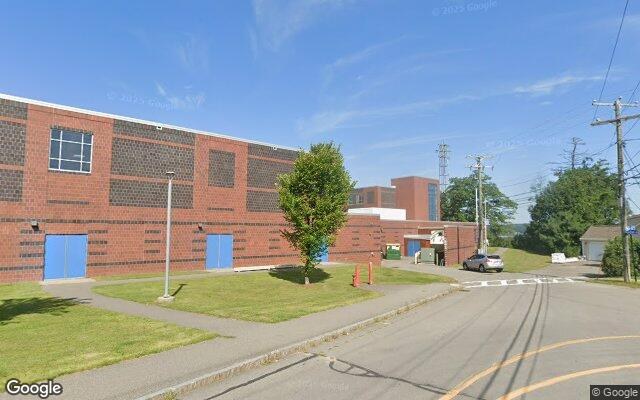
Laconia Middle Schoolmiddle · 6-8Photo: Google Street View
Laconia Middle School
5 mi away414 studentsPublic
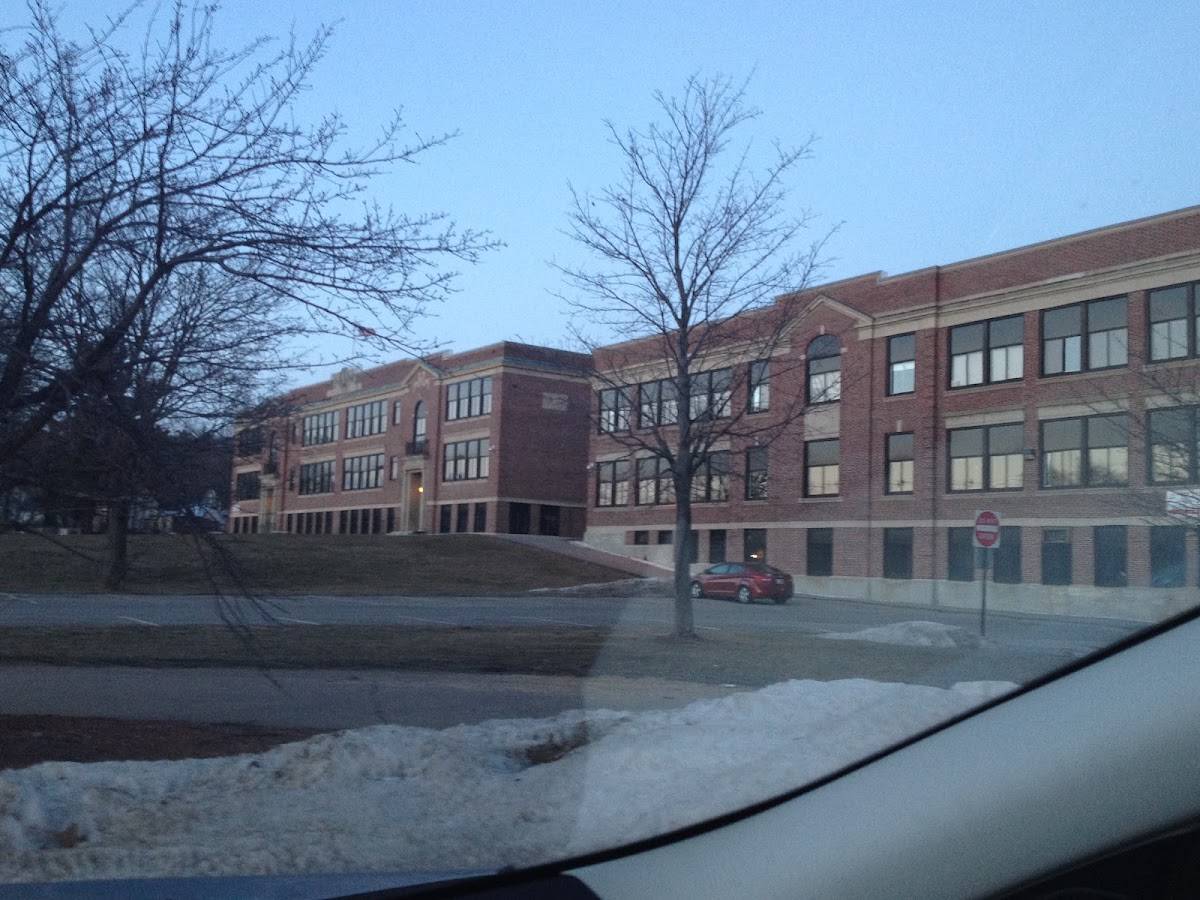
Laconia High Schoolhigh · 9-12Photo: Google Maps
Laconia High School
5.1 mi away562 studentsPublic

Mortgage Calculator

For 160 Treetop Cir Unit 922, Laconia, NH 03246
Estimated Monthly Payment
/ month
Loan Amount
Down Payment
Down PaymentLoan Amount
$
%
%
Today's national average
$
$

Rate from today's national average (7.32%). Includes estimated property taxes and HOA; homeowners insurance not included. An estimate, not a loan offer.

Price History

Listed For
$230,000on 10-21-2026
Last Sold $180,000 on 07-02-2021
First Recorded Sale $180,000 in 2021
SoldListed
DateEventPriceChange
10-21-2026MLSListedListed$230,000+$50,000+27.8%
07-02-2021MLSSoldSold$180,000−$9,000−4.8%
03-17-2021MLSListedListed$189,000+$188,150+22135.3%
07-24-2017MLSListing RemovedListing Removed——
06-19-2017MLSListed for rentListed for rent$850—

Sale prices from public records; list prices from the MLS. Taxes shown are for the prior owner and can change after a sale.

160 Treetop Cir Unit 922 FAQ

At $230,000, the asking price of 160 Treetop Cir Unit 922 is 53.1% below the median asking price of $490,000 for homes for sale in Laconia.

  • Its price per square foot is $271, 17.9% below the median of $330 for homes for sale in Laconia.
  • That is the 54th lowest price per square foot of the 179 homes for sale in Laconia that list their size.

More Homes in Laconia

Listed by Lisa Schmalz of Coldwell Banker Realty

Copyright 2026, PrimeMLS, Inc. All rights reserved. This information is deemed reliable, but not guaranteed. The data relating to real estate displayed on this display comes in part from the IDX Program of PrimeMLS. The information being provided is for consumers’ personal, noncommercial use and may not be used for any purpose other than to identify prospective properties consumers may be interested in purchasing.

Listing Information Last Updated 10-21-2026

Explore More Areas

Don't see your city?Search any area
Schedule a Showing