Keith Wade
eXp Realty
0 Call or Text603-818-7976 Schedule a Showing
‹ Back to Laconia
Questions about this home? Call or text Keith Wade at 603-818-7976.
Show all 60 photos
▶ 3D Tour
For Sale · 108 days↗ Share♡ Favorite
$819,900↓ $29K price cut 09-16-2026

6 Tartan Holw, Laconia, NH 03246  Laconia

CONDO
3Beds
2Baths
2,128Sq Ft
Acres
1988Year Built
108DOMi

Home Highlights

Beach Access
Finished BasementWalk-out access
Fireplace
$385 per Sq Ft16% above the Laconia median ($333)

About This Home

Welcome to this beautifully renovated detached condo in the gated waterfront community of South Down Shores on Lake Winnipesaukee. Tucked away in a private setting surrounded by mature trees and lush landscaping, this exceptional home offers backyard privacy and ample outdoor space for entertaining, relaxing, or enjoying lawn games. Step inside to an open and airy floor plan featuring cathedral ceilings, an abundance of natural light, new laminate flooring throughout the main living areas, and a new gas fireplace. The spacious living room opens to a Trex deck through oversized triple French doors, seamlessly blending indoor and outdoor living. The completely remodeled kitchen boasts new cabinetry, Quartz countertops, and plenty of windows, while the adjacent year-round sunroom expands the living space and provides peaceful, wooded views year-round. The walkout lower level is dedicated to a spacious primary suite featuring set of oversized triple French doors leading to two private patios. The luxurious bath offers dual granite vanities, a tiled walk-in shower, and heated tile floors. A walk-in closet, cedar closet with sliding barn door, laundry area, and two additional storage closets completes the level. The upper level offers two generously sized bedrooms and a beautifully updated full bath with granite countertops and tile flooring. Above the attached one-car garage is a versatile bonus room that can serve as a fourth bedroom, family room, home office, or recreation space, and abundant eave storage. Additional upgrades include new Marvin windows throughout, five mini-split heat pumps for year-round comfort, a forced hot water boiler with on-demand hot water, and direct-entry garage access. For boating enthusiasts, the buyer will have the right of first refusal to purchase a lower-level boat rack for an additional cost. Enjoy all that South Down has to offer including sandy beach, Clubhouse Marina, pickleball, tennis walking trails, playground and more.
Read more

Key Details

MLS #5097717
Monthly HOA$583
Price / Sq Ft$385
Listed07-01-2026
Property TypeCondo
SubdivisionSouth Down Shores
Tax (2025)$9,660
Assessed Value$744,200

How This Home Compares

vs. the 8 homes for sale in South Down Shores
Price$819,900
5% above the median South Down Shores home ($784,000).
Price per Sq Ft$385
3% below the median South Down Shores home ($397).
Home Size2,128 sq ft
21% larger than the median South Down Shores home (1,762 sq ft).
Days on Market108 days
On the market longer than most homes here (45 days median).

6 Tartan Holw at a Glance

MLS# 5097717

Offered at $819,900, this 3 bed, 2 bath home has 2,128 square feet of living space and was built in 1988. It sits in South Down Shores, Laconia, zoned for Elm Street School, Laconia Middle School and Laconia High School.

Want to see it in person? Schedule a showing or call Keith Wade at 603-818-7976.

Property Details

Interior Features

  • Cedar Closet
  • Gas Fireplace
  • Laundry Hook-Ups
  • Primary Br W/ Ba
  • Walk-in Closet
  • FlooringCarpet, Laminate, Tile

Kitchen and Appliances

  • Dishwasher
  • Dryer
  • Microwave
  • Electric Range
  • Refrigerator
  • Washer

Exterior and Lot

  • Deck
  • Patio
  • Road Frontage TypeAssociation
  • Patio
  • Deck

Garage and Parking

  • DrivewayPaved
  • Garage Spaces1

Building and Construction

  • Total Square Feet Living2,128
  • Year Built1988
  • Above Grade Finished Area1,562
  • BelowGradeFinishedArea566
  • Building NameHighlands
  • Construction MaterialsWood Frame
  • Foundation DetailsConcrete
  • Property Age38
  • RoofAsphalt Shingle
  • Levels or Stories2
  • Total Area Sqft2,128
  • Year Built DetailsExisting
  • Architectural StyleDetached

Bedrooms and Bathrooms

  • Bedrooms3
  • Total Bathrooms2
  • Full Bathrooms2

Other Rooms

  • Total Rooms7
  • Basement DescriptionConcrete,Finished,Full,Walkout

Heating and Cooling

  • Cooling FeaturesMini Split
  • Heating FeaturesHot Water, Mini Split

Waterfront and Water Access

  • Water Body NameLake Winnipesaukee
  • Water FeaturesBeach Access,Shared-Private

Land Info

  • Lot DescriptionCondo Development, Landscaped, Recreational, Near Country Club, Near Shopping, Near Skiing, Near Snowmobile Trails, Near Hospital, Near School(s)

Homeowners Association

  • Association
  • Association AmenitiesClubhouse, Playground, Landscaping, Basketball Court, Beach Access, Common Acreage, Snow Removal, Tennis Court, Pickleball
  • Association Fee450
  • Association Fee FrequencyMonthly
  • Association Fee 21,600
  • Association Fee 2 FrequencyAnnually
  • Association Fee IncludesLandscaping, Plowing, Trash, Condo Association Fee, Recreation
  • Calculated Total Monthly Association Fees583

Multi-Unit Info

  • Number of Units1

School Information

  • High SchoolLaconia High School
  • Middle SchoolLaconia Middle School
  • School DistrictLaconia Sch Dst SAU #30

Other Property Info

  • Annual Tax Amount9,660
  • Source Listing StatusActive
  • CountyNh-Belknap County
  • DirectionsGated Community, Gate Code Needed.
  • Tax Year2026
  • Source Property TypeResidential
  • Property SubtypeCondo
  • Source NeighborhoodSouth Down Shores
  • SubdivisionSouth Down Shores
  • ZoningRS
  • Property SubtypeCondo

Utilities

  • Electric150 Amp Service, Circuit Breaker(s)
  • SewerPublic
  • Cable Available
  • Water SourcePublic

Home Features

  • Other EquipmentIrrigation System

Schools Zoned for This Home

Laconia School District
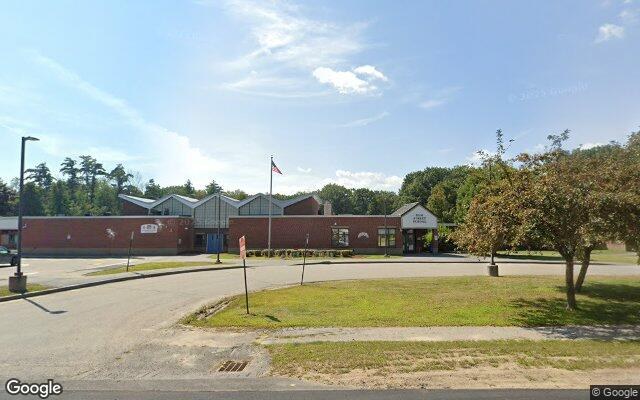
Elm Street Schoolelementary · K-5Photo: Google Street View
Elm Street School
1.4 mi away259 studentsPublic
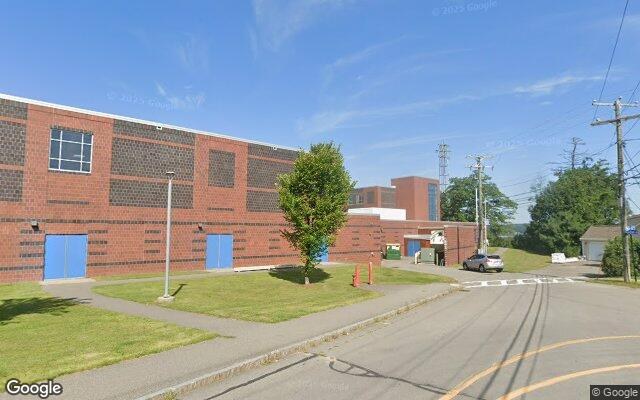
Laconia Middle Schoolmiddle · 6-8Photo: Google Street View
Laconia Middle School
2.9 mi away414 studentsPublic
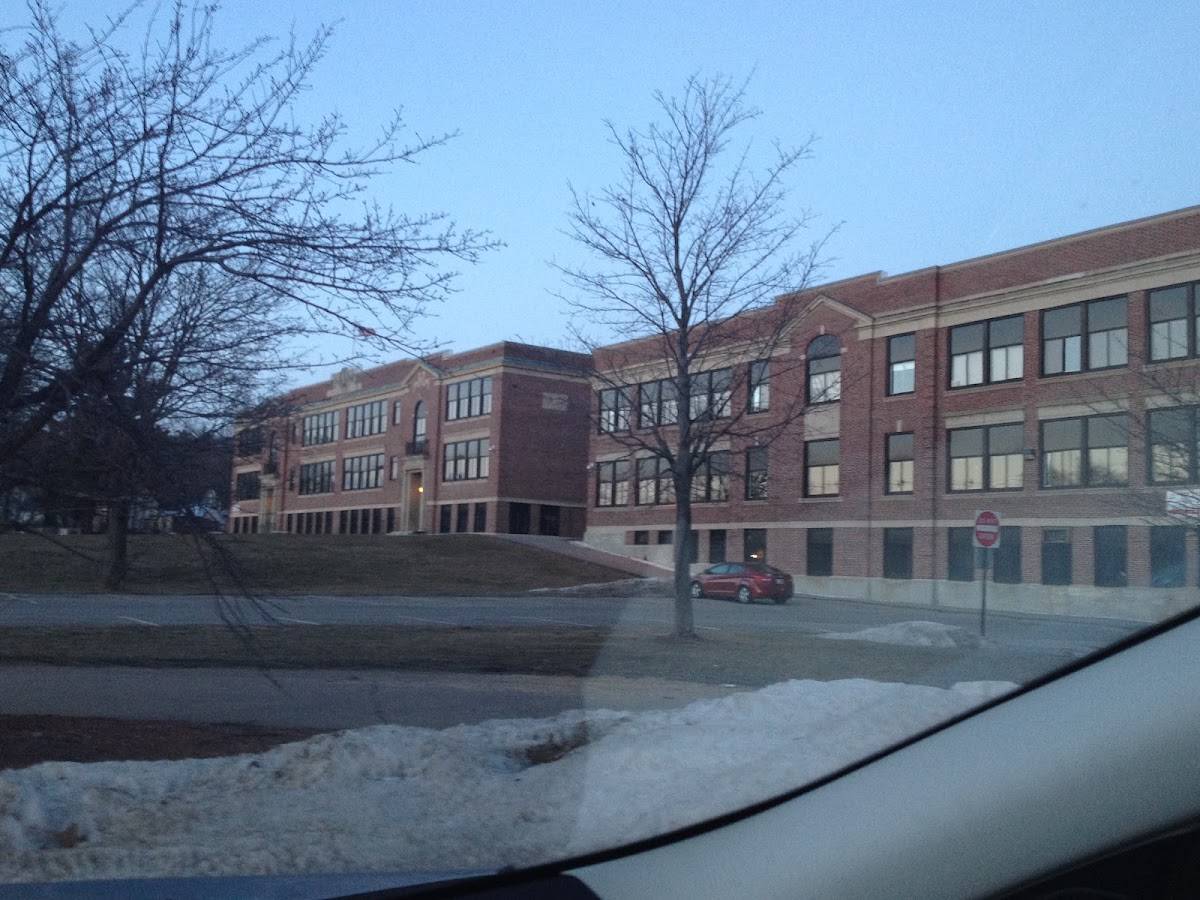
Laconia High Schoolhigh · 9-12Photo: Google Maps
Laconia High School
3 mi away562 studentsPublic

Mortgage Calculator

For 6 Tartan Holw, Laconia, NH 03246
Estimated Monthly Payment
/ month
Loan Amount
Down Payment
Down PaymentLoan Amount
$
%
%
Today's national average
$
$

Rate from today's national average (7.28%). Includes estimated property taxes and HOA; homeowners insurance not included. An estimate, not a loan offer.

Price History

Listed For
$819,900on 09-16-2026
Last Sold $242,000 on 10-01-2010
First Recorded Sale $350,000 in 2005
SoldListed
DateEventPriceChange
09-16-2026MLSPrice ChangedPrice Changed$819,900−$29,100−3.4%
07-01-2026MLSListedListed$849,000+$607,000+250.8%
10-01-2010Public RecordSoldSold$242,000−$7,000−2.8%
08-05-2010MLSListing RemovedListing Removed——
07-11-2010MLSPrice ChangedPrice Changed$249,000−$26,000−9.5%
12-18-2009MLSPrice ChangedPrice Changed$275,000−$39,900−12.7%
11-23-2009MLSPrice ChangedPrice Changed$314,900+$15,900+5.3%
11-02-2009MLSPrice ChangedPrice Changed$299,000−$40,900−12.0%
05-18-2009MLSRelistedRelisted$339,900+$0+0.0%
02-22-2009MLSListing RemovedListing Removed——
09-09-2008MLSListedListed$339,900−$10,100−2.9%
11-30-2005Public RecordSoldSold$350,000—

Sale prices from public records; list prices from the MLS. Taxes shown are for the prior owner and can change after a sale.

6 Tartan Holw FAQ

At $819,900, the asking price of 6 Tartan Holw is 65.0% above the median asking price of $497,000 for homes for sale in Laconia.

  • Its price per square foot is $385, 15.6% above the median of $333 for homes for sale in Laconia.
  • That is the 60th highest price per square foot of the 177 homes for sale in Laconia that list their size.

More Homes in Laconia

Listed by Nancy Williams of Roche Realty Group, Inc

Copyright 2026, PrimeMLS, Inc. All rights reserved. This information is deemed reliable, but not guaranteed. The data relating to real estate displayed on this display comes in part from the IDX Program of PrimeMLS. The information being provided is for consumers’ personal, noncommercial use and may not be used for any purpose other than to identify prospective properties consumers may be interested in purchasing.

Listing Information Last Updated 10-17-2026

Explore More Areas

Don't see your city?Search any area
Schedule a Showing