Keith Wade
eXp Realty
0 Call or Text603-818-7976 Schedule a Showing
‹ Back to Laconia
Questions about this home? Call or text Keith Wade at 603-818-7976.
Show all 58 photos
▶ 3D Tour
For Sale · 92 days↗ Share♡ Favorite
$459,000↓ $16K price cut 10-15-2026

34 Kristen Dr, Laconia, NH 03246  Laconia

TOWNHOME
2Beds
2.5Baths
1,956Sq Ft
Acres
1989Year Built
92DOMi

Home Highlights

Finished Basement707 finished sq ft
15% Under Estimated ValueCotality estimate: $539,000
30% Below Area $/Sq Ft$235 vs $333, the Laconia median
Minimal Flood RiskFEMA Zone X

About This Home

Welcome to Breakwater on Lake Winnipesaukee, where effortless lake living meets stylish, turnkey comfort. This beautifully renovated lake-access townhome has been thoughtfully updated from top to bottom and is truly move-in ready. Major improvements within the past three years include a new roof, siding, heating system, windows, skylights, sliding glass door, back door, and completely rebuilt front, rear, and pocket porches. Inside, you'll find an updated kitchen and renovated bathrooms, fresh paint throughout, and a full suite of new Samsung smart appliances. The bright, open-concept kitchen, dining, and living area features soaring cathedral ceilings and abundant natural light, creating an inviting space for relaxing or entertaining. Step onto the private deck overlooking the peaceful wooded setting-perfect for morning coffee, summer evenings, or enjoying New Hampshire's spectacular fall foliage. The flexible floor plan includes a main-level bedroom and full bath for convenient single-level living or guests. Upstairs, the spacious primary suite spans the length of the home and offers generous closet space. The newly renovated lower level expands the living space with flexible rooms ideal for a family room, home office, fitness area, game room, guest space, or hobby area. Life at Breakwater is all about enjoying the best of the Lakes Region. Set on the shores of Paugus Bay, this sought-after waterfront community offers a day dock for guest pick-ups and drop-offs, outdoor pool, clubhouse, tennis and basketball courts, overflow parking, and additional trailer parking (fee applies). Just minutes from local marinas, Laconia Country Club, Gunstock Mountain Resort, shopping, restaurants, and Mount Major hiking trails, this home offers the perfect blend of recreation, relaxation, and year-round adventure.
Read more

Key Details

MLS #5100437
Monthly HOA$715
Price / Sq Ft$235
Listed07-17-2026
Property TypeTownhome
Subdivision
Tax (2025)$5,901
Assessed Value$454,600

How This Home Compares

vs. the 208 homes for sale in Laconia
Price$459,000
8% below the median Laconia home ($497,000).
Price per Sq Ft$235
30% below the median Laconia home ($333).
Home Size1,956 sq ft
14% larger than the median Laconia home (1,717 sq ft).
Days on Market92 days
On the market longer than most homes here (72 days median).

34 Kristen Dr at a Glance

MLS# 5100437

Offered at $459,000, this 2 bed, 2.5 bath home has 1,956 square feet of living space and was built in 1989. It sits in Laconia, zoned for Elm Street School, Laconia Middle School and Laconia High School.

Want to see it in person? Schedule a showing or call Keith Wade at 603-818-7976.

Property Details

Interior Features

  • Cathedral Ceiling
  • Ceiling Fan
  • Hearth
  • FlooringCarpet, Vinyl Plank

Kitchen and Appliances

  • Dishwasher
  • Dryer
  • Microwave
  • Refrigerator
  • Washer
  • Gas Stove

Exterior and Lot

  • Day Dock
  • Trash
  • Basketball Court
  • Deck
  • In-Ground Pool
  • Covered Porch
  • Tennis Court
  • Road Frontage TypeAssociation, Dead End, Paved
  • Porch
  • Deck

Garage and Parking

  • DrivewayCommon/Shared, Paved
  • Parking FeaturesParking Spaces 2, Paved

Building and Construction

  • Total Square Feet Living1,956
  • Year Built1989
  • Above Grade Finished Area1,249
  • Above Grade Unfinished Area123
  • BelowGradeFinishedArea707
  • Below Grade Unfinished Area123
  • Building NameBreakwater Condominiums
  • Construction MaterialsWood Frame, Vinyl Siding
  • Foundation DetailsPoured Concrete
  • Property Age37
  • RoofArchitectural Shingle
  • Levels or Stories1.5
  • Total Area Sqft2,202
  • Year Built DetailsExisting
  • Vaulted Ceiling
  • Architectural StyleEnd Unit, Townhouse

Bedrooms and Bathrooms

  • Bedrooms2
  • Total Bathrooms3
  • Full Bathrooms1
  • 1/2 Bathrooms1
  • 3/4 Bathrooms1

Other Rooms

  • Total Rooms5
  • Basement DescriptionFull

Heating and Cooling

  • Heating FeaturesPropane, Hot Water

Waterfront and Water Access

  • Water Body NameLake Winnipesaukee
  • Water FeaturesDeep Water Access,Shared-Private

Land Info

  • Lot DescriptionCondo Development, Country Setting, Landscaped, Recreational, Walking Trails, Near Golf Course, Near Shopping, Neighborhood, Near School(s)

Homeowners Association

  • Association
  • Association AmenitiesClubhouse, Landscaping, Basketball Court, Day Dock, In-Ground Pool, Snow Removal, Tennis Court, Trash Removal
  • Association Fee715
  • Association Fee FrequencyMonthly
  • Association Fee IncludesBuy in Fee, Condo Association Fee, Landscaping, Park Fees, Recreation, Special Assessments, Trash
  • Calculated Total Monthly Association Fees715

School Information

  • School DistrictLaconia Sch Dst SAU #30

Other Property Info

  • Annual Tax Amount4,826
  • Source Listing StatusActive
  • CountyNh-Belknap County
  • Tax Year2025
  • Source Property TypeResidential
  • Property SubtypeTownhouse
  • ZoningRS
  • Property SubtypeSingle Family

Utilities

  • ElectricCircuit Breaker(s)
  • SewerPublic
  • Cable Available
  • Telephone Available
  • Water SourcePublic

Schools Zoned for This Home

Laconia School District
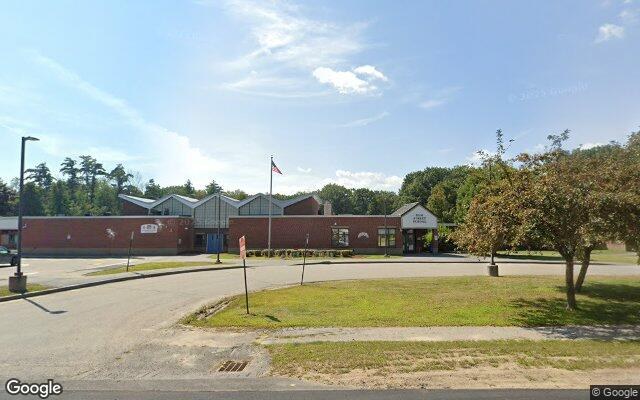
Elm Street Schoolelementary · K-5Photo: Google Street View
Elm Street School
0.3 mi away259 studentsPublic
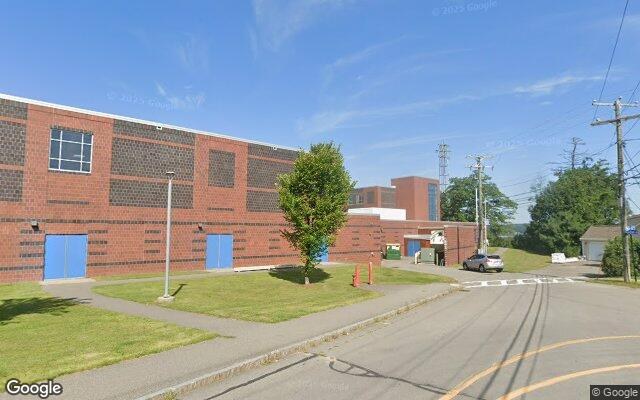
Laconia Middle Schoolmiddle · 6-8Photo: Google Street View
Laconia Middle School
1.6 mi away414 studentsPublic
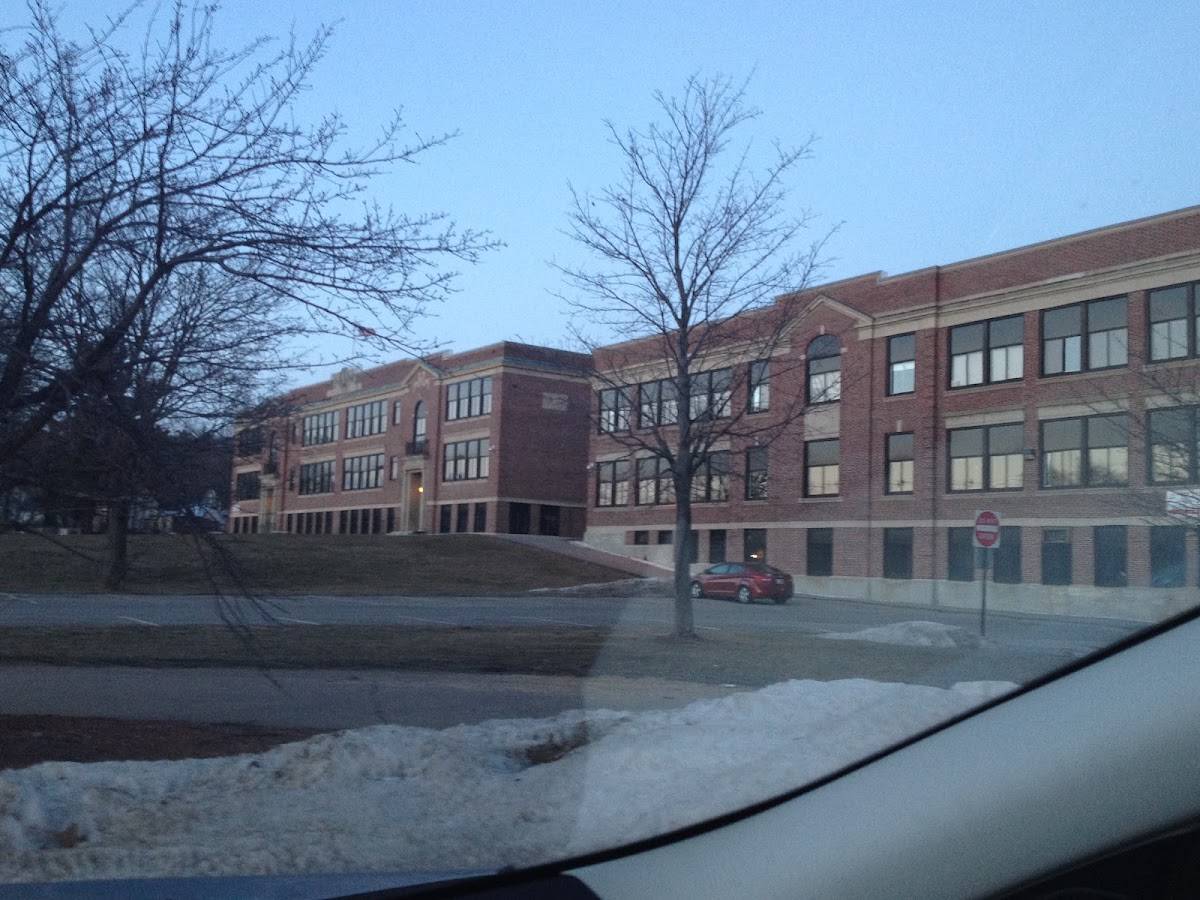
Laconia High Schoolhigh · 9-12Photo: Google Maps
Laconia High School
1.7 mi away562 studentsPublic

Mortgage Calculator

For 34 Kristen Dr, Laconia, NH 03246
Estimated Monthly Payment
/ month
Loan Amount
Down Payment
Down PaymentLoan Amount
$
%
%
Today's national average
$
$

Rate from today's national average (7.28%). Includes estimated property taxes and HOA; homeowners insurance not included. An estimate, not a loan offer.

Price History

Listed For
$459,000on 10-15-2026
Last Sold $208,000 on 12-04-2006
First Recorded Sale $208,000 in 2006
SoldListed
DateEventPriceChange
10-15-2026MLSPrice ChangedPrice Changed$459,000+$0+0.0%
10-15-2026MLSPrice ChangedPrice Changed$459,000−$15,500−3.3%
10-05-2026MLSPrice ChangedPrice Changed$474,500+$0+0.0%
10-05-2026MLSPrice ChangedPrice Changed$474,500−$23,000−4.6%
09-10-2026MLSPrice ChangedPrice Changed$497,500+$0+0.0%
09-10-2026MLSPrice ChangedPrice Changed$497,500−$27,400−5.2%
08-20-2026MLSPrice ChangedPrice Changed$524,900+$0+0.0%
08-20-2026MLSPrice ChangedPrice Changed$524,900−$24,100−4.4%
07-17-2026MLSListedListed$549,000+$0+0.0%
07-17-2026MLSListedListed$549,000+$341,000+163.9%
12-04-2006Public RecordSoldSold$208,000—

Sale prices from public records; list prices from the MLS. Taxes shown are for the prior owner and can change after a sale.

34 Kristen Dr FAQ

At $459,000, the asking price of 34 Kristen Dr is 7.6% below the median asking price of $497,000 for homes for sale in Laconia.

  • Its price per square foot is $235, 29.6% below the median of $333 for homes for sale in Laconia.
  • That is the 36th lowest price per square foot of the 177 homes for sale in Laconia that list their size.

More Homes in Laconia

Listed by Annie Fellows of Keller Williams Coastal and Lakes & Mountains Realty | Meredith

Copyright 2026, PrimeMLS, Inc. All rights reserved. This information is deemed reliable, but not guaranteed. The data relating to real estate displayed on this display comes in part from the IDX Program of PrimeMLS. The information being provided is for consumers’ personal, noncommercial use and may not be used for any purpose other than to identify prospective properties consumers may be interested in purchasing.

Listing Information Last Updated 10-17-2026

Explore More Areas

Don't see your city?Search any area
Schedule a Showing