Keith Wade
eXp Realty
0 Call or Text603-818-7976 Schedule a Showing
‹ Back to Laconia
Questions about this home? Call or text Keith Wade at 603-818-7976.
Show all 39 photos
▶ 3D Tour
For Sale · 148 days↗ Share♡ Favorite
$1,129,000↓ $30K price cut 09-10-2026

64 Long Bay Dr, Laconia, NH 03246  Laconia

SFR
4Beds
4Baths
4,205Sq Ft
0.58Acres
2001Year Built
148DOMi

Home Highlights

In‑Law Suite
Beach Access
Backup Generator
3‑Car Garage
Finished Basement1,012 finished sq ft
Fireplace
19% Below Area $/Sq Ft$268 vs $333, the Laconia median
Big Lot for the Area0.58 acres vs 0.25 acre median

About This Home

Welcome to this custom built Country Cape with total 1st floor living on a private corner lot in the pristine, gated waterfront community of Long Bay. This 4 bed, 4 bath residence offers luxurious living with numerous high-end upgrades. The 1st floor features a spacious primary suite with a large bath, and walk-in closet. The living room boasts soaring ceilings, a new beautiful marble surround gas fireplace with custom designed bookshelves, and sliding doors leading onto your private backyard deck and lawn space, perfect for outdoor activities. The beautifully appointed eat-in kitchen with quartz countertops and a nicely sized dining room are complemented by 2 additional bedrooms and a full bath. The finished lower level includes large living space with a family room, office space, and 3/4 bath and plenty of room for storage. Upstairs you'll find a versatile bedroom suite/playroom with kitchenette and bath. Plenty of private space for expanded family and guests with a separate entrance. Upgrades include Marvin Integrity windows, a whole house GE Smart generator, an oversized 3 car heated garage with epoxy flooring, and an expanded driveway. Additionally, the home features a new programmable central temperature control w/remote access, and a security system. This home combines luxury, comfort, and modern conveniences in a serene waterfront community with 2 private beaches, heated outdoor pool overlooking the lake, tennis, Pickleball, walking trails, and more. Don't miss the opportunity to make this dream home your own.
Read more

Key Details

MLS #5090505
Monthly HOA$242
Price / Sq Ft$268
Listed05-22-2026
Property TypeSingle Family
SubdivisionLong Bay
Tax (2025)$11,389
Assessed Value$877,400

How This Home Compares

vs. the 208 homes for sale in Laconia
Price$1,129,000
127% above the median Laconia home ($497,000).
Price per Sq Ft$268
19% below the median Laconia home ($333).
Home Size4,205 sq ft
145% larger than the median Laconia home (1,717 sq ft).
Lot Size0.58 acres
132% larger than the median Laconia home (0.25 acres).
Days on Market148 days
On the market longer than most homes here (72 days median).

64 Long Bay Dr at a Glance

MLS# 5090505

Offered at $1,129,000, this 4 bed, 4 bath home has 4,205 square feet of living space and was built in 2001. It sits in Long Bay, Laconia, zoned for Elm Street School, Laconia Middle School and Laconia High School.

Want to see it in person? Schedule a showing or call Keith Wade at 603-818-7976.

Property Details

Interior Features

  • Cathedral Ceiling
  • Ceiling Fan
  • Gas Fireplace
  • In-Law Suite
  • Primary Br W/ Ba
  • Security
  • Walk-in Closet
  • 1st Floor Laundry
  • Attic with Pulldown
  • FlooringCarpet, Hardwood, Tile

Kitchen and Appliances

  • Dishwasher
  • Dryer
  • Microwave
  • Gas Range
  • Refrigerator
  • Washer

Exterior and Lot

  • Basketball Court
  • Deck
  • Covered Porch
  • Row to Water
  • Tennis Court
  • Frontage Length185
  • Road Frontage TypeAssociation
  • Porch
  • Deck

Garage and Parking

  • DrivewayPaved
  • Garage Spaces3

Building and Construction

  • Total Square Feet Living4,205
  • Year Built2001
  • Above Grade Finished Area3,193
  • BelowGradeFinishedArea1,012
  • Below Grade Unfinished Area607
  • Construction MaterialsWood Frame
  • Foundation DetailsConcrete
  • Property Age25
  • RoofAsphalt Shingle
  • Levels or Stories2
  • Total Area Sqft4,812
  • Year Built DetailsExisting
  • Vaulted Ceiling
  • Architectural StyleCape

Bedrooms and Bathrooms

  • Bedrooms4
  • Total Bathrooms4
  • Full Bathrooms3
  • 3/4 Bathrooms1

Other Rooms

  • Total Rooms11
  • Level 1Bedroom
  • Level 1Dining Room
  • Level 1Kitchen
  • Level 1Living Room
  • Level 1Primary Bdm Ste
  • Level 2Eat-in Kitchen
  • Level B3/4 Bathroom
  • Level BFamily Room
  • Basement DescriptionConcrete,Finished,Full,Storage Space

Heating and Cooling

  • Cooling FeaturesCentral AC
  • Heating FeaturesPropane, Hot Air, Multi Zone

Waterfront and Water Access

  • Water Body NameLake Winnipesaukee
  • Water FeaturesBeach Access,Shared-Private

Land Info

  • Lot DescriptionLandscaped, Level
  • Lot Size Acres0.58
  • Lot Size Square Feet25,265

Homeowners Association

  • Association
  • Association AmenitiesBasketball Court, Beach Access, Day Dock, In-Ground Pool, Tennis Court, Heated Pool, Pickleball
  • Association Fee2,900
  • Association Fee FrequencyAnnually
  • Association Fee IncludesRecreation, Buy in Fee
  • Calculated Total Monthly Association Fees242

School Information

  • High SchoolLaconia High School
  • Middle SchoolLaconia Middle School
  • School DistrictLaconia Sch Dst SAU #30

Other Property Info

  • Annual Tax Amount11,389
  • Source Listing StatusActive
  • CountyNh-Belknap County
  • DirectionsParade Rd (Rte 106) to South Down/Long Bay. Gated Waterfront Community, Code Needed for Access.
  • Tax Year2025
  • Source Property TypeResidential
  • Source NeighborhoodLong Bay
  • SubdivisionLong Bay
  • ZoningRS
  • Property SubtypeSingle Family

Utilities

  • Electric200+ Amp Service, Circuit Breaker(s)
  • SewerPublic
  • Cable Available
  • Water SourcePublic

Home Features

  • Other EquipmentStandby Generator

Schools Zoned for This Home

Laconia School District
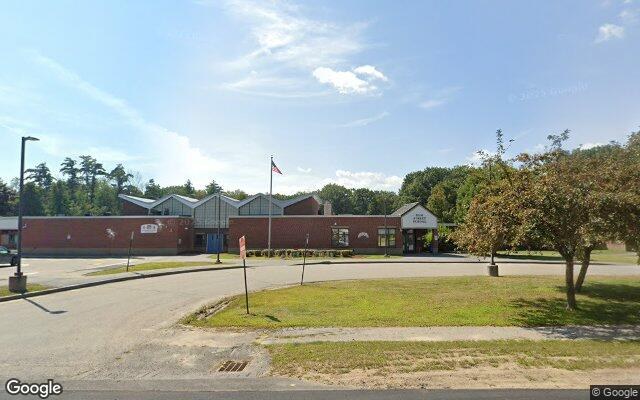
Elm Street Schoolelementary · K-5Photo: Google Street View
Elm Street School
1.6 mi away259 studentsPublic
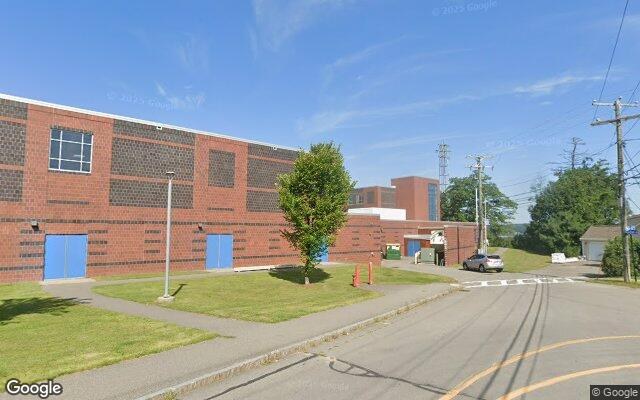
Laconia Middle Schoolmiddle · 6-8Photo: Google Street View
Laconia Middle School
3.1 mi away414 studentsPublic
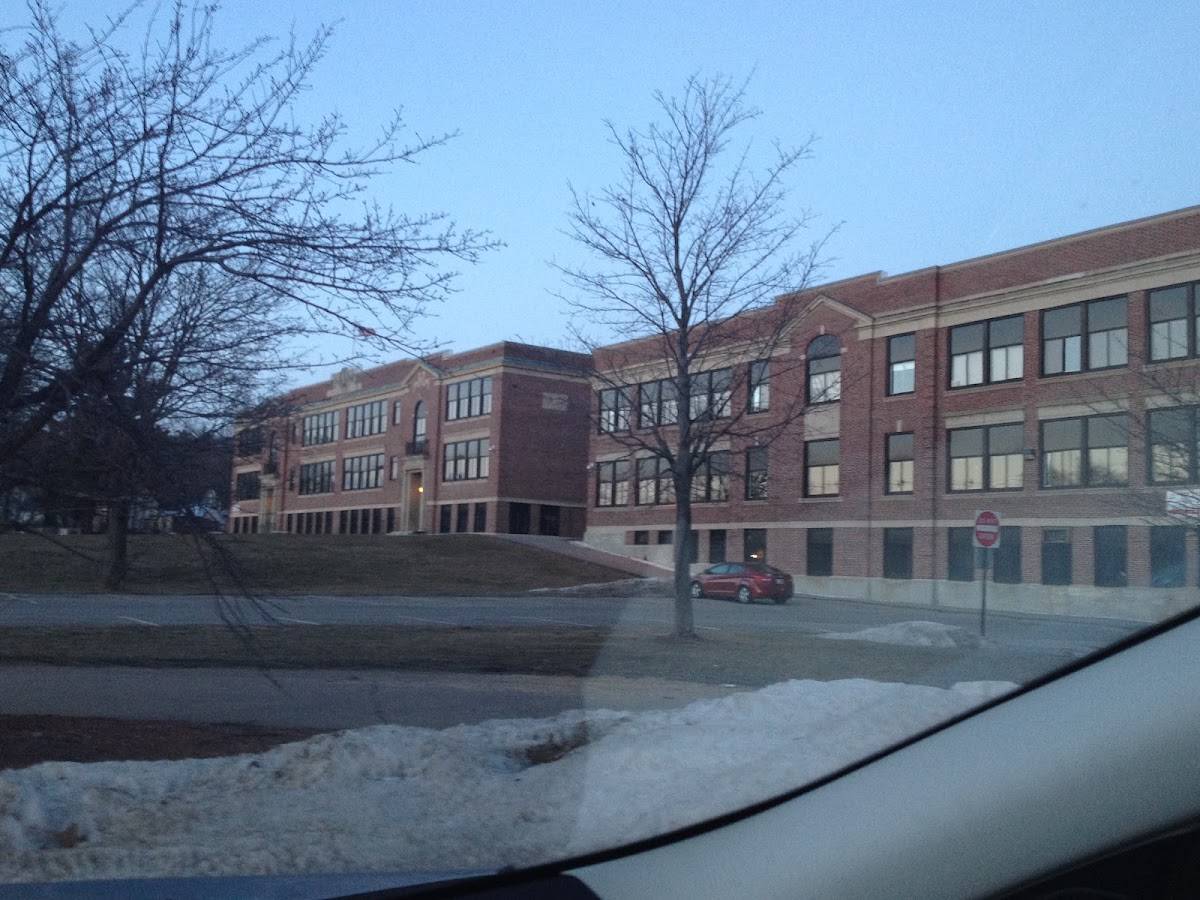
Laconia High Schoolhigh · 9-12Photo: Google Maps
Laconia High School
3.2 mi away562 studentsPublic

Mortgage Calculator

For 64 Long Bay Dr, Laconia, NH 03246
Estimated Monthly Payment
/ month
Loan Amount
Down Payment
Down PaymentLoan Amount
$
%
%
Today's national average
$
$

Rate from today's national average (7.29%). Includes estimated property taxes and HOA; homeowners insurance not included. An estimate, not a loan offer.

Price History

Listed For
$1,129,000on 09-10-2026
Last Sold $460,000 on 08-16-2018
First Recorded Sale $233,000 in 2004
SoldListed
DateEventPriceChange
09-10-2026MLSPrice ChangedPrice Changed$1,129,000−$30,000−2.6%
08-06-2026MLSPrice ChangedPrice Changed$1,159,000−$40,000−3.3%
05-22-2026MLSListedListed$1,199,000+$0+0.0%
09-27-2024MLSListing RemovedListing Removed——
07-12-2024MLSPrice ChangedPrice Changed$1,199,000−$51,000−4.1%
07-05-2024MLSListedListed$1,250,000+$790,000+171.7%
08-16-2018Public RecordSoldSold$460,000−$115,000−20.0%
07-23-2018Public RecordSoldSold$575,000−$24,900−4.2%
07-23-2018MLSListing RemovedListing Removed——
05-29-2018MLSPrice ChangedPrice Changed$599,900−$20,000−3.2%
04-30-2018MLSPrice ChangedPrice Changed$619,900−$10,000−1.6%
01-02-2018MLSListedListed$629,900+$0+0.0%
11-01-2017MLSListing RemovedListing Removed——
08-21-2017MLSPrice ChangedPrice Changed$629,900−$10,000−1.6%
07-17-2017MLSPrice ChangedPrice Changed$639,900−$10,000−1.5%
04-14-2017MLSListedListed$649,900+$514,967+381.6%
01-03-2006Public RecordSoldSold$134,933+$34,933+34.9%
02-18-2005Public RecordSoldSold$100,000−$133,000−57.1%
06-25-2004Public RecordSoldSold$233,000—

Sale prices from public records; list prices from the MLS. Taxes shown are for the prior owner and can change after a sale.

64 Long Bay Dr FAQ

At $1,129,000, the asking price of 64 Long Bay Dr is about 2.3 times the median asking price of $497,000 for homes for sale in Laconia.

  • Its price per square foot is $268, 19.4% below the median of $333 for homes for sale in Laconia.
  • That is the 54th lowest price per square foot of the 177 homes for sale in Laconia that list their size.

More Homes in Laconia

Listed by Nancy Williams of Roche Realty Group, Inc

Copyright 2026, PrimeMLS, Inc. All rights reserved. This information is deemed reliable, but not guaranteed. The data relating to real estate displayed on this display comes in part from the IDX Program of PrimeMLS. The information being provided is for consumers’ personal, noncommercial use and may not be used for any purpose other than to identify prospective properties consumers may be interested in purchasing.

Listing Information Last Updated 10-17-2026

Explore More Areas

Don't see your city?Search any area
Schedule a Showing