Keith Wade
eXp Realty
0 Call or Text603-818-7976 Schedule a Showing
‹ Back to Laconia
Questions about this home? Call or text Keith Wade at 603-818-7976.
Show all 43 photos
▶ Video Tour
For Sale · 79 days↗ Share♡ Favorite
$479,000↓ $21K price cut 10-10-2026

11 Golf Vw Unit B, Laconia, NH 03246  Laconia

TOWNHOME
3Beds
2Baths
1,328Sq Ft
Acres
1987Year Built
79DOMi

Home Highlights

Beach Access
Fireplace
7% Under Estimated ValueCollateral Analytics estimate: $514,000
$361 per Sq Ft8% above the Laconia median ($333)

About This Home

Turnkey investment opportunity or low-maintenance lake retreat for generations to enjoy! Located in Golf Village within gated South Down Shores, this duplex-style home offers three bedrooms, two full baths, and beautiful views of the pond, landscaped grounds, and 13th fairway. The first floor features a generous entryway, bedroom, full bath with laundry, and a well-equipped kitchen with granite countertops and a Sub-Zero refrigerator. The dining area opens to a light-filled three-season sunroom. A vaulted ceiling, wood-burning fireplace, and new flooring create a warm and spacious living room. Upstairs are the primary bedroom, an additional bedroom, a shared full bath, and ample closet space. Recent improvements include new living-room flooring, interior paint, 15 replacement windows, and updated appliances. The seller prefers to sell the home furnished, right down to the utensils, so all you need to do is arrive and start enjoying lake life. Golf Village residents enjoy a private pool and ample guest parking. South Down Shores amenities include a private beach on Paugus Bay, playground, walking trails, tennis courts, gated entry, storage units, snow removal, lawn maintenance, boater concierge service, and boat moorings. Enjoy a relaxing lake lifestyle with minimal upkeep!
Read more

Key Details

MLS #5102420
Monthly HOA$647
Price / Sq Ft$361
Listed07-30-2026
Property TypeTownhome
SubdivisionSouthdown Shores
Tax (2025)$6,652
Assessed Value$512,500

How This Home Compares

vs. the 3 homes for sale in Southdown Shores
Price$479,000
16% below the median Southdown Shores home ($569,900).
Price per Sq Ft$361
10% below the median Southdown Shores home ($401).
Home Size1,328 sq ft
6% smaller than the median Southdown Shores home (1,408 sq ft).
Days on Market79 days
About the same as the median Southdown Shores home.

11 Golf Vw Unit B at a Glance

MLS# 5102420

Offered at $479,000, this 3 bed, 2 bath home has 1,328 square feet of living space and was built in 1987. It sits in Southdown Shores, Laconia, zoned for Elm Street School, Laconia Middle School and Laconia High School.

Want to see it in person? Schedule a showing or call Keith Wade at 603-818-7976.

Property Details

Interior Features

  • Attic with Hatch/Scuttle
  • Blinds
  • Cathedral Ceiling
  • Ceiling Fan
  • Dining Area
  • Wood Fireplace
  • Furnished
  • Kitchen/Dining
  • Natural Light
  • 1st Floor Laundry
  • FlooringCarpet, Laminate, Tile, Vinyl

Kitchen and Appliances

  • Dishwasher
  • Disposal
  • Dryer
  • Microwave
  • Electric Range
  • Refrigerator
  • Electric Water Heater
  • Owned Water Heater

Exterior and Lot

  • Road Frontage TypeAssociation, Paved, Privately Maintained

Garage and Parking

  • DrivewayPaved

Building and Construction

  • Total Square Feet Living1,328
  • Year Built1987
  • Above Grade Finished Area1,328
  • Building NameGolf Village
  • Construction MaterialsWood Frame, Shake Siding, Wood Exterior
  • Foundation DetailsConcrete Slab
  • Property Age39
  • RoofArchitectural Shingle, Asphalt Shingle
  • Levels or Stories2
  • Total Area Sqft1,328
  • Year Built DetailsExisting
  • Vaulted Ceiling
  • Architectural StyleDuplex, Townhouse

Bedrooms and Bathrooms

  • Bedrooms3
  • Total Bathrooms2
  • Full Bathrooms2

Other Rooms

  • Total Rooms6

Heating and Cooling

  • Heating FeaturesPropane, Electric

Waterfront and Water Access

  • Water Body NameLake Winnipesaukee
  • Water FeaturesIndirect, Not Adjoining

Land Info

  • Lot DescriptionCondo Development, Landscaped, Level, Subdivision, Walking Trails, Abuts Golf Course, Near Country Club, Near Golf Course

Homeowners Association

  • Association
  • Association AmenitiesBuilding Maintenance, Clubhouse, Master Insurance, Playground, Recreation Facility, Landscaping, Basketball Court, Beach Access, Beach Rights, Boat Launch, Boat Mooring, Boat Slip/Dock, Common Acreage, In-Ground Pool, RV Parking, Snow Removal, Tennis Court, Trash Removal, Pickleball
  • Association Fee647
  • Association Fee FrequencyMonthly
  • Association Fee IncludesLandscaping, Plowing, Recreation, Trash, HOA Fee
  • Calculated Total Monthly Association Fees647

Multi-Unit Info

  • Number of Units2

Other Property Info

  • Annual Tax Amount6,652
  • Source Listing StatusActive
  • CountyNh-Belknap County
  • DirectionsTake Parade Road Towards Outerbridge (Entrance to South Down Shores), Turn Right Onto Davidson Drive, Turn Right Onto Birdie Way, Then Turn Left Onto Golf View. Third Building and Second Unit. Guest Parking Is Available at the Golf Village Pool.
  • Tax Year2025
  • Source Property TypeResidential
  • ExclusionsIf the Property Is Sold Furnished, The Grill and Chair in the Primary Bedroom Are Excluded From the Sale.
  • InclusionsFurnishings
  • Property SubtypeTownhouse
  • Source NeighborhoodSouthdown Shores
  • SubdivisionSouthdown Shores
  • ZoningRS
  • Property SubtypeCondo

Utilities

  • Electric150 Amp Service, Circuit Breaker(s)
  • SewerPublic
  • Cable Available
  • Water SourcePublic

Accessibility Features

  • Accessibility Features1st Floor Bedroom, 1st Floor Full Bathroom, Access to Parking, 1st Floor Laundry

Home Features

  • Other EquipmentCo Detector, Hw/Batt Smoke Detector

Schools Zoned for This Home

Laconia School District
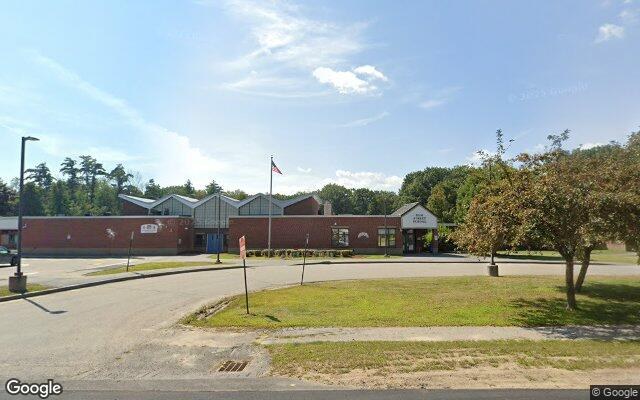
Elm Street Schoolelementary · K-5Photo: Google Street View
Elm Street School
0.9 mi away259 studentsPublic
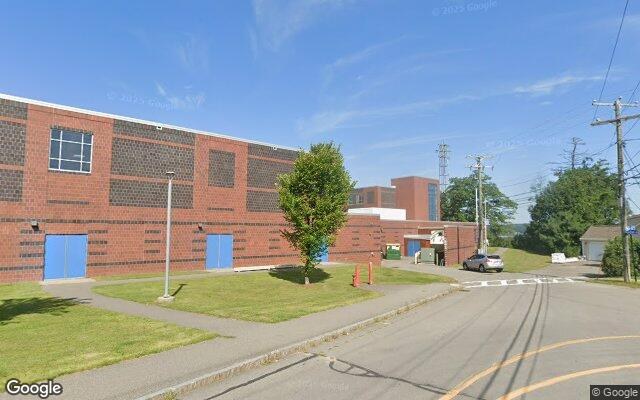
Laconia Middle Schoolmiddle · 6-8Photo: Google Street View
Laconia Middle School
2.3 mi away414 studentsPublic
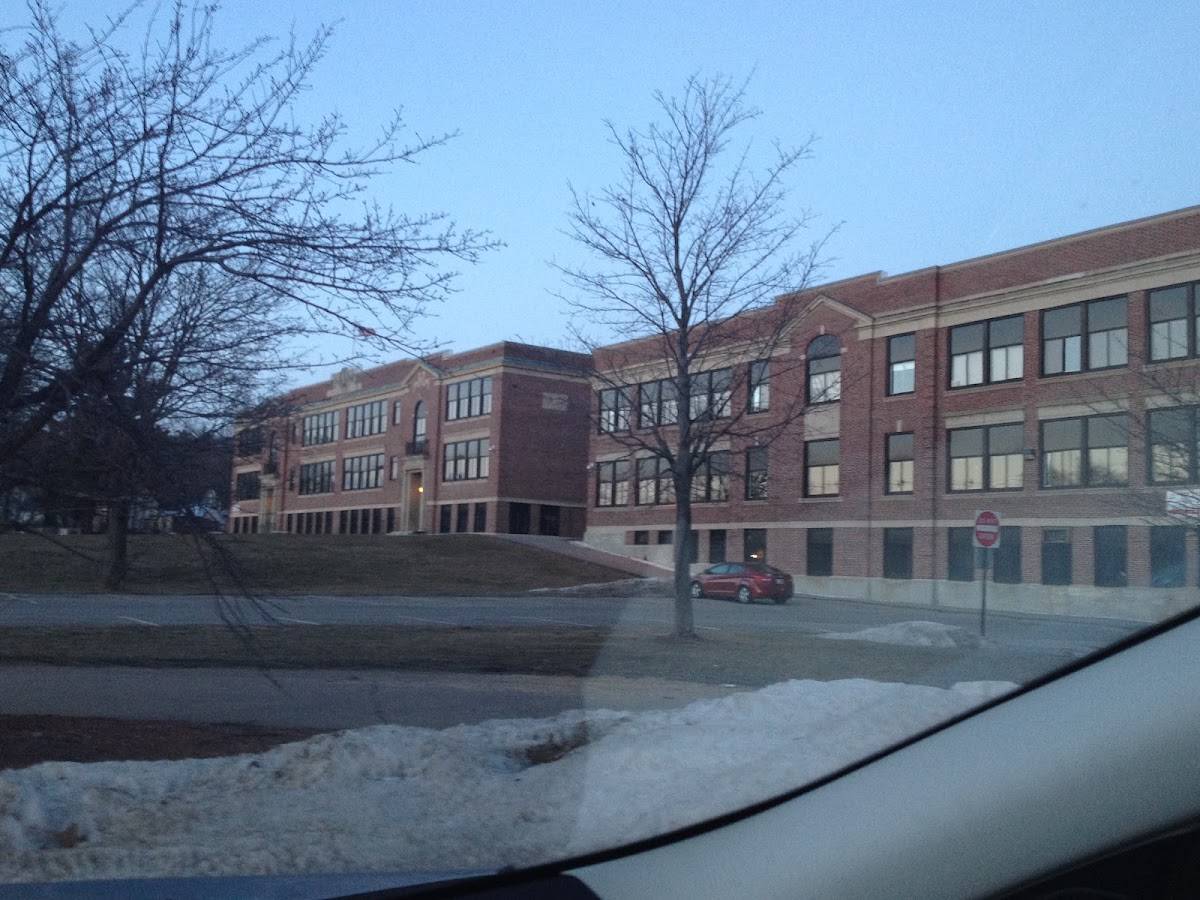
Laconia High Schoolhigh · 9-12Photo: Google Maps
Laconia High School
2.5 mi away562 studentsPublic

Mortgage Calculator

For 11 Golf Vw Unit B, Laconia, NH 03246
Estimated Monthly Payment
/ month
Loan Amount
Down Payment
Down PaymentLoan Amount
$
%
%
Today's national average
$
$

Rate from today's national average (7.28%). Includes estimated property taxes and HOA; homeowners insurance not included. An estimate, not a loan offer.

Price History

Listed For
$479,000on 10-10-2026
Last Sold $440,000 on 11-21-2022
First Recorded Sale $259,933 in 2006
SoldListed
DateEventPriceChange
10-10-2026MLSPrice ChangedPrice Changed$479,000−$21,000−4.2%
08-28-2026MLSPrice ChangedPrice Changed$500,000−$19,000−3.7%
07-30-2026MLSListedListed$519,000+$79,000+18.0%
09-05-2023MLSListing RemovedListing Removed——
07-24-2023MLSListed for rentListed for rent——
11-21-2022MLSSoldSold$440,000−$19,900−4.3%
09-09-2022MLSListedListed$459,900+$187,900+69.1%
03-02-2020MLSSoldSold$272,000+$47,000+20.9%
10-19-2015MLSListing RemovedListing Removed——
10-12-2015MLSListedListed$225,000+$75,000+50.0%
08-01-2011Public RecordSoldSold$150,000−$109,933−42.3%
05-01-2006Public RecordSoldSold$259,933—

Sale prices from public records; list prices from the MLS. Taxes shown are for the prior owner and can change after a sale.

11 Golf Vw Unit B FAQ

At $479,000, the asking price of 11 Golf Vw Unit B is 3.6% below the median asking price of $497,000 for homes for sale in Laconia.

  • Its price per square foot is $361, 8.2% above the median of $333 for homes for sale in Laconia.
  • That is the 71st highest price per square foot of the 177 homes for sale in Laconia that list their size.

More Homes in Laconia

Listed by Caitlin Hodson of Red Post Realty

Copyright 2026, PrimeMLS, Inc. All rights reserved. This information is deemed reliable, but not guaranteed. The data relating to real estate displayed on this display comes in part from the IDX Program of PrimeMLS. The information being provided is for consumers’ personal, noncommercial use and may not be used for any purpose other than to identify prospective properties consumers may be interested in purchasing.

Listing Information Last Updated 10-17-2026

Explore More Areas

Don't see your city?Search any area
Schedule a Showing