Keith Wade
eXp Realty
0 Call or Text603-818-7976 Schedule a Showing
‹ Back to Laconia
Questions about this home? Call or text Keith Wade at 603-818-7976.
Show all 60 photos
▶ 3D Tour
For Sale · 197 days↗ Share♡ Favorite
$1,099,000↓ $50K price cut 08-11-2026

12 Drew Ln, Laconia, NH 03246  Laconia

SFR
3Beds
2.5Baths
3,012Sq Ft
Acres
1988Year Built
197DOMi

Home Highlights

Beach Access
2‑Car Garage
Den / Study
$365 per Sq Ft9% above the Laconia median ($333)

About This Home

Nestled within the desirable Bay Reach Assoc in the gated waterfront community of Long Bay, this freestanding 3,012 sq ft home offers comfort, space and year-round enjoyment, complemented by an array of premium amenities. residents enjoy access to 2 sandy beaches, a heated outdoor pool with stunning lake views, pickleball courts, and more-all just a short walk away. inside, the home features a flexible 3-4-bedroom, 3 bath layout designed for both everyday living and entertaining. The galley style kitchen is appointed with granite countertops and flows seamlessly into a bright, oversized breakfast nook surrounded by windows, filling the space with natural light and offering peaceful outdoor views. The expansive open-concept living and dining area showcases hardwood floors, large windows, and sliding glass doors that lead to a private back patio-perfect for grilling and enjoying summer days. A den or home office with a convenient half bath is located just off the living room, while a mudroom and laundry area provide direct access to the attached 2-car garage for added functionality. Upstairs the spacious primary suite offers a large walk-in closet and an impressive ensuite bath featuring a walk-in steam shower, soaking tub, and dual vanities, along with direct access to a charming, enclosed porch. The upper level also includes a generous family or entertainment room with a built-in desk, 2 additional bedrooms, and a full bath. Additional highlights include a water pressure booster system, a five-zone heating system for improved efficiency, brand new gutters, and a generator-ready hookup in the garage. Privately set with ample lawn space, the home welcomes you with a classic covered farmer's porch, adding curb appeal and a perfect place to relax. Come experience all that Long Bay and the Lakes Region have to offer in this exceptional property.
Read more

Key Details

MLS #5082035
Monthly HOA$355
Price / Sq Ft$365
Listed04-03-2026
Property TypeSingle Family
SubdivisionLong Bay Association
Tax (2025)$9,507
Assessed Value$732,400

How This Home Compares

vs. the 208 homes for sale in Laconia
Price$1,099,000
121% above the median Laconia home ($497,000).
Price per Sq Ft$365
9% above the median Laconia home ($333).
Home Size3,012 sq ft
75% larger than the median Laconia home (1,717 sq ft).
Days on Market197 days
On the market longer than most homes here (72 days median).

12 Drew Ln at a Glance

MLS# 5082035

Offered at $1,099,000, this 3 bed, 2.5 bath home has 3,012 square feet of living space and was built in 1988. It sits in Long Bay Association, Laconia, zoned for Elm Street School, Laconia Middle School and Laconia High School.

Want to see it in person? Schedule a showing or call Keith Wade at 603-818-7976.

Property Details

Interior Features

  • Ceiling Fan
  • Primary Br W/ Ba
  • Walk-in Closet
  • 1st Floor Laundry
  • FlooringCarpet, Hardwood, Tile

Kitchen and Appliances

  • Dishwasher
  • Dryer
  • Microwave
  • Electric Range
  • Refrigerator
  • Washer
  • Water Heater Off Boiler

Exterior and Lot

  • Patio
  • Covered Porch
  • Road Frontage TypeAssociation
  • Patio
  • Porch

Garage and Parking

  • DrivewayPaved
  • Garage Spaces2

Building and Construction

  • Total Square Feet Living3,012
  • Year Built1988
  • Above Grade Finished Area3,012
  • Below Grade Unfinished Area1,200
  • Building NameBay Reach
  • Construction MaterialsWood Frame
  • Foundation DetailsConcrete
  • Property Age38
  • RoofAsphalt Shingle
  • Levels or Stories2
  • Total Area Sqft4,212
  • Year Built DetailsExisting
  • Architectural StyleCape

Bedrooms and Bathrooms

  • Bedrooms3
  • Total Bathrooms3
  • Full Bathrooms2
  • 1/2 Bathrooms1

Other Rooms

  • Total Rooms8
  • Level 1Den
  • Level 1Dining Room
  • Level 1Eat-in Kitchen
  • Level 1Laundry Room
  • Level 1Living Room
  • Level 1Mudroom
  • Level 2Bedroom
  • Level 2Family Room
  • Level 2Primary Bdm Ste
  • Basement DescriptionConcrete,Interior Stairs,Unfinished

Heating and Cooling

  • Heating FeaturesBaseboard, Hot Water

Waterfront and Water Access

  • Water Body NameLake Winnipesaukee
  • Water FeaturesBeach Access,Shared-Private

Land Info

  • Lot DescriptionLevel

Homeowners Association

  • Association
  • Association AmenitiesClubhouse, Basketball Court, Beach Rights, Tennis Court, Heated Pool, Pickleball
  • Association Fee1,350
  • Association Fee FrequencyAnnually
  • Association Fee 22,900
  • Association Fee 2 FrequencyAnnually
  • Association Fee IncludesCondo Association Fee, Recreation
  • Calculated Total Monthly Association Fees355

School Information

  • High SchoolLaconia High School
  • Middle SchoolLaconia Middle School
  • School DistrictLaconia Sch Dst SAU #30

Other Property Info

  • Annual Tax Amount9,638
  • Source Listing StatusActive
  • CountyNh-Belknap County
  • DirectionsParade Rd (Rte 106) to the Entrance of South Down Shores/Long Bay. Follow Outerbridge Dr, Straight Ahead Into Long Bay to Drew Lane. House on the Left, See Sign. Gated Community. Gate Code Needed to Enter.
  • Tax Year2025
  • Source Property TypeResidential
  • Source NeighborhoodLong Bay Association
  • SubdivisionLong Bay Association
  • ZoningRS
  • Property SubtypeSingle Family

Utilities

  • Electric150 Amp Service, Circuit Breaker(s), Generator Ready
  • SewerPublic
  • Cable Available
  • Water SourcePublic

Schools Zoned for This Home

Laconia School District
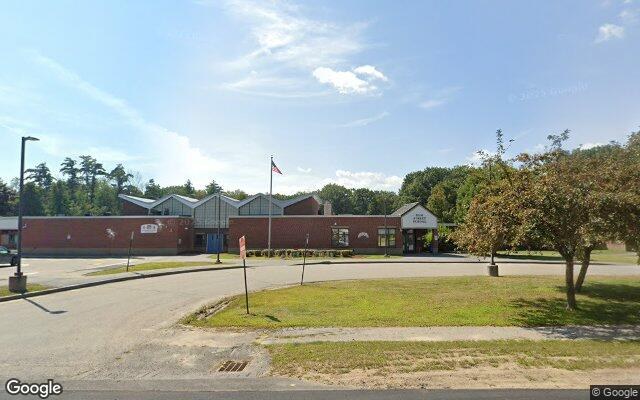
Elm Street Schoolelementary · K-5Photo: Google Street View
Elm Street School
1.8 mi away259 studentsPublic
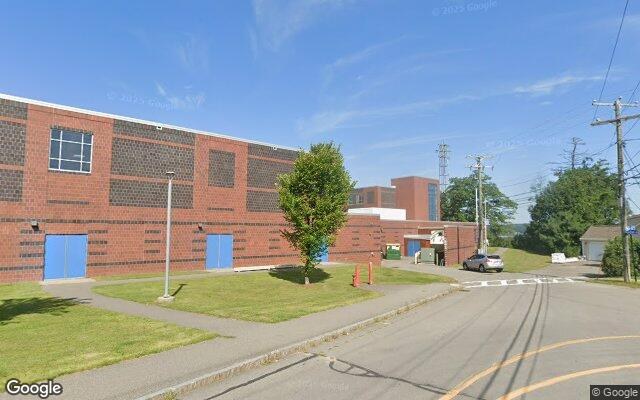
Laconia Middle Schoolmiddle · 6-8Photo: Google Street View
Laconia Middle School
3.3 mi away414 studentsPublic
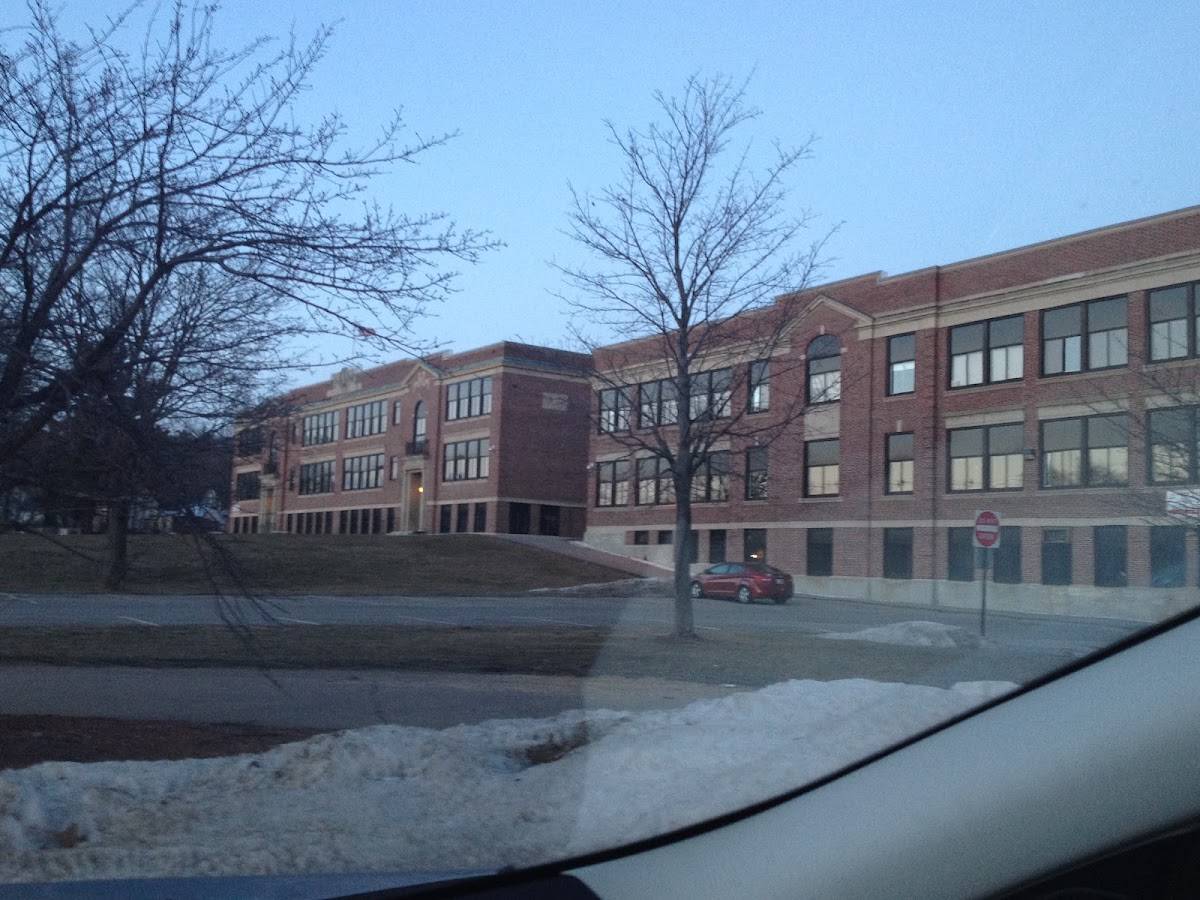
Laconia High Schoolhigh · 9-12Photo: Google Maps
Laconia High School
3.5 mi away562 studentsPublic

Mortgage Calculator

For 12 Drew Ln, Laconia, NH 03246
Estimated Monthly Payment
/ month
Loan Amount
Down Payment
Down PaymentLoan Amount
$
%
%
Today's national average
$
$

Rate from today's national average (7.32%). Includes estimated property taxes and HOA; homeowners insurance not included. An estimate, not a loan offer.

Price History

Listed For
$1,099,000on 08-11-2026
Last Sold $150,000 on 07-29-1997
First Recorded Sale $150,000 in 1997
SoldListed
DateEventPriceChange
08-11-2026MLSPrice ChangedPrice Changed$1,099,000−$50,000−4.4%
06-04-2026MLSPrice ChangedPrice Changed$1,149,000−$50,000−4.2%
04-03-2026MLSListedListed$1,199,000+$0+0.0%
03-02-2026MLSListing RemovedListing Removed——
09-10-2025MLSPrice ChangedPrice Changed$1,199,000−$30,900−2.5%
07-28-2025MLSPrice ChangedPrice Changed$1,229,900−$20,000−1.6%
05-22-2025MLSListedListed$1,249,900+$1,099,900+733.3%
07-29-1997Public RecordSoldSold$150,000—

Sale prices from public records; list prices from the MLS. Taxes shown are for the prior owner and can change after a sale.

12 Drew Ln FAQ

At $1,099,000, the asking price of 12 Drew Ln is about 2.2 times the median asking price of $497,000 for homes for sale in Laconia.

  • Its price per square foot is $365, 9.5% above the median of $333 for homes for sale in Laconia.
  • That is the 69th highest price per square foot of the 177 homes for sale in Laconia that list their size.

More Homes in Laconia

Listed by Nancy Williams of Roche Realty Group, Inc

Copyright 2026, PrimeMLS, Inc. All rights reserved. This information is deemed reliable, but not guaranteed. The data relating to real estate displayed on this display comes in part from the IDX Program of PrimeMLS. The information being provided is for consumers’ personal, noncommercial use and may not be used for any purpose other than to identify prospective properties consumers may be interested in purchasing.

Listing Information Last Updated 10-17-2026

Explore More Areas

Don't see your city?Search any area
Schedule a Showing