Keith Wade
eXp Realty
0 Call or Text603-818-7976 Schedule a Showing
‹ Back to Conway
Questions about this home? Call or text Keith Wade at 603-818-7976.
Show all 60 photos
For Sale · 3 days↗ Share♡ Favorite
$925,000

254 Royal View Dr, Conway, NH 03818  Conway

SFR
3Beds
2.5Baths
2,817Sq Ft
1.13Acres
2013Year Built
3DOMi

Home Highlights

Screened Porch
Backup Generator
2‑Car Garage
Fireplace

About This Home

Mountain Luxury Awaits. Enjoy sunset views to Mt. Chocorua, conversations around the fireplace, meals on the screen porch, grilling on the deck, and space to host a crowd. This extremely well cared for 2800 sf, 3+ bedroom fully furnished home with an oversized 2 car garage offers the perfect blend of a traditional 2.5 story colonial with a mountain flair. Wood accents, cathedral ceilings, expansive closet space and storage areas, quality finishes, A/C, generator and more. Located on a private 1.1 acre sloping lot in an area of fine homes, just 15 minutes from N. Conway Village.
Read more

Key Details

MLS #5114674
Monthly HOA
Price / Sq Ft$328
Listed10-16-2026
Property TypeSingle Family
Subdivision

How This Home Compares

vs. the 138 homes for sale in Conway
Price$925,000
164% above the median Conway home ($349,900).
Price per Sq Ft$328
26% above the median Conway home ($260).
Home Size2,817 sq ft
83% larger than the median Conway home (1,536 sq ft).
Lot Size1.13 acres
66% larger than the median Conway home (0.68 acres).
Days on Market3 days
Newer to the market than most homes here (89 days median).

254 Royal View Dr at a Glance

MLS# 5114674

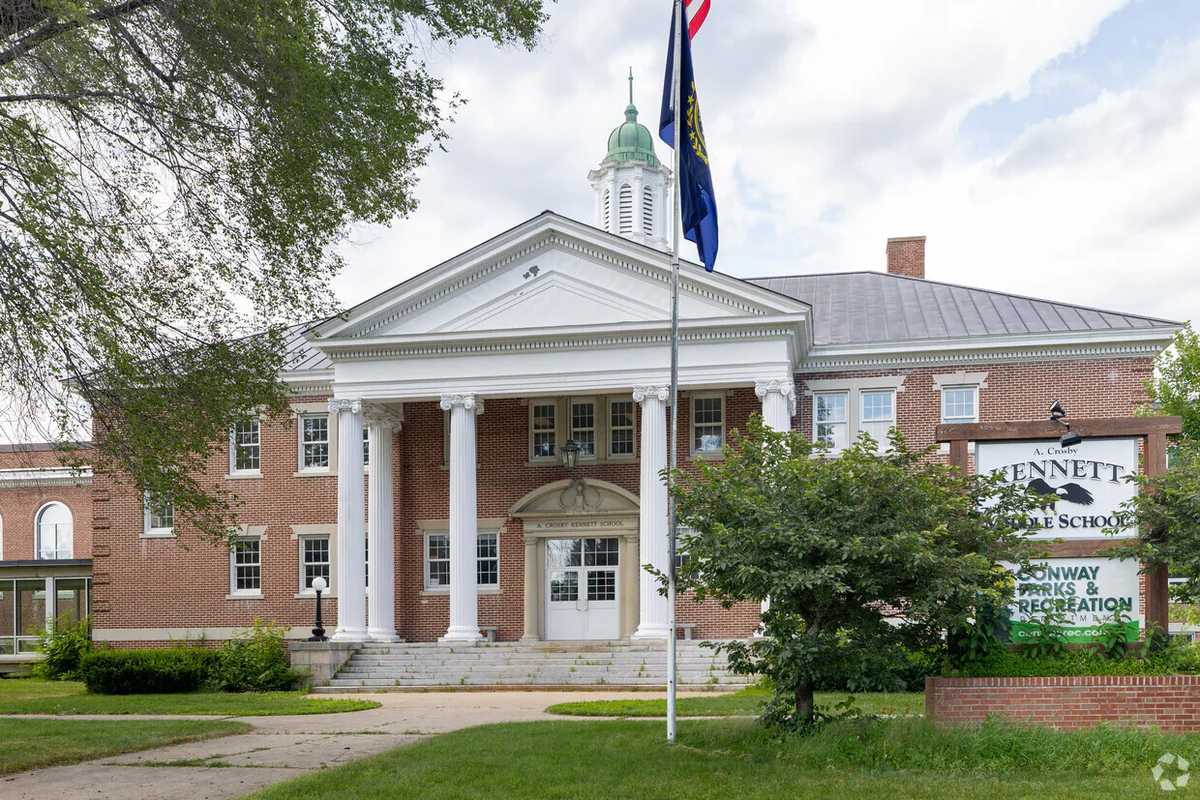
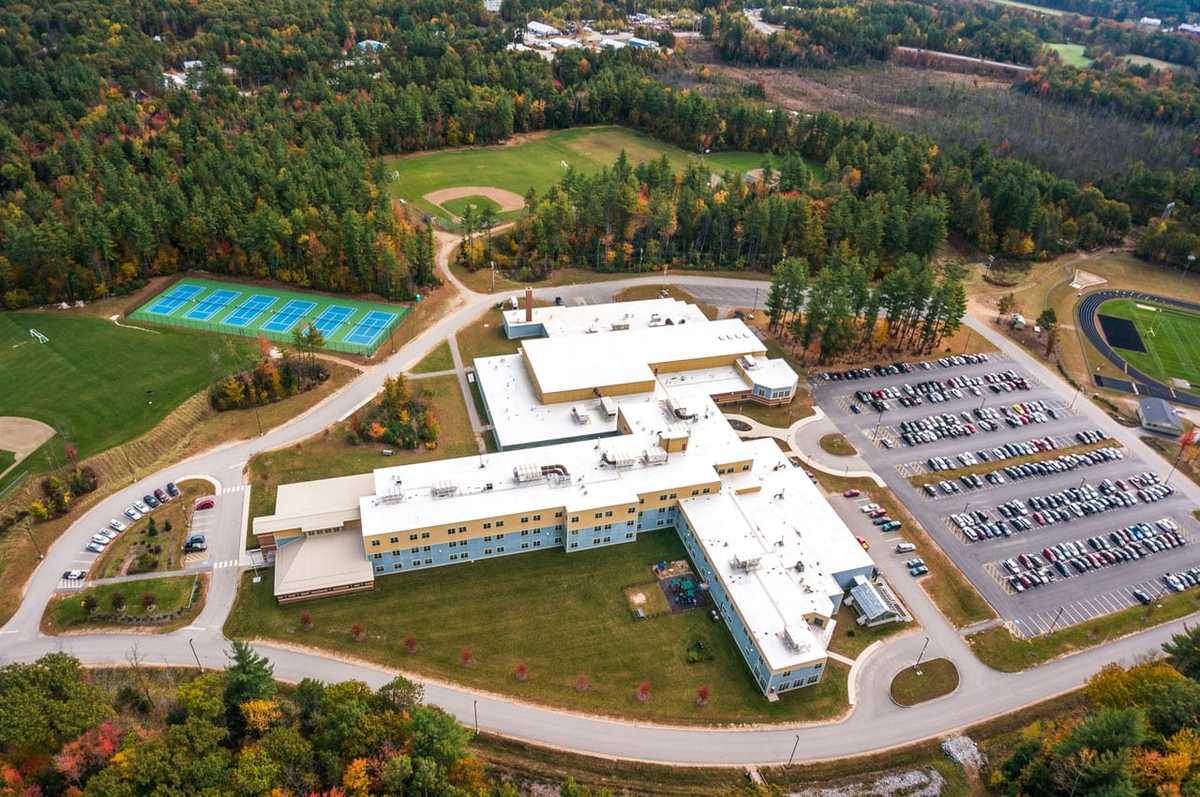
Offered at $925,000, this 3 bed, 2.5 bath home has 2,817 square feet of living space and was built in 2013. It sits in Conway, zoned for Pine Tree Elementary School, A. Crosby Kennett Middle School and Kennett High School.

Want to see it in person? Schedule a showing or call Keith Wade at 603-818-7976.

Property Details

Interior Features

  • Blinds
  • Cathedral Ceiling
  • Ceiling Fan
  • Dining Area
  • Gas Fireplace
  • 1 Fireplace
  • Hearth
  • Laundry Hook-Ups
  • Primary Br W/ Ba
  • Natural Light
  • Natural Woodwork
  • Security
  • Soaking Tub
  • Indoor Storage
  • Vaulted Ceiling
  • Walk-in Closet
  • Window Treatment
  • 1st Floor Laundry
  • FlooringCarpet, Ceramic Tile, Hardwood
Kitchen and Appliances

  • Electric Cooktop
  • Dishwasher
  • Dryer
  • Microwave
  • Electric Range
  • Refrigerator
  • Washer
  • On Demand Water Heater
  • Tankless Water Heater

Exterior and Lot

  • Deck
  • Natural Shade
  • Patio
  • Screened Porch
  • Window Screens
  • Frontage Length375
  • Road Frontage TypePaved, Public
  • Patio
  • Porch
  • Deck

Garage and Parking

  • DrivewayPaved
  • Garage Spaces2
  • Parking FeaturesDriveway, Garage, Paved, Attached

Building and Construction

  • Total Square Feet Living2,817
  • Year Built2013
  • Above Grade Finished Area2,817
  • Below Grade Unfinished Area1,070
  • Construction MaterialsWood Frame, Aluminum Siding, Vinyl Siding
  • Foundation DetailsConcrete
  • Property Age13
  • RoofAsphalt Shingle
  • Levels or Stories2.5
  • Total Area Sqft3,887
  • Year Built DetailsExisting
  • Vaulted Ceiling
  • Architectural StyleContemporary

Bedrooms and Bathrooms

  • Bedrooms3
  • Total Bathrooms3
  • Full Bathrooms2
  • 1/2 Bathrooms1

Other Rooms

  • Total Rooms9
  • Level 1Bedroom
  • Level 1Foyer
  • Level 1Full Bathroom
  • Level 1Laundry Room
  • Level 1Living Room
  • Level 21/2 Bathroom
  • Level 2Dining Room
  • Level 2Full Bathroom
  • Level 2Great Room
  • Level 2Kitchen
  • Level 2Porch
  • Level 2Primary Bdm Ste
  • Level 3Loft
  • Level BOther
  • Basement DescriptionBulkhead,Full,Interior Access,Storage Space,Unfinished

Heating and Cooling

  • Cooling FeaturesCentral AC
  • Heating FeaturesNatural Gas, Hot Air
  • Number of Fireplaces1

Land Info

  • Lot DescriptionMountain View, Open, Sloping, View, Wooded
  • Lot Size Acres1.13
  • Lot Size Square Feet49,223

School Information

  • Elementary SchoolConway Elem School
  • High SchoolA. Crosby Kennett SR. High
  • Middle SchoolA. Crosby Kennett Middle Sch
  • School DistrictSAU #13

Other Property Info

  • Annual Tax Amount10,294
  • Source Listing StatusActive Under Contract
  • CountyNh-Carroll County
  • DirectionsMill Street to Old Mill Road. Turn Right Onto Davis Hill Road Then Take a Slight Right Onto Henderson Road. Second Right Is Royal View Dr. First House on Left.
  • Tax Year2026
  • Source Property TypeResidential
  • ZoningRA
  • Property SubtypeSingle Family

Utilities

  • Electric200+ Amp Service, Circuit Breaker(s)
  • Sewer1250 Gallon, Concrete, Private, Septic Design Available, Septic
  • Cable Available
  • Water SourceCistern, Drilled Well, On-Site Well Exists, Private

Home Features

  • Other EquipmentStandby Generator

Schools Zoned for This Home

Conway School District
Pine Tree Elementary Schoolelementary · K-6Photo: Google Street View
Pine Tree Elementary School
1.7 mi away215 studentsPublic
A. Crosby Kennett Middle Schoolmiddle · 6-8Photo: web
A. Crosby Kennett Middle School
4.8 mi away308 studentsPublic
Kennett High Schoolhigh · 9-12Photo: web
Kennett High School
4.1 mi away642 studentsPublic

Mortgage Calculator

For 254 Royal View Dr, Conway, NH 03818
Estimated Monthly Payment
/ month
Loan Amount
Down Payment
Down PaymentLoan Amount
$
%
%
Today's national average
$
$

Rate from today's national average (7.28%). Includes estimated property taxes and HOA; homeowners insurance not included. An estimate, not a loan offer.

Price History

Listed For
$925,000on 10-16-2026
DateEventPriceChange
10-16-2026MLSListedListed$925,000—

Sale prices from public records; list prices from the MLS. Taxes shown are for the prior owner and can change after a sale.

254 Royal View Dr FAQ

At $925,000, the asking price of 254 Royal View Dr is about 2.6 times the median asking price of $349,900 for homes for sale in Conway.

  • Its price per square foot is $328, 26.3% above the median of $260 for homes for sale in Conway.
  • That is the 30th highest price per square foot of the 105 homes for sale in Conway that list their size.

More Homes in Conway

Listed by Kevin Killourie of Badger Peabody & Smith Realty

Copyright 2026, PrimeMLS, Inc. All rights reserved. This information is deemed reliable, but not guaranteed. The data relating to real estate displayed on this display comes in part from the IDX Program of PrimeMLS. The information being provided is for consumers’ personal, noncommercial use and may not be used for any purpose other than to identify prospective properties consumers may be interested in purchasing.

Listing Information Last Updated 10-19-2026

Explore More Areas

Don't see your city?Search any area
Schedule a Showing