Keith Wade
eXp Realty
0 Call or Text603-818-7976 Schedule a Showing
‹ Back to Conway
Questions about this home? Call or text Keith Wade at 603-818-7976.
Show all 13 photos
▶ Video Tour
For Sale · 24 days↗ Share♡ Favorite
$1,825,000

7 Black Diamond Rd, Conway, NH 03860  Conway

SFR
5Beds
3.5Baths
2,850Sq Ft
Acres
2026Year Built
24DOMi

Home Highlights

New ConstructionWood frame, cedar exterior, fiber cement exterior, metal and standing seam
Fireplace
Lower Property Taxes$866/yr, 95% below the typical Conway rate
$640 per Sq Ft146% above the Conway median ($260)

About This Home

OPEN HOUSE SAT 10/10 12-4 BUILDER WILL PAY ONE FULL YEAR OF HOA DUES with an accepted offer by October 15, 2026. ONLY 2 REMAIN - NOTHING COMPARES. An exceptional opportunity to own BRAND-NEW luxury construction at the base of Cranmore Mountain. VIEWS! VIEWS! VIEWS!!! Featuring 5 BEDROOMS and one of the largest, most flexible floor plans in the area, Black Diamond Residences offers an unparalleled combination of space, location, craftsmanship and four-season living. Designed with Exquisite attention to detail, this residence features European wide-plank white oak flooring throughout, soaring wood ceilings, a dramatic floor-to-ceiling stone fireplace and expansive Andersen 400 E Series windows showcasing MOUNTAIN VIEWS. The chef's kitchen features custom white oak and painted cabinetry, paneled and Thermador appliances, and designer finishes. The luxurious primary suite offers a spa-inspired bath with heated floors. Multiple decks, including one with MOUNTAIN VIEWS, and a large private bluestone patio with hot tub hookup extend the living outdoors. A heated garage with finished floors, EV charger hookup, additional parking, ski/snowboard storage and FULL BASEMENT with potential for additional finished space add exceptional versatility. Set along Kearsarge Brook, WALK TO THE SLOPES at Cranmore, access the nearby bike path, or head into North Conway Village for restaurants, coffee and shopping. Gather around the community's outdoor bluestone fire pit and Bevolo lanterns for the ultimate apres-ski atmosphere. Metal roofing, copper accents, ski/snowboard locker and a statement PIVOT ENTRY DOOR complete the exterior. Brand new. Move-in ready. 5 bedrooms. MOUNTAIN VIEWS. WALK-to-ski. EXCEPTIONAL rental potential when you're not enjoying it yourself. This is more than a mountain home - it's a four-season luxury lifestyle.
Read more

Key Details

MLS #5111473
Monthly HOA$433
Price / Sq Ft$640
Listed09-25-2026
Property TypeSingle Family
SubdivisionBlack Diamond Residences
Tax (2025)$866
Assessed Value$75,000

How This Home Compares

vs. the 138 homes for sale in Conway
Price$1,825,000
422% above the median Conway home ($349,900).
Price per Sq Ft$640
146% above the median Conway home ($260).
Home Size2,850 sq ft
86% larger than the median Conway home (1,536 sq ft).
Days on Market24 days
Newer to the market than most homes here (89 days median).

7 Black Diamond Rd at a Glance

MLS# 5111473

Offered at $1,825,000, this 5 bed, 3.5 bath home has 2,850 square feet of living space and was built in 2026. It sits in Black Diamond Residences, Conway, zoned for John H. Fuller School, A. Crosby Kennett Middle School and Kennett High School.

Want to see it in person? Schedule a showing or call Keith Wade at 603-818-7976.

Property Details

Interior Features

  • Cathedral Ceiling
  • Dining Area
  • Gas Fireplace
  • Kitchen Island
  • Kitchen/Dining
  • Kitchen/Living
  • Laundry Hook-Ups
  • Primary Br W/ Ba
  • Natural Light
  • 1st Floor Laundry
  • Smart Thermostat
  • Attic with Pulldown
  • FlooringCeramic Tile, Hardwood

Kitchen and Appliances

  • Dishwasher
  • Range Hood
  • Microwave
  • Gas Range
  • Refrigerator

Exterior and Lot

  • Deck
  • Storage
  • Window Screens
  • Road Frontage TypeAssociation, Paved
  • Deck

Garage and Parking

  • DrivewayPaved
  • Garage Spaces1
  • Parking FeaturesAuto Open, Direct Entry, Parking Spaces 3 - 5, Attached

Building and Construction

  • Total Square Feet Living2,850
  • Year Built2026
  • Above Grade Finished Area2,850
  • Below Grade Unfinished Area931
  • Construction MaterialsWood Frame, Cedar Exterior, Fiber Cement Exterior
  • Foundation DetailsPoured Concrete
  • New Construction
  • RoofMetal, Standing Seam
  • Levels or Stories3
  • Total Area Sqft3,781
  • Year Built DetailsNew Construction
  • Vaulted Ceiling
  • Architectural StyleContemporary, Duplex, Modern Architecture

Bedrooms and Bathrooms

  • Bedrooms5
  • Total Bathrooms4
  • Full Bathrooms3
  • 1/2 Bathrooms1

Other Rooms

  • Total Rooms10
  • Level 1Bedroom
  • Level 1Mudroom
  • Level 1Other
  • Level 1Rec Room
  • Level 2Dining Room
  • Level 2Great Room
  • Level 2Kitchen
  • Level 2Primary Bedroom
  • Level 3Bedroom
  • Basement DescriptionConcrete Floor,Full,Interior Stairs,Unfinished

Heating and Cooling

  • Cooling FeaturesCentral AC
  • Heating FeaturesPropane, Forced Air, Radiant Floor
  • Heating

Waterfront and Water Access

  • Water Body NameKearsarge Brook
  • Water FeaturesShared-Private

Land Info

  • Lot DescriptionLevel, Mountain View, PRD/PUD, Recreational, Ski Area, Street Lights, Trail/Near Trail, Walking Trails, In Town, Mountain, Near Paths, Near Shopping

Homeowners Association

  • Association
  • Association AmenitiesMaster Insurance, Landscaping, Snow Removal
  • Association Fee433
  • Association Fee FrequencyMonthly
  • Association Fee IncludesLandscaping, Plowing
  • Calculated Total Monthly Association Fees433

Multi-Unit Info

  • Number of Units2

School Information

  • High SchoolA. Crosby Kennett SR. High
  • Middle SchoolA. Crosby Kennett Middle Sch
  • School DistrictSAU #9

Other Property Info

  • Annual Tax Amount15,248
  • Source Listing StatusActive
  • CountyNh-Carroll County
  • DirectionsFrom North Conway Village: Follow Kearsarge Road to Skimobile Road, Then Take a Right Onto Black Diamond Road. Property Is First Building on the Left.
  • Tax Year2026
  • Source Property TypeResidential
  • AreaNorth Conway
  • Source NeighborhoodBlack Diamond Residences
  • SubdivisionBlack Diamond Residences
  • ZoningVR
  • Property SubtypeSingle Family

Utilities

  • Electric200+ Amp Service, Circuit Breaker(s)
  • SewerPublic
  • Cable
  • Propane
  • Underground Gas
  • Underground Utilities
  • Water SourcePublic

Accessibility Features

  • Accessibility Features1st Floor Bedroom, 1st Floor Full Bathroom, 1st Floor Hrd Surfce Flr, Bathroom W/Step-in Shower, Bathroom W/Tub, Hard Surface Flooring, 1st Floor Laundry

Home Features

  • Other EquipmentSmoke Detector

Schools Zoned for This Home

Conway School District
John H. Fuller Schoolelementary · K-6Photo: Google Maps
John H. Fuller School
0.6 mi away171 studentsPublic
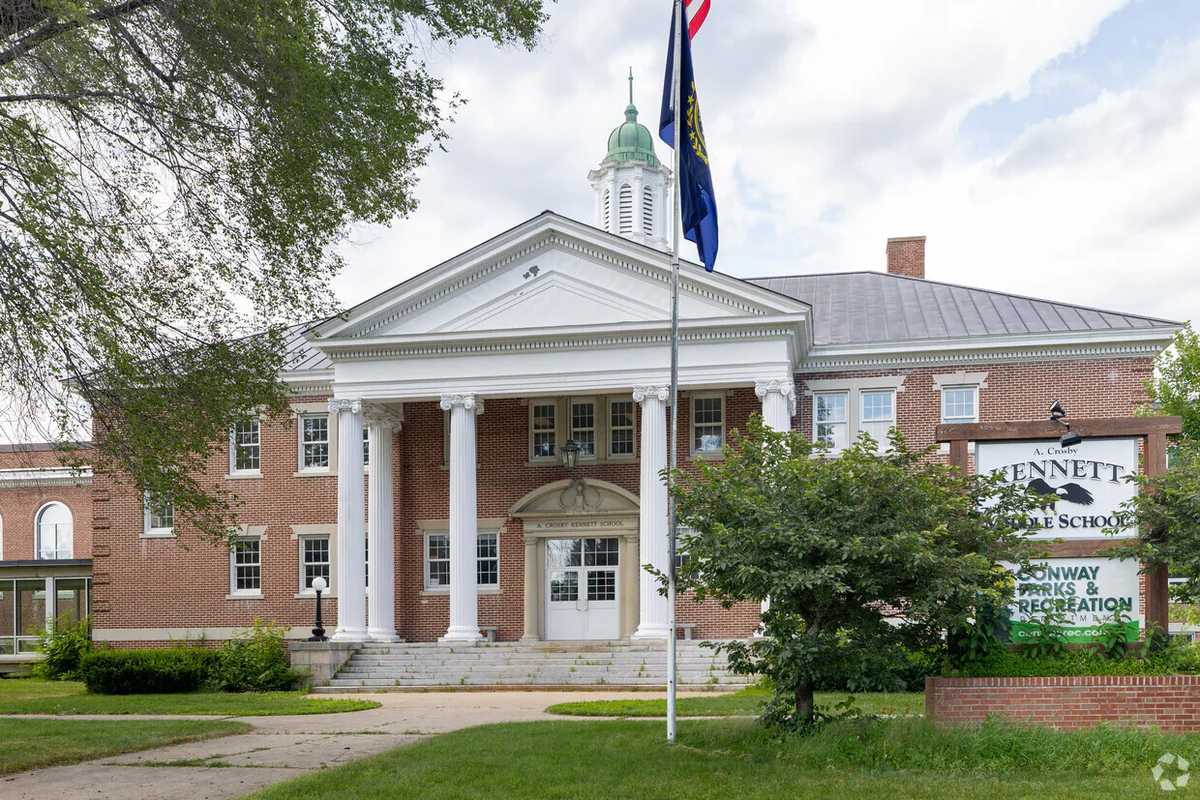
A. Crosby Kennett Middle Schoolmiddle · 6-8Photo: web
A. Crosby Kennett Middle School
5.2 mi away308 studentsPublic
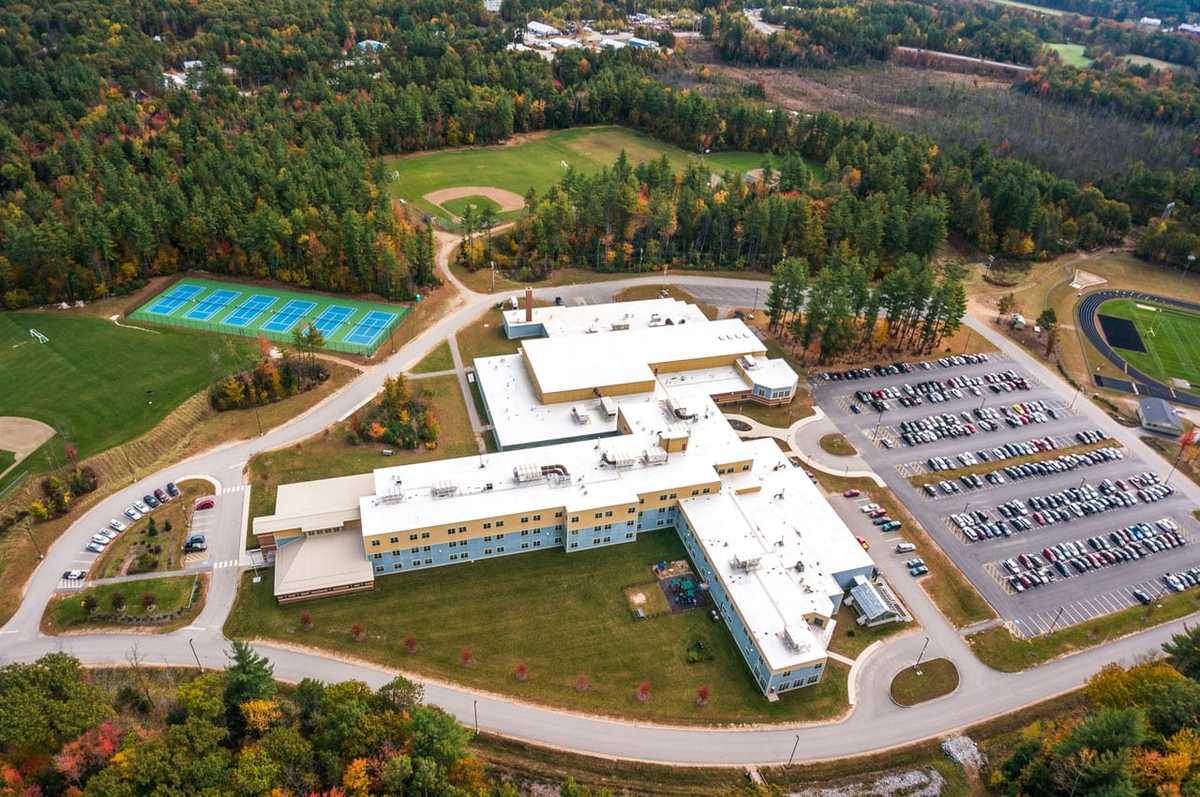
Kennett High Schoolhigh · 9-12Photo: web
Kennett High School
3.4 mi away642 studentsPublic

Mortgage Calculator

For 7 Black Diamond Rd, Conway, NH 03860
Estimated Monthly Payment
/ month
Loan Amount
Down Payment
Down PaymentLoan Amount
$
%
%
Today's national average
$
$

Rate from today's national average (7.29%). Includes estimated property taxes and HOA; homeowners insurance not included. An estimate, not a loan offer.

Price History

Listed For
$1,825,000on 09-25-2026
SoldListed
DateEventPriceChange
09-25-2026MLSListedListed$1,825,000+$0+0.0%
09-12-2026MLSListing RemovedListing Removed——
09-11-2026MLSListing RemovedListing Removed——
09-01-2026MLSPrice ChangedPrice Changed$1,825,000+$0+0.0%
09-01-2026MLSPrice ChangedPrice Changed$1,825,000+$30,000+1.7%
06-12-2026MLSListedListed$1,795,000+$0+0.0%
06-12-2026MLSListedListed$1,795,000−$155,000−7.9%
05-01-2026MLSListing RemovedListing Removed——
11-26-2025MLSListedListed$1,950,000+$0+0.0%
09-14-2025MLSListedListed$1,950,000—

Sale prices from public records; list prices from the MLS. Taxes shown are for the prior owner and can change after a sale.

7 Black Diamond Rd FAQ

At $1,825,000, the asking price of 7 Black Diamond Rd is about 5.2 times the median asking price of $349,900 for homes for sale in Conway.

  • Its price per square foot is $640, about 2.5 times the median of $260 for homes for sale in Conway.
  • That is the 11th highest price per square foot of the 105 homes for sale in Conway that list their size.

More Homes in Conway

Listed by Andrew Hillman of Hillman Real Estate

Copyright 2026, PrimeMLS, Inc. All rights reserved. This information is deemed reliable, but not guaranteed. The data relating to real estate displayed on this display comes in part from the IDX Program of PrimeMLS. The information being provided is for consumers’ personal, noncommercial use and may not be used for any purpose other than to identify prospective properties consumers may be interested in purchasing.

Listing Information Last Updated 10-19-2026

Explore More Areas

Don't see your city?Search any area
Schedule a Showing