Keith Wade
eXp Realty
0 Call or Text603-818-7976 Schedule a Showing
‹ Back to Conway
Questions about this home? Call or text Keith Wade at 603-818-7976.
Show all 24 photos
For Sale · 51 days↗ Share♡ Favorite
$322,900↓ $12K price cut 09-22-2026

70 Northbrook Cir Unit G49, Conway, NH 03860  Conway

CONDO
2Beds
2Baths
1,064Sq Ft
Acres
1993Year Built
51DOMi

About This Home

Motivated Seller! Discover the ease of one level living in this desirable 2 bedroom, 2 bath garden style end unit condo. Tucked away, yet situated right in the heart of North Conway, this home blends absolute convenience with cozy mountain charm. Step inside into the spacious entry way and an easy access kitchen that makes cooking a breeze! Open layout for main dining and living areas; maximizing the utmost space. Imagine crisp autumn evenings warmed by your own woodstove; the hookup is already in place and waiting. Retreat to the spacious master bedroom complete with an ensuite bath, while family or guests enjoy the comfortable second bedroom. Outside, a private, sun kissed deck provides the ultimate peaceful spot for your morning coffee routine. Steps from Whittaker Woods! An exceptional value for first-time buyers, this end unit gem won't last long.
Read more

Key Details

MLS #5107311
Monthly HOA$466
Price / Sq Ft$303
Listed08-29-2026
Property TypeCondo
SubdivisionNorthbrook Condominium

How This Home Compares

vs. the 138 homes for sale in Conway
Price$322,900
8% below the median Conway home ($349,900).
Price per Sq Ft$303
17% above the median Conway home ($260).
Home Size1,064 sq ft
31% smaller than the median Conway home (1,536 sq ft).
Days on Market51 days
Newer to the market than most homes here (89 days median).

70 Northbrook Cir Unit G49 at a Glance

MLS# 5107311

Offered at $322,900, this 2 bed, 2 bath home has 1,064 square feet of living space and was built in 1993. It sits in Northbrook Condominium, Conway, zoned for Pine Tree Elementary School, A. Crosby Kennett Middle School and Kennett High School.

Want to see it in person? Schedule a showing or call Keith Wade at 603-818-7976.

Property Details

Interior Features

  • Wood Stove Hook-Up
  • FlooringLaminate, Vinyl

Kitchen and Appliances

  • Dishwasher
  • Dryer
  • Electric Range
  • Refrigerator
  • Washer

Exterior and Lot

  • Deck
  • Natural Shade
  • In-Ground Pool
  • Covered Porch
  • Tennis Court
  • Road Frontage TypeAssociation, Dead End, Private Road, Privately Maintained
  • Porch
  • Deck

Garage and Parking

  • DrivewayPaved

Building and Construction

  • Total Square Feet Living1,064
  • Year Built1993
  • Above Grade Finished Area1,064
  • Construction MaterialsVinyl Siding
  • Foundation DetailsConcrete
  • Property Age33
  • RoofAsphalt Shingle
  • Levels or Stories1
  • Total Area Sqft1,064
  • Year Built DetailsExisting
  • Architectural StyleEnd Unit, Garden

Bedrooms and Bathrooms

  • Bedrooms2
  • Total Bathrooms2
  • Full Bathrooms2

Other Rooms

  • Total Rooms4
  • Level 1Bedroom
  • Level 1Kitchen
  • Level 1Living/Dining

Heating and Cooling

  • Heating FeaturesElectric

Land Info

  • Lot DescriptionCondo Development, Trail/Near Trail, Near Country Club, Near Shopping, Near Skiing, Near Snowmobile Trails, Near Railroad, Near Hospital, Near School(s)

Homeowners Association

  • Association
  • Association AmenitiesBuilding Maintenance, Master Insurance, In-Ground Pool, Snow Removal, Trash Removal
  • Association Fee466
  • Association Fee FrequencyMonthly
  • Association Fee IncludesLandscaping, Plowing, Sewer, Trash, Water
  • Calculated Total Monthly Association Fees466

Multi-Unit Info

  • Number of Units8

School Information

  • School DistrictSAU #9

Other Property Info

  • Annual Tax Amount4,220
  • Source Listing StatusActive
  • CountyNh-Carroll County
  • DirectionsRoute 16 to Ledgewood Road. Right at Northbrook. Third Right to G Building. Unit Is Far End on the Left Gps Is Accurate
  • Tax Year2026
  • Source Property TypeResidential
  • Property SubtypeCondo
  • Source NeighborhoodNorthbrook Condominium
  • SubdivisionNorthbrook Condominium
  • ZoningRES
  • Property SubtypeCondo

Utilities

  • ElectricCircuit Breaker(s)
  • SewerCommunity, Shared
  • Cable Available
  • Water SourceCommunity, Shared

Accessibility Features

  • Accessibility Features1st Floor Bedroom, 1st Floor Full Bathroom, Access to Parking, 1st Floor Laundry

Schools Zoned for This Home

Conway School District
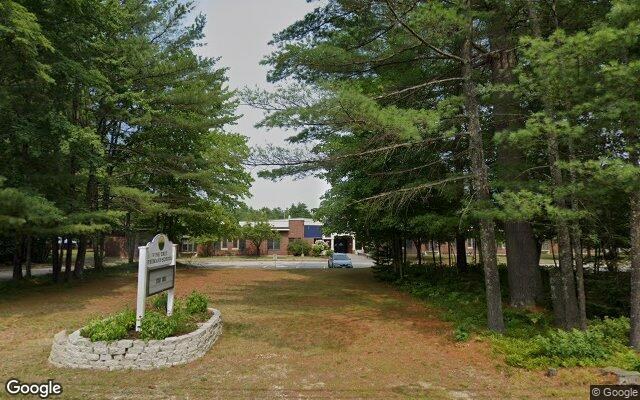
Pine Tree Elementary Schoolelementary · K-6Photo: Google Street View
Pine Tree Elementary School
0.7 mi away215 studentsPublic
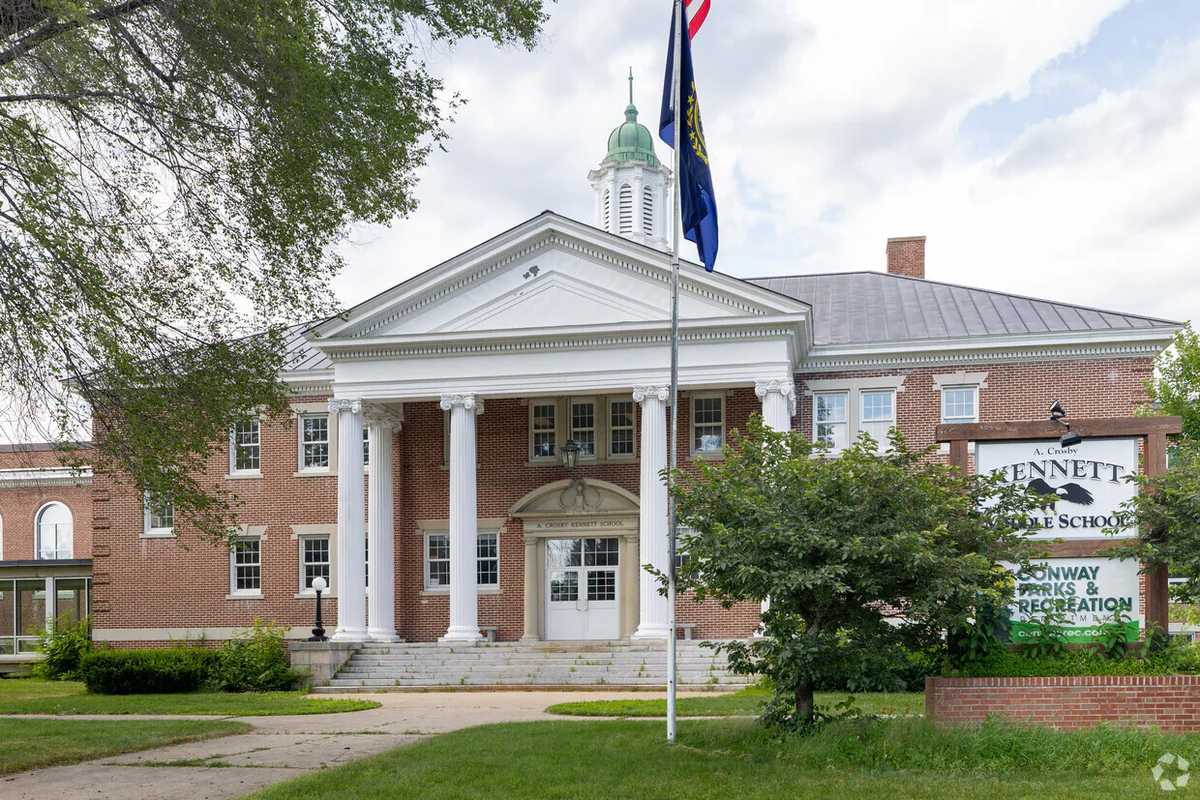
A. Crosby Kennett Middle Schoolmiddle · 6-8Photo: web
A. Crosby Kennett Middle School
3.7 mi away308 studentsPublic
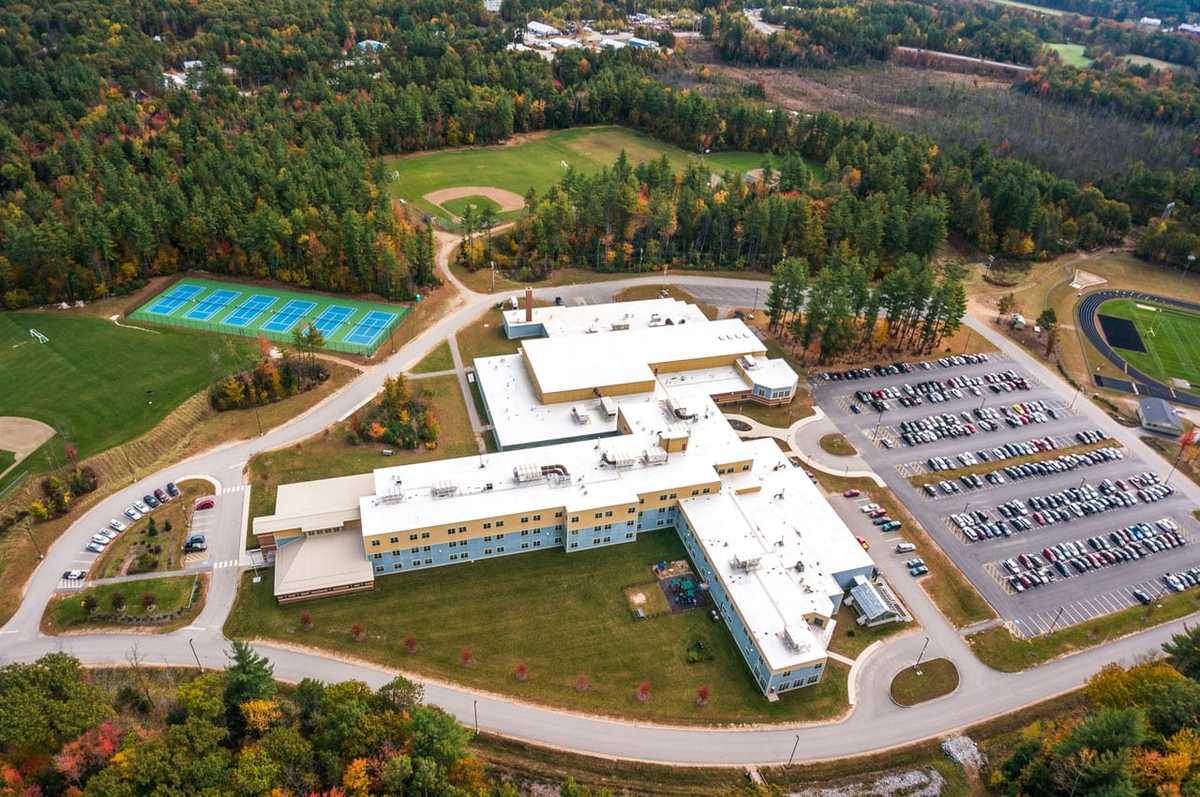
Kennett High Schoolhigh · 9-12Photo: web
Kennett High School
2.9 mi away642 studentsPublic

Mortgage Calculator

For 70 Northbrook Cir Unit G49, Conway, NH 03860
Estimated Monthly Payment
/ month
Loan Amount
Down Payment
Down PaymentLoan Amount
$
%
%
Today's national average
$
$

Rate from today's national average (7.28%). Includes estimated property taxes and HOA; homeowners insurance not included. An estimate, not a loan offer.

Price History

Listed For
$322,900on 09-22-2026
SoldListed
DateEventPriceChange
09-22-2026MLSPrice ChangedPrice Changed$322,900−$12,000−3.6%
09-17-2026MLSPrice ChangedPrice Changed$334,900−$5,000−1.5%
08-29-2026MLSListedListed$339,900+$204,900+151.8%
10-21-2015MLSListing RemovedListing Removed——
09-30-2015MLSPrice ChangedPrice Changed$135,000−$4,900−3.5%
08-20-2015MLSListedListed$139,900—

Sale prices from public records; list prices from the MLS. Taxes shown are for the prior owner and can change after a sale.

70 Northbrook Cir Unit G49 FAQ

At $322,900, the asking price of 70 Northbrook Cir Unit G49 is 7.7% below the median asking price of $349,900 for homes for sale in Conway.

  • Its price per square foot is $303, 16.7% above the median of $260 for homes for sale in Conway.
  • That is the 39th highest price per square foot of the 105 homes for sale in Conway that list their size.

More Homes in Conway

Listed by Lisa Brouillette of Keller Williams Coastal and Lakes & Mountains Realty

Copyright 2026, PrimeMLS, Inc. All rights reserved. This information is deemed reliable, but not guaranteed. The data relating to real estate displayed on this display comes in part from the IDX Program of PrimeMLS. The information being provided is for consumers’ personal, noncommercial use and may not be used for any purpose other than to identify prospective properties consumers may be interested in purchasing.

Listing Information Last Updated 10-19-2026

Explore More Areas

Don't see your city?Search any area
Schedule a Showing