Keith Wade
eXp Realty
0 Call or Text603-818-7976 Schedule a Showing
‹ Back to Conway
Questions about this home? Call or text Keith Wade at 603-818-7976.
Show all 55 photos
▶ 3D Tour
For Sale · 68 days↗ Share♡ Favorite
$325,000

24 Harmony Ln Unit 14, Conway, NH 03813  Conway

CONDO
2Beds
2Baths
1,064Sq Ft
44.55Acres
1985Year Built
68DOMi

Home Highlights

Waterfront
Beach Access
$305 per Sq Ft17% above the Conway median ($260)
Minimal Flood RiskFEMA Zone X (unshaded)

About This Home

Searching for a short-term/Airbnb rental potential across all four seasons? This REFRESHED two-bedroom condo in a peaceful riverfront community might be the answer! Melody Pines is one of Conway's best-kept secrets. Set on over 44 acres of common land with 1,200+ feet of frontage along the scenic Saco River, this quiet community offers year-round enjoyment, just 15 minutes from vibrant downtown North Conway. This top-floor unit was thoughtfully updated this summer, offering a crisp, move-in-ready space with a clean aesthetic. Improvements include: new luxury vinyl plank flooring throughout main living areas and cozy new carpeting in both bedrooms. Freshly painted interior featuring Benjamin Moore Regal Select. Upgraded appliance suite, including stove, refrigerator, and range hood. Fully refreshed bathrooms with new vanities, toilets, and mirrors. A new Andersen sliding glass door opens to an expansive 24' x 8' back deck - perfect for relaxation. Step inside from the covered front porch into the bright, welcoming hallway. The layout flows seamlessly into the open-concept living and dining area, anchored by a handsome brick hearth offering great potential for a wood or gas stove. Both bedrooms are generously sized with ample closet space. The primary suite sits at the back with its own en-suite bathroom, while a second updated full bath is conveniently located off the main hallway. In-unit washer & dryer included. Melody Pines offers low condo fees at $880/quarter ($293.33/month), including plowing, landscaping, water, septic, two dumpsters, two tennis/pickleball courts, and an in-ground pool. Building roof replaced in September, with over half the assessment pre-paid by Seller. Whether looking for a low-maintenance residence or a Mount Washington Valley getaway, this turn-key unit is a fantastic opportunity. Owner is a licensed real estate agent.
Read more

Key Details

MLS #5104695
Monthly HOA$293
Price / Sq Ft$305
Listed08-12-2026
Property TypeCondo
Subdivision
Tax (2025)$2,843
Assessed Value$223,300

How This Home Compares

vs. the 138 homes for sale in Conway
Price$325,000
7% below the median Conway home ($349,900).
Price per Sq Ft$305
17% above the median Conway home ($260).
Home Size1,064 sq ft
31% smaller than the median Conway home (1,536 sq ft).
Lot Size44.55 acres
6451% larger than the median Conway home (0.68 acres).
Days on Market68 days
Newer to the market than most homes here (89 days median).

24 Harmony Ln Unit 14 at a Glance

MLS# 5104695

Offered at $325,000, this 2 bed, 2 bath home has 1,064 square feet of living space and was built in 1985. It sits in Conway, zoned for Lakeside Primary School, A. Crosby Kennett Middle School and Kennett High School.

Want to see it in person? Schedule a showing or call Keith Wade at 603-818-7976.

Property Details

Interior Features

  • Hearth
  • Living/Dining
  • Primary Br W/ Ba
  • Natural Light
  • Wood Stove Hook-Up
  • FlooringCarpet, Vinyl Plank

Kitchen and Appliances

  • Dishwasher
  • Dryer
  • Electric Range
  • Refrigerator
  • Washer
  • Water Heater

Exterior and Lot

  • Basketball Court
  • Deck
  • Garden Space
  • In-Ground Pool
  • Covered Porch
  • Tennis Court
  • Double Pane Window(s)
  • Road Frontage TypeAssociation, Paved
  • Porch
  • Deck

Garage and Parking

  • DrivewayCommon/Shared, Paved
  • Parking FeaturesPaved, Unassigned

Building and Construction

  • Total Square Feet Living1,064
  • Year Built1985
  • Above Grade Finished Area1,064
  • Building NameMelody Pines Condominium
  • Construction MaterialsWood Frame, Vinyl Siding
  • Direction FacesSouth
  • Foundation DetailsConcrete
  • Property Age41
  • RoofShingle
  • Levels or Stories1
  • Total Area Sqft1,064
  • Year Built DetailsExisting
  • Architectural StyleGarden

Bedrooms and Bathrooms

  • Bedrooms2
  • Total Bathrooms2
  • Full Bathrooms2

Other Rooms

  • Total Rooms5
  • Level 2Bedroom
  • Level 2Dining Room
  • Level 2Kitchen
  • Level 2Living Room
  • Level 2Primary Bdm Ste

Heating and Cooling

  • Heating FeaturesBaseboard, Electric

Waterfront and Water Access

  • Water Body NameSaco River
  • Water FeaturesDirectly Adjoining
  • Waterfront Feet1,200

Land Info

  • Lot DescriptionCondo Development, Country Setting, Landscaped, Trail/Near Trail, Near Golf Course, Near Shopping, Near Skiing, Near Snowmobile Trails
  • Lot Size Acres44.55
  • Lot Size Square Feet1,940,598

Homeowners Association

  • Association
  • Association AmenitiesBuilding Maintenance, Landscaping, Basketball Court, Beach Access, Common Acreage, In-Ground Pool, Snow Removal, Tennis Court, Trash Removal, Pickleball
  • Association Fee880
  • Association Fee FrequencyQuarterly
  • Association Fee IncludesLandscaping, Plowing, Recreation, Sewer, Trash, Water, Condo Association Fee, Buy in Fee
  • Calculated Total Monthly Association Fees293

Multi-Unit Info

  • Number of Units8

School Information

  • High SchoolA. Crosby Kennett SR. High
  • Middle SchoolA. Crosby Kennett Middle Sch
  • School DistrictSAU #9

Other Property Info

  • Annual Tax Amount2,813
  • Source Listing StatusActive
  • CountyNh-Carroll County
  • DirectionsFrom Conway Take Route 302 East Towards Fryeburg. the Entrance for Melody Pines Is 300 Yards After Passing the River Church, Look for Sign. Go Past the Pool and Tennis Courts and Stay Left. Building B, Unit #14.
  • Tax Year2026
  • Source Property TypeResidential
  • ExclusionsProperty Vacant. Storage Container on Back Deck to Remain.
  • Property SubtypeCondo
  • ZoningRA
  • Property SubtypeCondo

Utilities

  • Electric200+ Amp Service, Circuit Breaker(s)
  • SewerCommunity
  • Cable Available
  • Water SourceCommunity

Schools Zoned for This Home

Conway School District
Lakeside Primary Schoolelementary · K-2Photo: Google Street View
Lakeside Primary School
2.2 mi away210 studentsPublic
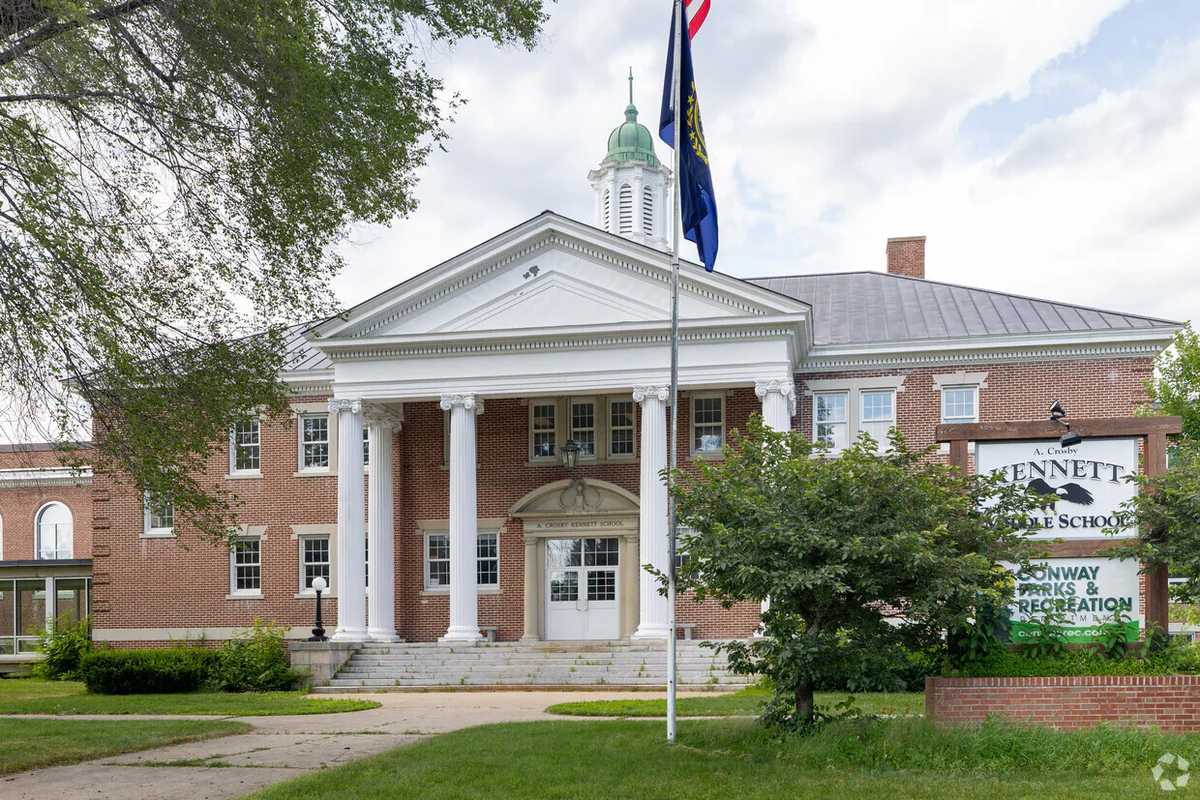
A. Crosby Kennett Middle Schoolmiddle · 6-8Photo: web
A. Crosby Kennett Middle School
5.7 mi away308 studentsPublic
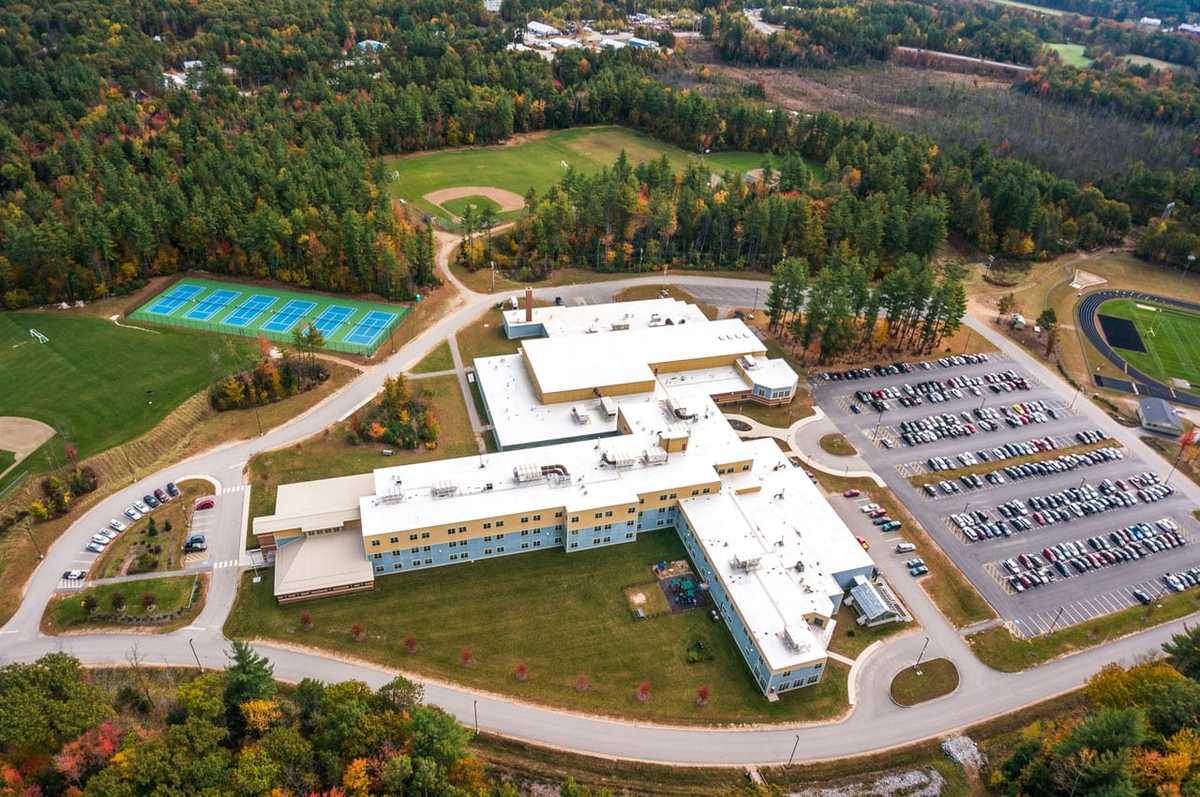
Kennett High Schoolhigh · 9-12Photo: web
Kennett High School
4.2 mi away642 studentsPublic

Mortgage Calculator

For 24 Harmony Ln Unit 14, Conway, NH 03813
Estimated Monthly Payment
/ month
Loan Amount
Down Payment
Down PaymentLoan Amount
$
%
%
Today's national average
$
$

Rate from today's national average (7.28%). Includes estimated property taxes and HOA; homeowners insurance not included. An estimate, not a loan offer.

Price History

Listed For
$325,000on 08-12-2026
DateEventPriceChange
08-12-2026MLSListedListed$325,000—

Sale prices from public records; list prices from the MLS. Taxes shown are for the prior owner and can change after a sale.

24 Harmony Ln Unit 14 FAQ

At $325,000, the asking price of 24 Harmony Ln Unit 14 is 7.1% below the median asking price of $349,900 for homes for sale in Conway.

  • Its price per square foot is $305, 17.5% above the median of $260 for homes for sale in Conway.
  • That is the 35th highest price per square foot of the 105 homes for sale in Conway that list their size.

More Homes in Conway

Listed by Tanner Wheeler of Senne Residential LLC

Copyright 2026, PrimeMLS, Inc. All rights reserved. This information is deemed reliable, but not guaranteed. The data relating to real estate displayed on this display comes in part from the IDX Program of PrimeMLS. The information being provided is for consumers’ personal, noncommercial use and may not be used for any purpose other than to identify prospective properties consumers may be interested in purchasing.

Listing Information Last Updated 10-19-2026

Explore More Areas

Don't see your city?Search any area
Schedule a Showing