Keith Wade
eXp Realty
0 Call or Text603-818-7976 Schedule a Showing
‹ Back to Conway
Questions about this home? Call or text Keith Wade at 603-818-7976.
Show all 19 photos
▶ Video Tour
For Sale · 264 days↗ Share♡ Favorite
$55,000↓ $5K price cut 06-11-2026

42 Fox Hill Ln, Conway, NH 03818  Conway

MOBILE
2Beds
1Baths
980Sq Ft
Acres
1983Year Built
264DOMi

About This Home

Well-maintained manufactured home offering single-level living with a functional and spacious layout. The large eat-in kitchen provides lots of cabinet and counter space. This home features two bedrooms and one bath. Outside, you'll appreciate the convenience of a covered carport that helps protect your vehicle from the elements, as well as an outdoor deck that's perfect for enjoying your morning coffee. Excellent opportunity for affordable, low-maintenance living.
Read more

Key Details

MLS #5075099
Monthly HOA$700
Price / Sq Ft$56
Listed01-28-2026
Property TypeMobile Home
Subdivision

How This Home Compares

vs. the 138 homes for sale in Conway
Price$55,000
84% below the median Conway home ($349,900).
Price per Sq Ft$56
78% below the median Conway home ($260).
Home Size980 sq ft
36% smaller than the median Conway home (1,536 sq ft).
Days on Market264 days
On the market longer than most homes here (89 days median).

42 Fox Hill Ln at a Glance

MLS# 5075099

Offered at $55,000, this 2 bed, 1 bath home has 980 square feet of living space and was built in 1983. It sits in Conway, zoned for Lakeside Primary School, A. Crosby Kennett Middle School and Kennett High School.

Want to see it in person? Schedule a showing or call Keith Wade at 603-818-7976.

Property Details

Interior Features

  • Kitchen/Living
  • Security Door(s)
  • 1st Floor Laundry
  • FlooringCarpet, Vinyl

Kitchen and Appliances

  • Dryer
  • Electric Range
  • Washer
  • Electric Water Heater

Exterior and Lot

  • Covered Porch
  • Road Frontage TypePublic
  • Porch

Garage and Parking

  • DrivewayPaved
  • Parking FeaturesAssigned, Parking Spaces 2, RV Access/Parking

Building and Construction

  • Total Square Feet Living980
  • Year Built1983
  • Above Grade Finished Area980
  • Construction MaterialsAluminum Siding, Other Exterior
  • Foundation DetailsSkirted
  • Property Age43
  • RoofMetal
  • Levels or Stories1
  • Structure TypeManufactured Home
  • Total Area Sqft980
  • Year Built DetailsExisting
  • Architectural StyleManuf/Mobile, Single Wide

Bedrooms and Bathrooms

  • Bedrooms2
  • Total Bathrooms1
  • Full Bathrooms1

Other Rooms

  • Total Rooms4
  • Level 1Bedroom
  • Level 1Full Bathroom
  • Level 1Dining Room
  • Level 1Kitchen
  • Level 1Living Room
  • Level 1Primary Bedroom

Heating and Cooling

  • Heating FeaturesOil, Hot Air

Manufactured and Mobile Info

  • MakeBurlington II
  • Model7,209

Land Info

  • Land Lease
  • Lot DescriptionCountry Setting, Landscaped

Homeowners Association

  • Association
  • Association Fee700
  • Association Fee FrequencyMonthly
  • Association Fee IncludesSewer, Water, HOA Fee, Park Rent
  • Calculated Total Monthly Association Fees700
  • Senior Community

School Information

  • Elementary SchoolPine Tree Elem
  • High SchoolA. Crosby Kennett SR. High
  • Middle SchoolA. Crosby Kennett Middle Sch
  • School DistrictSAU #9

Other Property Info

  • Annual Tax Amount907
  • Source Listing StatusActive
  • CountyNh-Carroll County
  • DirectionsTake Route 302 East, Take Left on East Conway Road. Approximately 3 Miles to Mountainvale Village on Left. Follow Mountainvaile Drive to Fox Hill Lane #42.
  • Tax Year2025
  • Restrictions55 and Over
  • Source Property TypeResidential
  • Park NameMountainvale
  • Serial X5,794
  • ZoningResidential
  • Non Deeded
  • Property SubtypeMobile Home

Utilities

  • Electric100 Amp Service, Circuit Breaker(s)
  • SewerCommunity
  • Cable Available
  • Water SourceCommunity, Shared

Home Features

  • Other EquipmentAir Conditioner

Schools Zoned for This Home

Conway School District
Lakeside Primary Schoolelementary · K-2Photo: Google Street View
Lakeside Primary School
1.3 mi away210 studentsPublic
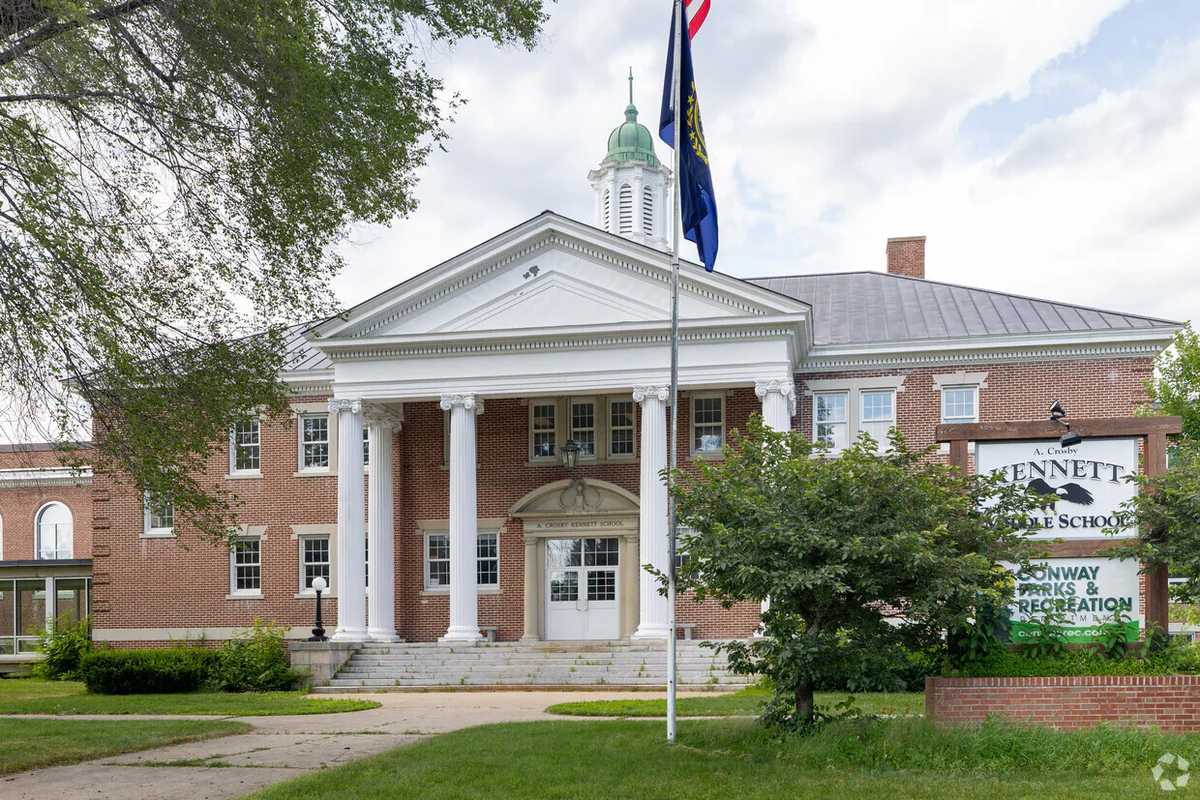
A. Crosby Kennett Middle Schoolmiddle · 6-8Photo: web
A. Crosby Kennett Middle School
4.6 mi away308 studentsPublic
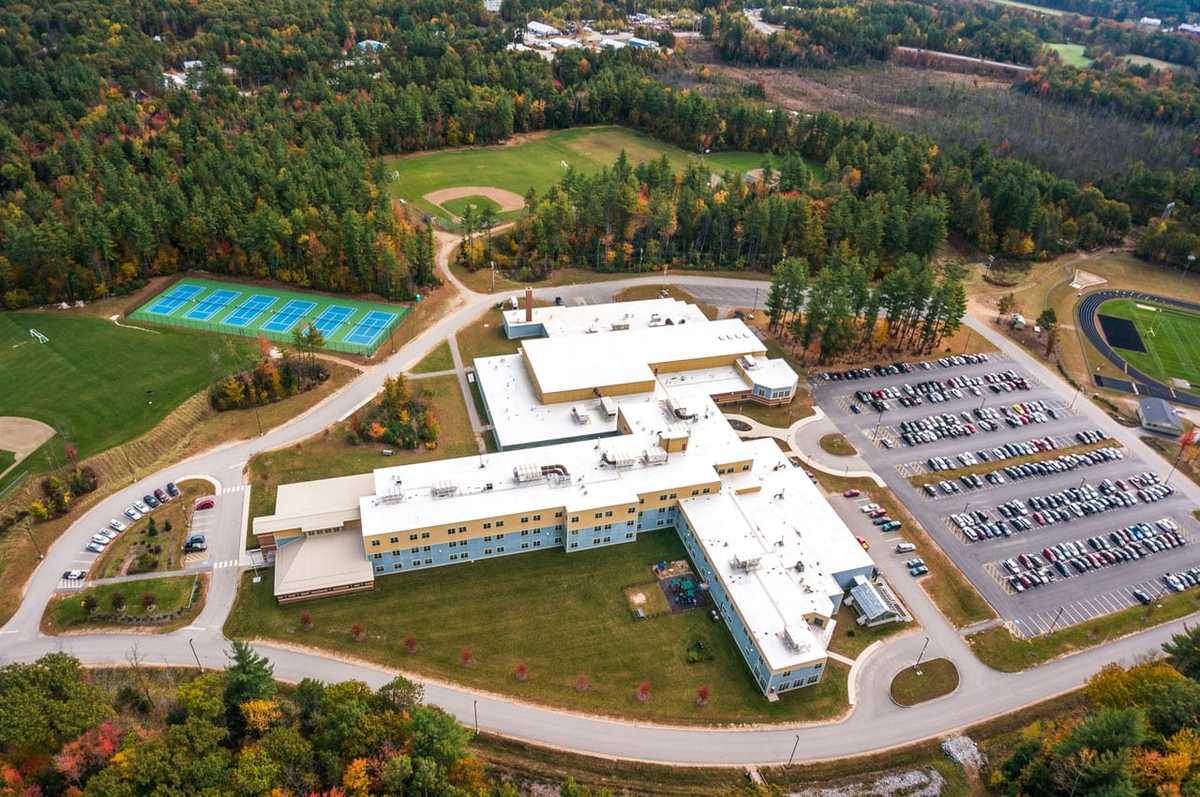
Kennett High Schoolhigh · 9-12Photo: web
Kennett High School
2.9 mi away642 studentsPublic

Mortgage Calculator

For 42 Fox Hill Ln, Conway, NH 03818
Estimated Monthly Payment
/ month
Loan Amount
Down Payment
Down PaymentLoan Amount
$
%
%
Today's national average
$
$

Rate from today's national average (7.28%). Includes estimated property taxes and HOA; homeowners insurance not included. An estimate, not a loan offer.

Price History

Listed For
$55,000on 06-11-2026
SoldListed
DateEventPriceChange
06-11-2026MLSPrice ChangedPrice Changed$55,000−$5,000−8.3%
01-28-2026MLSListedListed$60,000+$40,100+201.5%
07-06-2012MLSListing RemovedListing Removed——
05-08-2012MLSPrice ChangedPrice Changed$19,900−$6,100−23.5%
02-14-2012MLSPrice ChangedPrice Changed$26,000−$1,000−3.7%
10-24-2011MLSPrice ChangedPrice Changed$27,000−$5,000−15.6%
09-10-2011MLSListedListed$32,000—

Sale prices from public records; list prices from the MLS. Taxes shown are for the prior owner and can change after a sale.

42 Fox Hill Ln FAQ

At $55,000, the asking price of 42 Fox Hill Ln is 84.3% below the median asking price of $349,900 for homes for sale in Conway.

  • Its price per square foot is $56, 78.4% below the median of $260 for homes for sale in Conway.
  • That is the lowest price per square foot of the 105 homes for sale in Conway that list their size.

More Homes in Conway

Listed by Jennifer Mcpherson of Pinkham Real Estate

Copyright 2026, PrimeMLS, Inc. All rights reserved. This information is deemed reliable, but not guaranteed. The data relating to real estate displayed on this display comes in part from the IDX Program of PrimeMLS. The information being provided is for consumers’ personal, noncommercial use and may not be used for any purpose other than to identify prospective properties consumers may be interested in purchasing.

Listing Information Last Updated 10-19-2026

Explore More Areas

Don't see your city?Search any area
Schedule a Showing