Keith Wade
eXp Realty
0 Call or Text603-818-7976 Schedule a Showing
‹ Back to Conway
Questions about this home? Call or text Keith Wade at 603-818-7976.
Show all 60 photos
▶ 3D Tour
For Sale · 47 days↗ Share♡ Favorite
$700,000

8 Cranmore Woods Ln Unit 8, Conway, NH 03860  Conway

CONDO
6Beds
4Baths
3,510Sq Ft
Acres
1978Year Built
47DOMi

Home Highlights

Finished BasementWalk-out access
Wet Bar
Fireplace
23% Below Area $/Sq Ft$199 vs $260, the Conway median

About This Home

Six bedrooms, four bathrooms and over 3,500 sqft. of finished living space...WOW! This fully furnished, meticulously maintained three story, end unit condo was built to entertain a crowd! The main level features a modern kitchen, a dining room soaked in natural light and a sunken living room. A generous sized bedroom and a full bath complete this floor. Step out onto the large deck off the dining room, perfect for al fresco dining. The primary bedroom with ensuite bath along with two other bedrooms and another full bathroom occupy the upstairs. Downstairs features a spacious family room complete with a wet-bar, gas-log stove and two more bedrooms. Outside, unwind in the new hot tub just off the slider. Located less than a minute from Cranmore Mountain and just moments from North Conway Village, you'll enjoy easy access to dining, coffee shops, shopping, and year-round recreation.
Read more

Key Details

MLS #5107929
Monthly HOA$525
Price / Sq Ft$199
Listed09-02-2026
Property TypeCondo
Subdivision

How This Home Compares

vs. the 138 homes for sale in Conway
Price$700,000
100% above the median Conway home ($349,900).
Price per Sq Ft$199
23% below the median Conway home ($260).
Home Size3,510 sq ft
129% larger than the median Conway home (1,536 sq ft).
Days on Market47 days
Newer to the market than most homes here (89 days median).

8 Cranmore Woods Ln Unit 8 at a Glance

MLS# 5107929

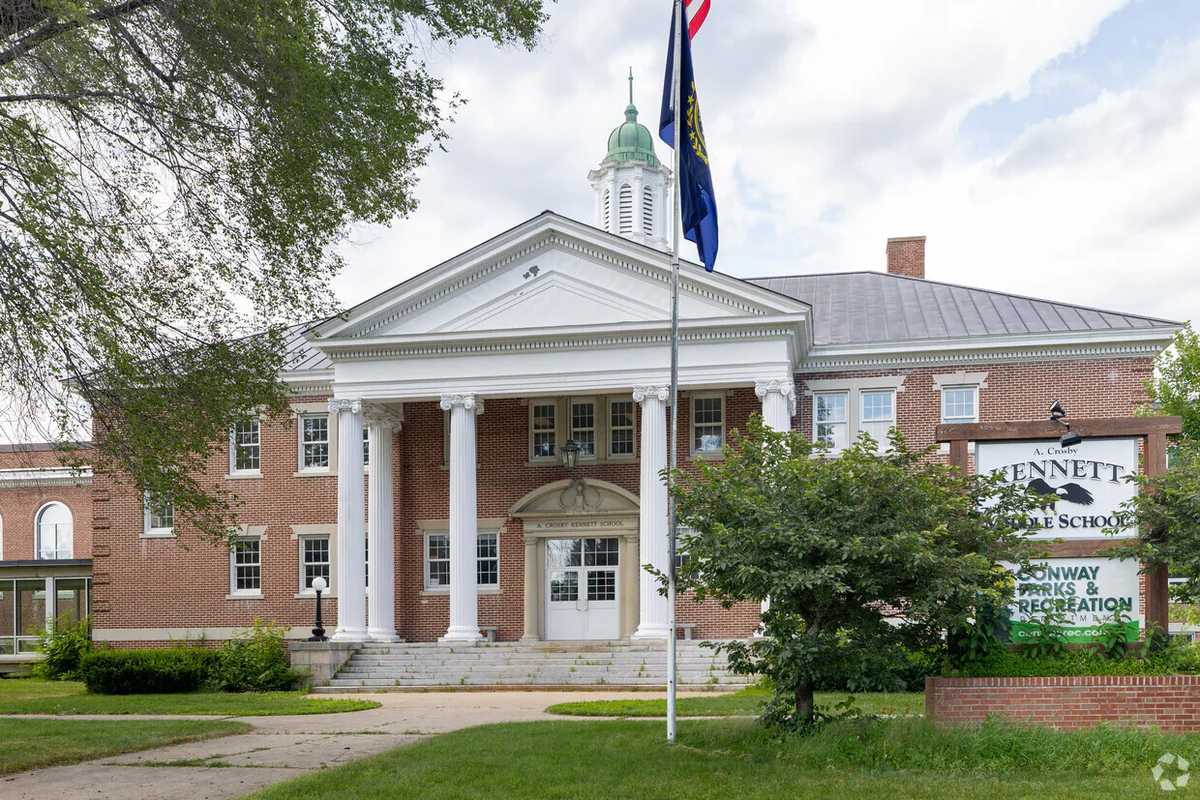
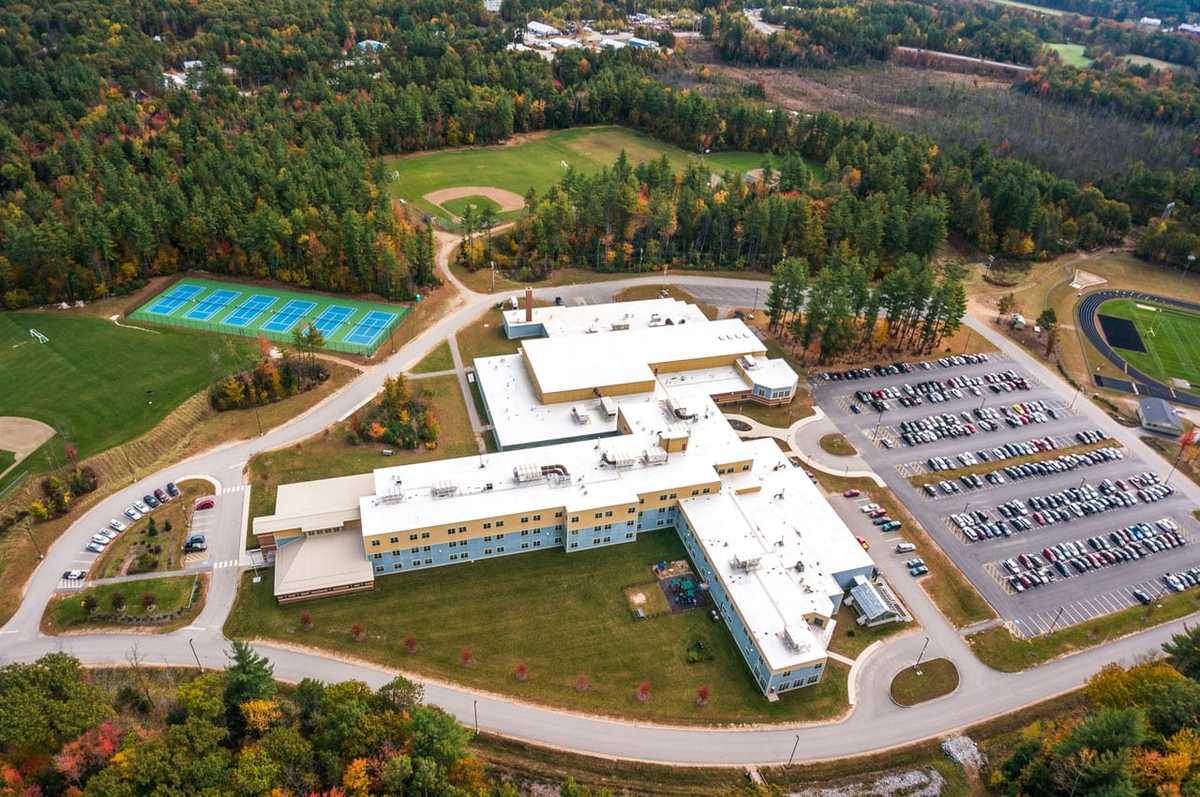
Offered at $700,000, this 6 bed, 4 bath home has 3,510 square feet of living space and was built in 1978. It sits in Conway, zoned for John H. Fuller School, A. Crosby Kennett Middle School and Kennett High School.

Want to see it in person? Schedule a showing or call Keith Wade at 603-818-7976.

Property Details

Interior Features

  • Cathedral Ceiling
  • Dining Area
  • Gas Fireplace
  • Furnished
  • Primary Br W/ Ba
  • Natural Light
  • Wet Bar
  • Whirlpool Tub
  • Wood Stove Insert
  • FlooringConcrete, Tile, Vinyl Plank

Kitchen and Appliances

  • Electric Cooktop
  • Dishwasher
  • Dryer
  • Microwave
  • Double Oven
  • Refrigerator
  • Washer

Exterior and Lot

  • Deck
  • Hot Tub
  • Road Frontage TypeAssociation
  • Deck

Garage and Parking

  • DrivewayPaved

Building and Construction

  • Total Square Feet Living3,510
  • Year Built1978
  • Above Grade Finished Area2,415
  • BelowGradeFinishedArea1,095
  • Below Grade Unfinished Area35
  • Building NameCranmore Woods
  • Construction MaterialsWood Frame
  • Foundation DetailsConcrete
  • Property Age48
  • RoofArchitectural Shingle
  • Levels or Stories2
  • Total Area Sqft3,545
  • Year Built DetailsExisting
  • Vaulted Ceiling
  • Architectural StyleContemporary

Bedrooms and Bathrooms

  • Bedrooms6
  • Total Bathrooms4
  • Full Bathrooms2
  • 3/4 Bathrooms2

Other Rooms

  • Total Rooms12
  • Level 1Bedroom
  • Level 1Dining Room
  • Level 1Kitchen
  • Level 1Living Room
  • Level 1Mudroom
  • Level 2Bedroom
  • Level 2Primary Bdm Ste
  • Level BBedroom
  • Level BFamily Room
  • Basement DescriptionClimate Controlled,Finished,Interior Stairs,Walkout

Heating and Cooling

  • Cooling FeaturesMini Split
  • Heating FeaturesPropane, Multi Fuel, Wood, Baseboard, Electric, Heat Pump, Hot Water, Gas Stove, Mini Split

Land Info

  • Lot DescriptionLandscaped, Near Golf Course, Near Shopping, Near Skiing, Near Hospital

Homeowners Association

  • Association
  • Association AmenitiesMaster Insurance, Landscaping, In-Ground Pool, Tennis Court, Trash Removal
  • Association Fee525
  • Association Fee FrequencyMonthly
  • Calculated Total Monthly Association Fees525

Multi-Unit Info

  • Number of Units4

Other Property Info

  • Annual Tax Amount7,272
  • Source Listing StatusActive
  • CountyNh-Carroll County
  • DirectionsFrom North Conway Village Take Kearsarge Approx 1 Mile to Whitaker Lane to Left on Old Bartlett Rd. Go Right Into Cranmore Woods. 1st Right Onto Birchwoods Lane 2nd Building. #8 on the Right.
  • Tax Year2026
  • Source Property TypeResidential
  • Property SubtypeCondo
  • ZoningResidential
  • Property SubtypeCondo

Utilities

  • Electric200+ Amp Service, Circuit Breaker(s)
  • SewerPublic
  • Cable
  • Water SourcePublic

Home Features

  • Other EquipmentGas Stove

Schools Zoned for This Home

Conway School District
John H. Fuller Schoolelementary · K-6Photo: Google Maps
John H. Fuller School
1 mi away171 studentsPublic
A. Crosby Kennett Middle Schoolmiddle · 6-8Photo: web
A. Crosby Kennett Middle School
5.9 mi away308 studentsPublic
Kennett High Schoolhigh · 9-12Photo: web
Kennett High School
4 mi away642 studentsPublic

Mortgage Calculator

For 8 Cranmore Woods Ln Unit 8, Conway, NH 03860
Estimated Monthly Payment
/ month
Loan Amount
Down Payment
Down PaymentLoan Amount
$
%
%
Today's national average
$
$

Rate from today's national average (7.29%). Includes estimated property taxes and HOA; homeowners insurance not included. An estimate, not a loan offer.

Price History

Listed For
$700,000on 09-02-2026
SoldListed
DateEventPriceChange
09-02-2026MLSListedListed$700,000+$425,000+154.5%
06-30-2017MLSListing RemovedListing Removed——
01-09-2017MLSRelistedRelisted$275,000+$0+0.0%
06-09-2016MLSListing RemovedListing Removed——
05-12-2016MLSListedListed$275,000—

Sale prices from public records; list prices from the MLS. Taxes shown are for the prior owner and can change after a sale.

8 Cranmore Woods Ln Unit 8 FAQ

At $700,000, the asking price of 8 Cranmore Woods Ln Unit 8 is about 2.0 times the median asking price of $349,900 for homes for sale in Conway.

  • Its price per square foot is $199, 23.3% below the median of $260 for homes for sale in Conway.
  • That is the 26th lowest price per square foot of the 105 homes for sale in Conway that list their size.

More Homes in Conway

Listed by Steve Anderson of Pinkham Real Estate

Copyright 2026, PrimeMLS, Inc. All rights reserved. This information is deemed reliable, but not guaranteed. The data relating to real estate displayed on this display comes in part from the IDX Program of PrimeMLS. The information being provided is for consumers’ personal, noncommercial use and may not be used for any purpose other than to identify prospective properties consumers may be interested in purchasing.

Listing Information Last Updated 10-19-2026

Explore More Areas

Don't see your city?Search any area
Schedule a Showing