Keith Wade
eXp Realty
0 Call or Text603-818-7976 Schedule a Showing
‹ Back to Conway
Questions about this home? Call or text Keith Wade at 603-818-7976.
Show all 43 photos
▶ Video Tour
For Sale · 47 days↗ Share♡ Favorite
$18,500

2955 White Mountain Hwy Unit 121, Conway, NH 03860  Conway

CONDO
1Beds
1Baths
235Sq Ft
8.00Acres
1979Year Built
47DOMi

About This Home

Discover an affordable home base in the heart of North Conway! Ideally situated at Eastern Inn & Suites and abutting the scenic Whitaker Woods trail system, this king guest room offers the perfect launching point for everything the White Mountains have to offer. Enjoy the convenience of being just a short walk from North Conway Village's shops, restaurants, and attractions. Owners enjoy the flexibility of up to 120 days of personal use per year, with stays limited to 14 consecutive days at a time. When you're not enjoying it yourself, take advantage of the opportunity to generate income through short-term rentals permitted year-round. Eastern Inn & Suites offers fantastic amenities including an indoor heated pool, playground, billiards room, and direct access to Whitaker Woods for hiking, biking, and cross-country skiing. Owners may also bring their pets, making this a wonderful four-season getaway in one of New Hampshire's most sought-after destinations.
Read more

Key Details

MLS #5107845
Monthly HOA$282
Price / Sq Ft$79
Listed09-02-2026
Property TypeCondo
Subdivision

How This Home Compares

vs. the 138 homes for sale in Conway
Price$18,500
95% below the median Conway home ($349,900).
Price per Sq Ft$79
70% below the median Conway home ($260).
Home Size235 sq ft
85% smaller than the median Conway home (1,536 sq ft).
Lot Size8.00 acres
1076% larger than the median Conway home (0.68 acres).
Days on Market47 days
Newer to the market than most homes here (89 days median).

2955 White Mountain Hwy Unit 121 at a Glance

MLS# 5107845

Offered at $18,500, this 1 bed, 1 bath home has 235 square feet of living space and was built in 1979. It sits in Conway, zoned for John H. Fuller School, A. Crosby Kennett Middle School and Kennett High School.

Want to see it in person? Schedule a showing or call Keith Wade at 603-818-7976.

Property Details

Interior Features

  • Furnished
  • FlooringCarpet, Tile

Kitchen and Appliances

  • Microwave
  • Mini Fridge

Exterior and Lot

  • Trash
  • Basketball Court
  • Playground
  • In-Ground Pool
  • Covered Porch
  • Road Frontage TypePublic
  • Porch

Garage and Parking

  • DrivewayCommon/Shared, Crushed Stone

Building and Construction

  • Total Square Feet Living235
  • Year Built1979
  • Above Grade Finished Area235
  • Building NameEastern Inn and Suites
  • Construction MaterialsWood Frame, Vinyl Siding
  • Foundation DetailsConcrete
  • Property Age47
  • RoofShingle
  • Levels or Stories1
  • Total Area Sqft235
  • Year Built DetailsExisting
  • Architectural StyleGarden, Hotel

Bedrooms and Bathrooms

  • Bedrooms1
  • Total Bathrooms1
  • Full Bathrooms1

Other Rooms

  • Total Rooms1

Heating and Cooling

  • Cooling FeaturesWall AC Units
  • Heating FeaturesBaseboard, Electric

Land Info

  • Lot DescriptionLandscaped, Level, Recreational, Ski Area, Walking Trails, Wooded, In Town, Near Country Club, Near Golf Course, Near Paths, Near Shopping, Near Skiing, Near Snowmobile Trails, Near Hospital
  • Lot Size Acres8
  • Lot Size Square Feet348,480

Homeowners Association

  • Association
  • Association AmenitiesBuilding Maintenance, Exercise Facility, Master Insurance, Playground, Landscaping, Basketball Court, Common Acreage, Common Heating/Cooling, In-Ground Pool, Indoor Pool, RV Parking, Security, Snow Removal, Trash Removal, Coin Laundry, Heated Pool
  • Association Fee282
  • Association Fee FrequencyMonthly
  • Association Fee IncludesCable, Cooling, Electric, Heat, Hot Water, Landscaping, Plowing, Recreation, Sewer, Trash, Water, Internet, Buy in Fee
  • Calculated Total Monthly Association Fees282

Multi-Unit Info

  • Number of Units56

Other Property Info

  • Annual Tax Amount100
  • Source Listing StatusActive
  • CountyNh-Carroll County
  • DirectionsRoute 302 South of Memorial Hospital
  • Tax Year2025
  • Source Property TypeResidential
  • Property SubtypeCondo
  • ZoningHC
  • Property SubtypeCondo

Utilities

  • ElectricCircuit Breaker(s)
  • SewerCommunity
  • Phone
  • Cable at Site
  • Water SourceCommunity

Home Features

  • Other EquipmentAir Conditioner

Schools Zoned for This Home

Conway School District
John H. Fuller Schoolelementary · K-6Photo: Google Maps
John H. Fuller School
0.4 mi away171 studentsPublic
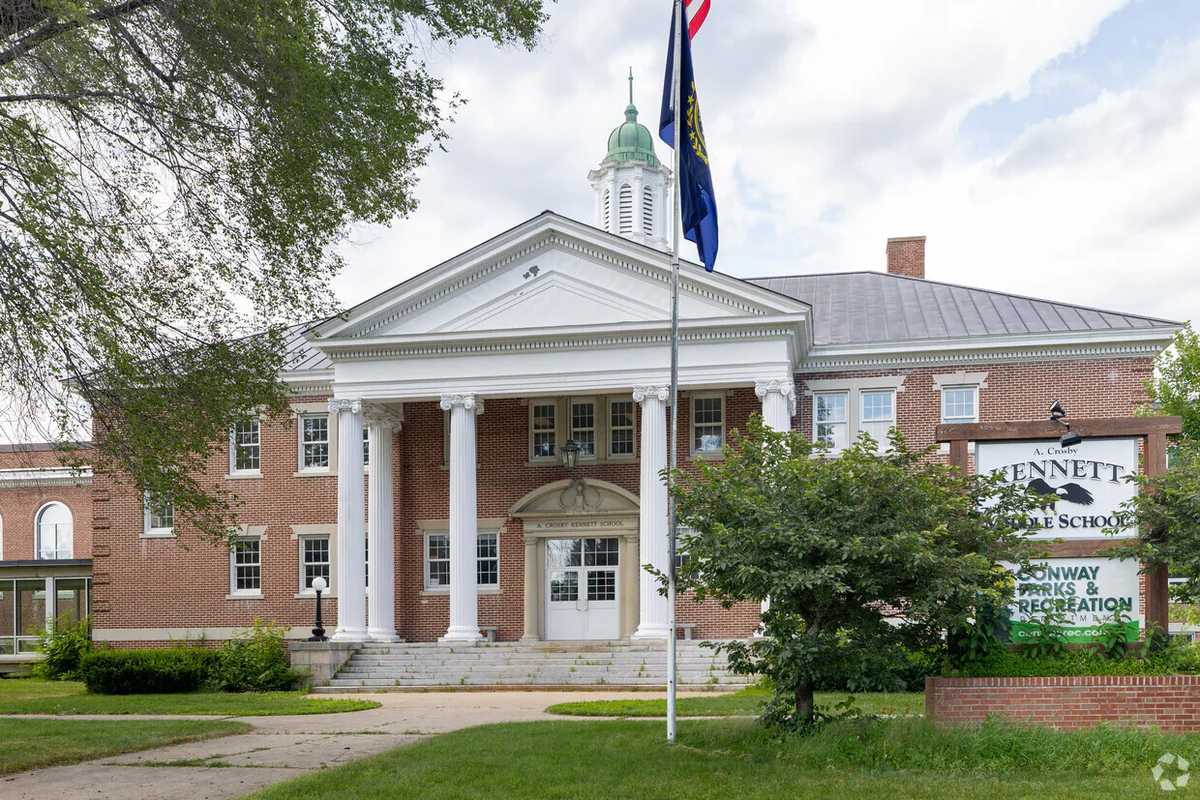
A. Crosby Kennett Middle Schoolmiddle · 6-8Photo: web
A. Crosby Kennett Middle School
5.6 mi away308 studentsPublic
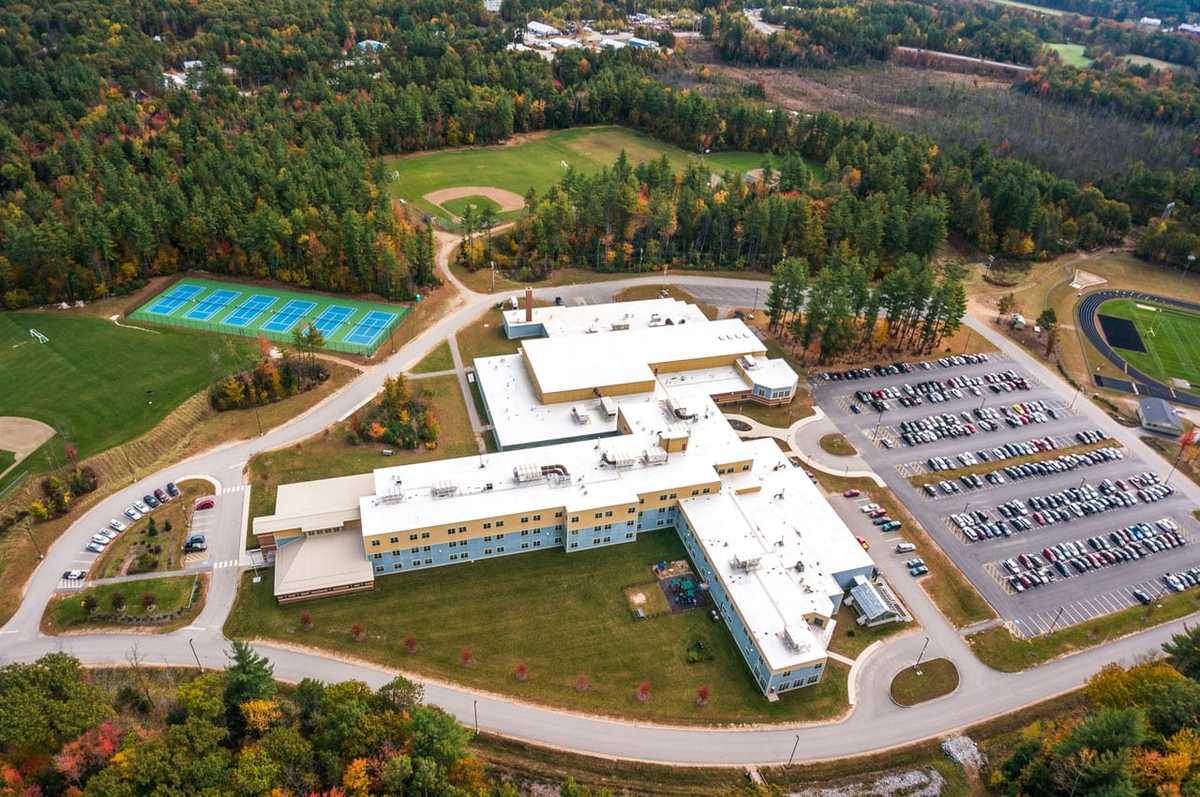
Kennett High Schoolhigh · 9-12Photo: web
Kennett High School
4.1 mi away642 studentsPublic

Mortgage Calculator

For 2955 White Mountain Hwy Unit 121, Conway, NH 03860
Estimated Monthly Payment
/ month
Loan Amount
Down Payment
Down PaymentLoan Amount
$
%
%
Today's national average
$
$

Rate from today's national average (7.28%). Includes estimated property taxes and HOA; homeowners insurance not included. An estimate, not a loan offer.

Price History

Listed For
$18,500on 09-02-2026
Last Sold $15,000 on 04-02-2025
First Recorded Sale $3,000 in 2019
SoldListed
DateEventPriceChange
09-02-2026MLSListedListed$18,500+$3,500+23.3%
04-02-2025MLSSoldSold$15,000−$2,000−11.8%
12-04-2024MLSListedListed$17,000+$14,000+466.7%
01-15-2019MLSSoldSold$3,000−$900−23.1%
09-05-2018MLSListedListed$3,900—

Sale prices from public records; list prices from the MLS. Taxes shown are for the prior owner and can change after a sale.

2955 White Mountain Hwy Unit 121 FAQ

At $18,500, the asking price of 2955 White Mountain Hwy Unit 121 is 94.7% below the median asking price of $349,900 for homes for sale in Conway.

  • Its price per square foot is $79, 69.7% below the median of $260 for homes for sale in Conway.
  • That is the 4th lowest price per square foot of the 105 homes for sale in Conway that list their size.

More Homes in Conway

Listed by Julie Chin of Keller Williams Coastal and Lakes & Mountains Realty

Copyright 2026, PrimeMLS, Inc. All rights reserved. This information is deemed reliable, but not guaranteed. The data relating to real estate displayed on this display comes in part from the IDX Program of PrimeMLS. The information being provided is for consumers’ personal, noncommercial use and may not be used for any purpose other than to identify prospective properties consumers may be interested in purchasing.

Listing Information Last Updated 10-19-2026

Explore More Areas

Don't see your city?Search any area
Schedule a Showing