Keith Wade
eXp Realty
0 Call or Text603-818-7976 Schedule a Showing
‹ Back to Conway
Questions about this home? Call or text Keith Wade at 603-818-7976.
Show all 50 photos
▶ Video Tour
For Sale · 88 days↗ Share♡ Favorite
$610,000↓ $15K price cut 09-10-2026

65 Garmish Rd, Conway, NH 03818  Conway

SFR
3Beds
3Baths
2,533Sq Ft
0.55Acres
2005Year Built
88DOMi

Home Highlights

Finished BasementWalk-out access
Home Office
Fireplace
$241 per Sq Ft7% below the Conway median ($260)

About This Home

Discover a home designed for four-season mountain living, where inviting spaces, rustic character, and a flexible floor plan make it easy to settle in and enjoy. Set on .55 acres, this spacious 3 bedroom, 3 bath home welcomes you with a thoughtfully designed mudroom offering plenty of room for boots, jackets, and all your outdoor gear. The heart of the home is the bright, open concept kitchen, dining, and living area, where soaring cathedral tongue and groove ceilings create a wonderful sense of space and bring everyone together. A cozy gas fireplace, dramatic floor to ceiling windows, and a slider to the deck add warmth, natural light, and an easy connection to the outdoors, making this an ideal space for everyday living and entertaining. Two light-filled bedrooms and a 3/4 bath complete the main level, while the entire second floor is devoted to a private primary suite with its own loft an ideal retreat at the end of the day. The finished walk-out basement adds valuable living space with a family room, dedicated home office, laundry room, and flexible areas for guests, hobbies, or recreation. Outside, enjoy coffee on the deck, evenings around the fire on the stamped-concrete patio, and convenient storage for bikes, skis, tools, and equipment in the ramped shed. With multiple living areas, abundant natural light, inviting indoor-outdoor spaces, and room for everyone to spread out, this is a mountain home ready to be enjoyed in every season.
Read more

Key Details

MLS #5101352
Monthly HOA$158
Price / Sq Ft$241
Listed07-23-2026
Property TypeSingle Family
SubdivisionRockhouse Mountain
Tax (2025)$4,902
Assessed Value$424,800

How This Home Compares

vs. the 3 homes for sale in Rockhouse Mountain
Price$610,000
516% above the median Rockhouse Mountain home ($99,000).
Lot Size0.55 acres
4% smaller than the median Rockhouse Mountain home (0.57 acres).
Days on Market88 days
About the same as the median Rockhouse Mountain home.

65 Garmish Rd at a Glance

MLS# 5101352

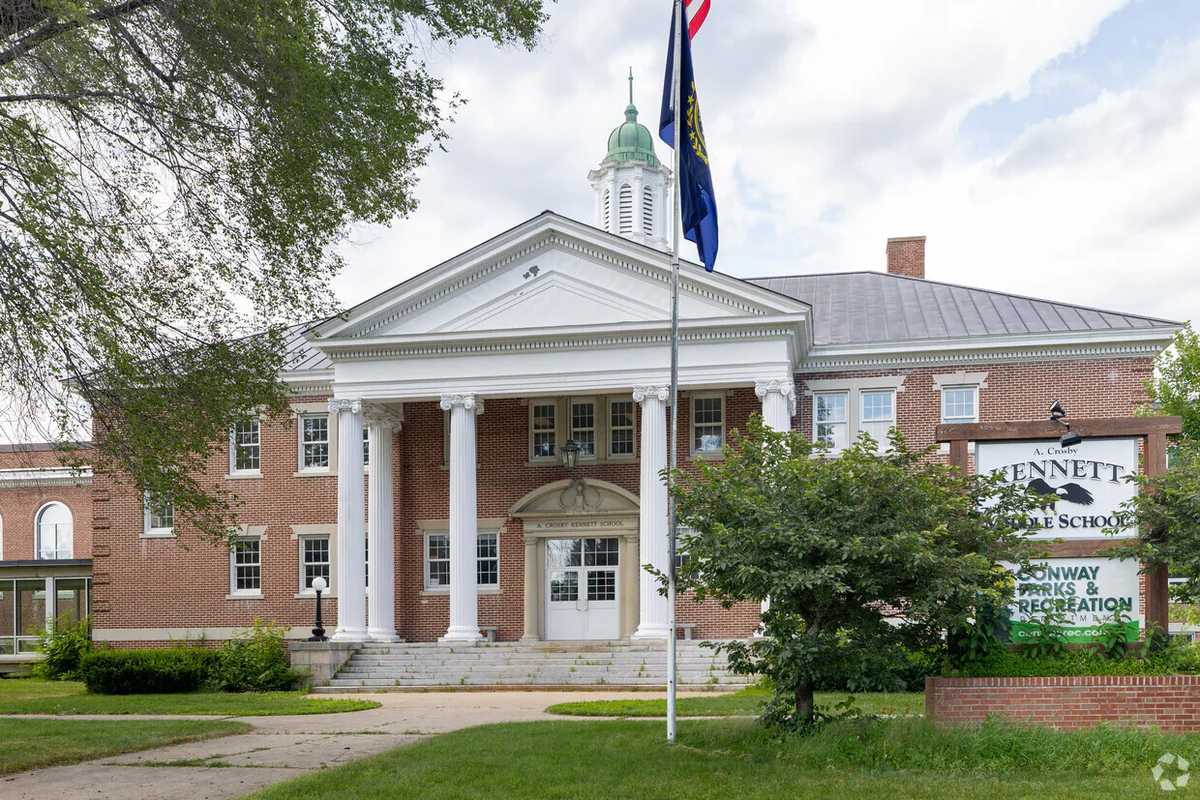
Offered at $610,000, this 3 bed, 3 bath home has 2,533 square feet of living space and was built in 2005. It sits in Rockhouse Mountain, Conway, zoned for A. Crosby Kennett Middle School and Kennett High School.

Want to see it in person? Schedule a showing or call Keith Wade at 603-818-7976.

Property Details

Interior Features

  • Cathedral Ceiling
  • Ceiling Fan
  • Dining Area
  • Gas Fireplace
  • Kitchen/Dining
  • Kitchen/Living
  • Primary Br W/ Ba
  • Natural Light
  • Vaulted Ceiling
  • Basement Laundry
  • FlooringCarpet, Hardwood

Kitchen and Appliances

  • Energy Star Qual Dishwshr
  • Dryer
  • Microwave
  • Gas Range
  • Refrigerator
  • Washer
  • Propane Water Heater

Exterior and Lot

  • Deck
  • Double Pane Window(s)
  • Frontage Length115
  • Road Frontage TypeAssociation, Gravel, Unpaved
  • Deck

Garage and Parking

  • DrivewayPaved
  • Parking FeaturesDriveway, Parking Spaces 3 - 5, Paved

Building and Construction

  • Total Square Feet Living2,533
  • Year Built2005
  • Above Grade Finished Area1,666
  • BelowGradeFinishedArea867
  • Below Grade Unfinished Area84
  • Construction MaterialsWood Frame, Clapboard Exterior, Vinyl Siding
  • Foundation DetailsPoured Concrete
  • Property Age21
  • RoofAsphalt Shingle
  • Levels or Stories1.75
  • Total Area Sqft2,617
  • Year Built DetailsExisting
  • Vaulted Ceiling
  • Architectural StyleCape, Contemporary

Bedrooms and Bathrooms

  • Bedrooms3
  • Total Bathrooms3
  • Full Bathrooms2
  • 3/4 Bathrooms1

Other Rooms

  • Total Rooms12
  • Level 1Bedroom
  • Level 13/4 Bathroom
  • Level 1Dining Room
  • Level 1Kitchen
  • Level 1Living Room
  • Level 1Mudroom
  • Level 2Full Bathroom
  • Level 2Loft
  • Level 2Primary Bedroom
  • Level B3/4 Bathroom
  • Level BFamily Room
  • Level BOffice/Study
  • Level BUtility Room
  • Basement DescriptionDaylight,Finished,Full,Interior Access,Interior Stairs,Walkout

Heating and Cooling

  • Heating FeaturesPropane, Hot Air

Land Info

  • Lot DescriptionCountry Setting, Mountain View, Sloping, View, Wooded, Near Shopping, Near Skiing, Rural
  • Lot Size Acres0.55
  • Lot Size Square Feet23,958

Homeowners Association

  • Association
  • Association Fee475
  • Association Fee FrequencyQuarterly
  • Association Fee IncludesWater
  • Calculated Total Monthly Association Fees158

School Information

  • Elementary SchoolPine Tree Elem
  • High SchoolA. Crosby Kennett SR. High
  • Middle SchoolA. Crosby Kennett Middle Sch
  • School DistrictSAU #9

Other Property Info

  • Annual Tax Amount5,407
  • Source Listing StatusActive Under Contract
  • CountyNh-Carroll County
  • Tax Year2026
  • Source Property TypeResidential
  • Source NeighborhoodRockhouse Mountain
  • SubdivisionRockhouse Mountain
  • ZoningResidential
  • Property SubtypeSingle Family

Utilities

  • Electric200+ Amp Service, Circuit Breaker(s)
  • SewerConcrete, Leach Field, Private, Septic
  • Cable
  • Propane
  • Water SourceCommunity, Metered

Accessibility Features

  • Accessibility Features1st Floor 3/4 Bathroom, 1st Floor Bedroom, Bathroom W/Step-in Shower

Home Features

  • Other EquipmentBattery Smoke Detector

Schools Zoned for This Home

Conway School District
A. Crosby Kennett Middle Schoolmiddle · 6-8Photo: web
A. Crosby Kennett Middle School
3.3 mi away308 studentsPublic
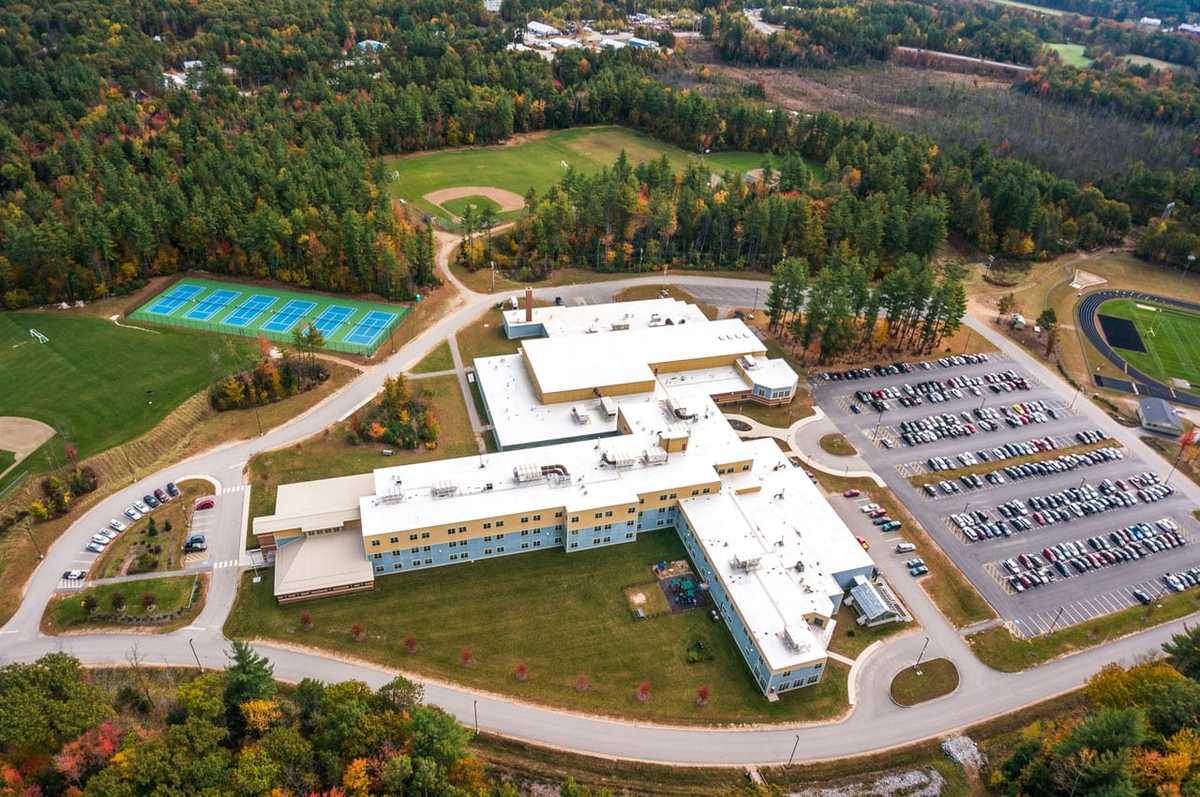
Kennett High Schoolhigh · 9-12Photo: web
Kennett High School
5.1 mi away642 studentsPublic

Mortgage Calculator

For 65 Garmish Rd, Conway, NH 03818
Estimated Monthly Payment
/ month
Loan Amount
Down Payment
Down PaymentLoan Amount
$
%
%
Today's national average
$
$

Rate from today's national average (7.28%). Includes estimated property taxes and HOA; homeowners insurance not included. An estimate, not a loan offer.

Price History

Listed For
$610,000on 09-10-2026
Last Sold $525,000 on 04-15-2022
First Recorded Sale $330,000 in 2006
SoldListed
DateEventPriceChange
09-10-2026MLSPrice ChangedPrice Changed$610,000−$15,000−2.4%
07-23-2026MLSListedListed$625,000+$100,000+19.0%
04-15-2022MLSSoldSold$525,000+$0+0.0%
03-07-2022MLSListedListed$525,000+$195,000+59.1%
03-30-2006Public RecordSoldSold$330,000—

Sale prices from public records; list prices from the MLS. Taxes shown are for the prior owner and can change after a sale.

65 Garmish Rd FAQ

At $610,000, the asking price of 65 Garmish Rd is 74.3% above the median asking price of $349,900 for homes for sale in Conway.

  • Its price per square foot is $241, 7.4% below the median of $260 for homes for sale in Conway.
  • That is the 45th lowest price per square foot of the 105 homes for sale in Conway that list their size.

More Homes in Conway

Listed by Jennifer Mcpherson of Pinkham Real Estate

Copyright 2026, PrimeMLS, Inc. All rights reserved. This information is deemed reliable, but not guaranteed. The data relating to real estate displayed on this display comes in part from the IDX Program of PrimeMLS. The information being provided is for consumers’ personal, noncommercial use and may not be used for any purpose other than to identify prospective properties consumers may be interested in purchasing.

Listing Information Last Updated 10-19-2026

Explore More Areas

Don't see your city?Search any area
Schedule a Showing