Keith Wade
eXp Realty
0 Call or Text603-818-7976 Schedule a Showing
‹ Back to Conway
Questions about this home? Call or text Keith Wade at 603-818-7976.
Show all 60 photos
For Sale · 80 days↗ Share♡ Favorite
$1,700,000↓ $100K price cut 09-17-2026

189 Poliquin Dr, Conway, NH 03818  Conway

SFR
4Beds
5.5Baths
6,754Sq Ft
0.57Acres
2007Year Built
80DOMi

Home Highlights

Beach Access
3‑Car Garage
Finished BasementWalk-out access
Home Office
Fireplace3 fireplaces
5% Under Estimated ValueCollateral Analytics estimate: $1,782,000
$252 per Sq FtIn line with the Conway median ($260)
Minimal Flood RiskFEMA Zone X (unshaded)

About This Home

Overlooking the Saco River, this tastefully appointed 6,700+ sq. ft. contemporary offers the comfort and convenience of one-level living, room to accommodate guests with the choice of 6 bedrooms (existing septic system is designed and approved for four bedrooms), 5.5 baths, and direct river and beach access. The semi-open main level is thoughtfully designed for both everyday living and entertaining. The kitchen features a center island, premium built-in appliances, and flows seamlessly into a sunny breakfast nook and inviting keeping room with a gas fireplace. The adjacent formal dining room offers ample space for gatherings, while the spacious living room overlooks the river and is anchored by a floor-to-ceiling stone fireplace. The main-level primary suite features spacious walk-in closets and an ensuite bath with a custom tile shower, jetted tub, and double vanity. Also on this level are a private study with vaulted ceilings and a gas wood stove, a convenient half bath, and a laundry room and access to the finished oversized two-plus-car garage. The upper level includes three generously sized ensuite bedrooms with ample closet space, a den with its own full bath, and a bonus room over the garage offering additional living space. The finished daylight lower level expands the living area with a recreation room featuring a seating area centered around a wood-burning fireplace, along with a billiards area and bar. Three additional finished rooms provide flexible space and are complemented by a three-quarter bath with tiled shower. Outdoor living space includes an expansive deck overlooking the river and patio off the lower level. A three-season porch offers a welcome retreat. Set well back from the road for privacy, this exceptional home combines quality craftsmanship, abundant living space, and a highly desirable location just minutes from North Conway's shopping, dining, trails, and the Mount Washington Valley's renowned ski resorts.
Read more

Key Details

MLS #5102742
Monthly HOA$158
Price / Sq Ft$252
Listed07-31-2026
Property TypeSingle Family
SubdivisionEvergreens on the Saco
Tax (2025)$15,338
Assessed Value$1,236,900

How This Home Compares

vs. the 138 homes for sale in Conway
Price$1,700,000
386% above the median Conway home ($349,900).
Price per Sq Ft$252
3% below the median Conway home ($260).
Home Size6,754 sq ft
340% larger than the median Conway home (1,536 sq ft).
Lot Size0.57 acres
16% smaller than the median Conway home (0.68 acres).
Days on Market80 days
Newer to the market than most homes here (89 days median).

189 Poliquin Dr at a Glance

MLS# 5102742

Offered at $1,700,000, this 4 bed, 5.5 bath home has 6,754 square feet of living space and was built in 2007. It sits in Evergreens On The Saco, Conway, zoned for A. Crosby Kennett Middle School and Kennett High School.

Want to see it in person? Schedule a showing or call Keith Wade at 603-818-7976.

Property Details

Interior Features

  • Central Vacuum
  • Bar
  • Blinds
  • Cathedral Ceiling
  • Ceiling Fan
  • Dining Area
  • Draperies
  • Gas Fireplace
  • Wood Fireplace
  • 3+ Fireplaces
  • Hearth
  • Kitchen Island
  • Laundry Hook-Ups
  • Primary Br W/ Ba
  • Natural Light
  • Indoor Storage
  • Vaulted Ceiling
  • Walk-in Closet
  • Window Treatment
  • 1st Floor Laundry
  • Attic with Pulldown
  • FlooringCarpet, Hardwood, Laminate, Slate/Stone, Tile
Kitchen and Appliances

  • Gas Cooktop
  • Dishwasher
  • Disposal
  • Dryer
  • Range Hood
  • Double Oven
  • Wall Oven
  • Refrigerator
  • Washer
  • Domestic Water Heater
  • Propane Water Heater
  • On Demand Water Heater
  • Tankless Water Heater

Exterior and Lot

  • Deck
  • Patio
  • Frontage Length115
  • Road Frontage TypeAssociation, Paved
  • Patio
  • Deck

Garage and Parking

  • DrivewayPaved
  • Garage Spaces3
  • Parking FeaturesAuto Open, Direct Entry, Finished, Driveway, Garage, Paved, Attached

Building and Construction

  • Total Square Feet Living6,754
  • Year Built2007
  • Above Grade Finished Area4,547
  • BelowGradeFinishedArea2,207
  • Below Grade Unfinished Area381
  • Construction MaterialsShingle Siding, Stone Exterior, Vinyl Exterior
  • Direction FacesEast,South
  • Foundation DetailsConcrete
  • Property Age19
  • RoofArchitectural Shingle
  • Levels or Stories2
  • Total Area Sqft7,135
  • Year Built DetailsExisting
  • Vaulted Ceiling
  • Architectural StyleContemporary, Walkout Lower Level

Bedrooms and Bathrooms

  • Bedrooms4
  • Total Bathrooms6
  • Full Bathrooms4
  • 1/2 Bathrooms1
  • 3/4 Bathrooms1

Other Rooms

  • Total Rooms21
  • Level 1Breakfast Nook
  • Level 1Full Bathroom
  • Level 11/2 Bathroom
  • Level 1Dining Room
  • Level 1Family Room
  • Level 1Foyer
  • Level 1Kitchen
  • Level 1Laundry Room
  • Level 1Living Room
  • Level 1Primary Bdm Ste
  • Level 1Office/Study
  • Level 1Sunroom
  • Level 2Finished Attic
  • Level 2Bedroom
  • Level 2Bonus Room
  • Level 2Full Bathroom
  • Level BDen
  • Level BRec Room
  • Basement DescriptionClimate Controlled,Daylight,Finished,Full,Insulated,Interior Stairs,Storage Space,Walkout,Interior Access,Exterior Access

Heating and Cooling

  • Cooling FeaturesCentral AC, Multi Zone
  • Heating FeaturesPropane, Forced Air, Hot Air, Multi Zone, Gas Fireplace
  • Heating
  • Number of Fireplaces3

Waterfront and Water Access

  • Water Body NameSaco River
  • Water FeaturesBeach Access,Directly Adjoining

Land Info

  • Lot DescriptionDeed Restricted, Landscaped, Subdivision, Trail/Near Trail, Near Paths
  • Lot Size Acres0.57
  • Lot Size Square Feet24,829

Homeowners Association

  • Association
  • Association AmenitiesBeach Access, Beach Rights, Common Acreage, Snow Removal
  • Association Fee158
  • Association Fee FrequencyMonthly
  • Association Fee IncludesPlowing, HOA Fee
  • Calculated Total Monthly Association Fees158

School Information

  • Elementary SchoolMountainside Intermediate School
  • High SchoolA. Crosby Kennett SR. High
  • Middle SchoolA. Crosby Kennett Middle Sch
  • School DistrictSAU #9

Other Property Info

  • Annual Tax Amount15,486
  • Source Listing StatusActive
  • CountyNh-Carroll County
  • DirectionsRoute 16 to Poliquin Drive. 189 Poliquin Drive Will Be on the River Side of the Road. No Sign. Showings By Appointment Only--Please Do Not Drive Down Driveway.
  • Tax Year25
  • Source Property TypeResidential
  • Source NeighborhoodEvergreens on the Saco
  • SubdivisionEvergreens on the Saco
  • ZoningRA
  • Property SubtypeSingle Family

Utilities

  • ElectricCircuit Breaker(s)
  • SewerPrivate, Septic
  • Cable Available
  • Propane
  • Telephone Available
  • Underground Utilities
  • Water SourceMetered, Public

Home Features

  • Other EquipmentIrrigation System, Gas Stove

Schools Zoned for This Home

Conway School District
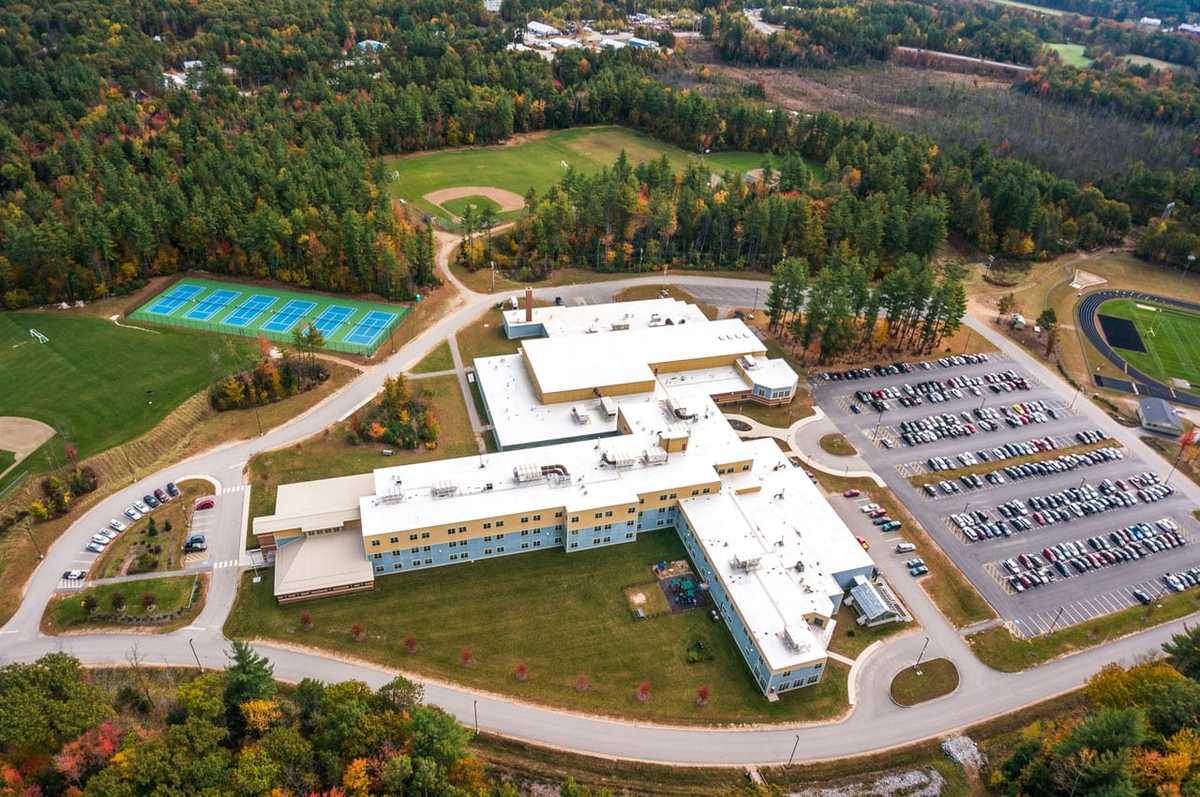
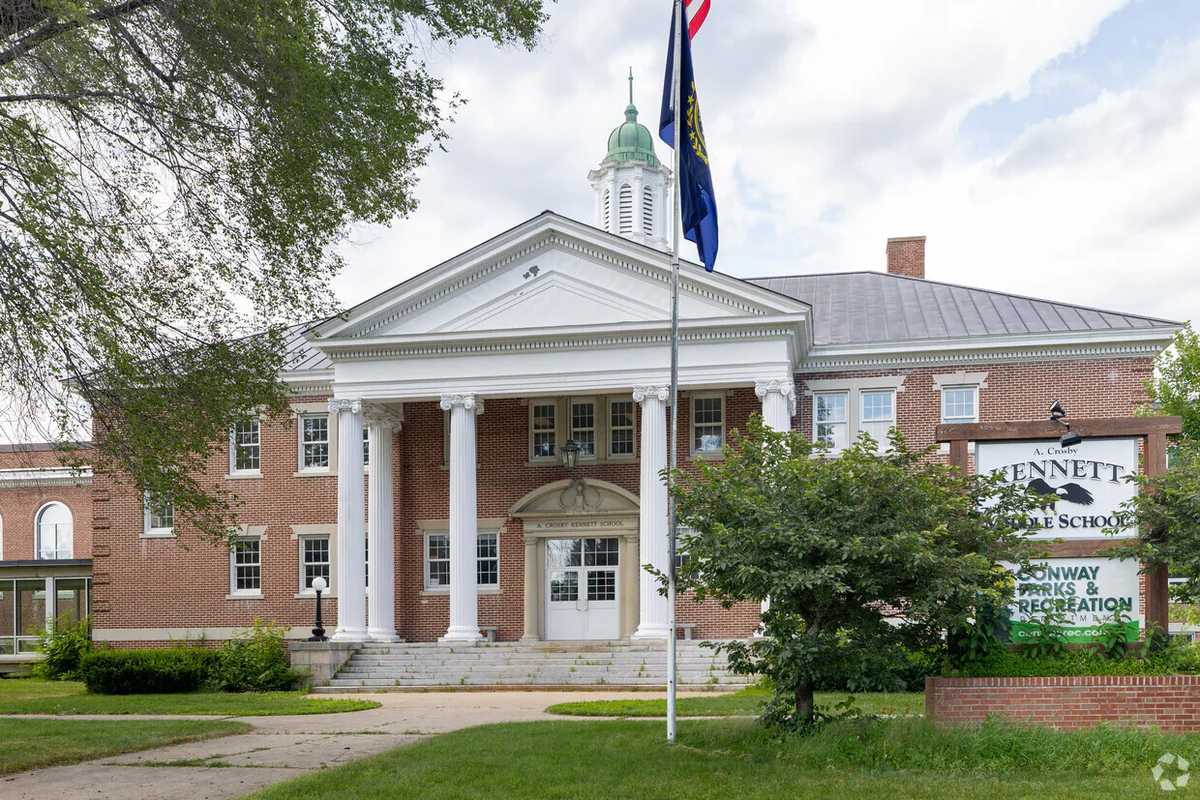
A. Crosby Kennett Middle Schoolmiddle · 6-8Photo: web
A. Crosby Kennett Middle School
0.9 mi away308 studentsPublic
Kennett High Schoolhigh · 9-12Photo: web
Kennett High School
1.7 mi away642 studentsPublic

Mortgage Calculator

For 189 Poliquin Dr, Conway, NH 03818
Estimated Monthly Payment
/ month
Loan Amount
Down Payment
Down PaymentLoan Amount
$
%
%
Today's national average
$
$

Rate from today's national average (7.28%). Includes estimated property taxes and HOA; homeowners insurance not included. An estimate, not a loan offer.

Price History

Listed For
$1,700,000on 09-17-2026
Last Sold $180,000 on 04-13-2006
First Recorded Sale $180,000 in 2006
SoldListed
DateEventPriceChange
09-17-2026MLSPrice ChangedPrice Changed$1,700,000−$100,000−5.6%
07-31-2026MLSListedListed$1,800,000+$1,620,000+900.0%
04-13-2006Public RecordSoldSold$180,000—

Sale prices from public records; list prices from the MLS. Taxes shown are for the prior owner and can change after a sale.

189 Poliquin Dr FAQ

At $1,700,000, the asking price of 189 Poliquin Dr is about 4.9 times the median asking price of $349,900 for homes for sale in Conway.

  • Its price per square foot is $252, 3.2% below the median of $260 for homes for sale in Conway.
  • That is the 51st lowest price per square foot of the 105 homes for sale in Conway that list their size.

More Homes in Conway

Listed by Alex Drummond of Senne Residential LLC

Copyright 2026, PrimeMLS, Inc. All rights reserved. This information is deemed reliable, but not guaranteed. The data relating to real estate displayed on this display comes in part from the IDX Program of PrimeMLS. The information being provided is for consumers’ personal, noncommercial use and may not be used for any purpose other than to identify prospective properties consumers may be interested in purchasing.

Listing Information Last Updated 10-19-2026

Explore More Areas

Don't see your city?Search any area
Schedule a Showing