Keith Wade
eXp Realty
0 Call or Text603-818-7976 Schedule a Showing
‹ Back to Conway
Questions about this home? Call or text Keith Wade at 603-818-7976.
Show all 46 photos
▶ 3D Tour
For Sale · 33 days↗ Share♡ Favorite
$399,900↓ $50K price cut 09-26-2026

76 I St, Conway, NH 03818  Conway

SFR
3Beds
3Baths
2,976Sq Ft
0.59Acres
1989Year Built
33DOMi

Home Highlights

Beach Access
2‑Car Garage
Finished Basement1,200 finished sq ft
Den / Study
30% Under Estimated ValueCotality estimate: $573,700
48% Below Area $/Sq Ft$134 vs $260, the Conway median
Minimal Flood RiskFEMA Zone X (unshaded)
2 Zoned SchoolsRated up to 7/10

About This Home

Privately set on a well landscaped lot in Cranmore Shores, this spacious ranch-style home offers the perfect blend of modern comfort and quintessential Mount Washington Valley charm. The main level features an inviting, open-concept kitchen, dining, and living area designed for effortless entertaining. Just off this central space, a cozy bonus room finished in natural pine woodwork. Relax in front of the cozy wood stove on those cold January evenings or a day on the slopes! Three comfortable bedrooms and two bathrooms reside on the main floor, including a private primary suite. The fully finished basement adds incredible value, complete with a dedicated in-law apartment ready to accommodate guests, multi-generational living, or your specific lifestyle needs. Outside, the property boasts a detached two-car garage. The landscape includes mature fruit trees offering apples, plums and pears! Best of all, you are just a short walk from Conway Village and minutes from world-class skiing, hiking, shopping, and local medical facilities. As a resident of Cranmore Shores, you will also enjoy exclusive association access to a delightful sandy beach on Pequawket Pond perfect for a summer of swimming, kayaking, and paddleboarding.
Read more

Key Details

MLS #5109987
Monthly HOA$68
Price / Sq Ft$134
Listed09-16-2026
Property TypeSingle Family
SubdivisionCranmore Shores Association
Tax (2025)$6,142
Assessed Value$495,300

How This Home Compares

vs. the 138 homes for sale in Conway
Price$399,900
14% above the median Conway home ($349,900).
Price per Sq Ft$134
48% below the median Conway home ($260).
Home Size2,976 sq ft
94% larger than the median Conway home (1,536 sq ft).
Lot Size0.59 acres
13% smaller than the median Conway home (0.68 acres).
Days on Market33 days
Newer to the market than most homes here (89 days median).

76 I St at a Glance

MLS# 5109987

Offered at $399,900, this 3 bed, 3 bath home has 2,976 square feet of living space and was built in 1989. It sits in Cranmore Shores Association, Conway, zoned for A. Crosby Kennett Middle School and Kennett High School.

Want to see it in person? Schedule a showing or call Keith Wade at 603-818-7976.

Property Details

Interior Features

  • Kitchen/Dining
  • Kitchen/Family
  • Living/Dining
  • Primary Br W/ Ba
  • Vaulted Ceiling
  • FlooringCarpet, Wood, Vinyl Plank

Kitchen and Appliances

  • Dryer
  • Microwave
  • Refrigerator
  • Washer
  • Gas Stove

Exterior and Lot

  • Deck
  • Garden Space
  • Enclosed Porch
  • Frontage Length300
  • Road Frontage TypeAssociation, Dead End, Unpaved
  • Porch
  • Deck

Garage and Parking

  • DrivewayGravel
  • Garage Spaces2
  • Parking FeaturesGarage, Off Street, Detached

Building and Construction

  • Total Square Feet Living2,976
  • Year Built1989
  • Above Grade Finished Area1,776
  • BelowGradeFinishedArea1,200
  • Construction MaterialsWood Frame
  • Foundation DetailsPoured Concrete
  • Property Age37
  • RoofMetal
  • Levels or Stories2
  • Total Area Sqft2,976
  • Year Built DetailsExisting
  • Vaulted Ceiling
  • Architectural StyleRaised Ranch

Bedrooms and Bathrooms

  • Bedrooms3
  • Total Bathrooms3
  • Full Bathrooms3

Other Rooms

  • Total Rooms12
  • Level 1Bedroom
  • Level 1Full Bathroom
  • Level 1Dining Room
  • Level 1Kitchen
  • Level 1Living Room
  • Level 1Primary Bdm Ste
  • Level 1Sunroom
  • Level BDen
  • Level BRec Room
  • Basement DescriptionFinished

Heating and Cooling

  • Heating FeaturesBaseboard, Wood Stove, Boiler

Waterfront and Water Access

  • Water Body NamePequawket Pond
  • Water FeaturesBeach Access,Shared-Private

Land Info

  • Lot DescriptionLandscaped, Level, Sloping, Near Golf Course, Near Paths, Near Shopping, Near Skiing, Near Snowmobile Trails, Near Hospital, Near School(s)
  • Lot Size Acres0.59
  • Lot Size Square Feet25,700

Homeowners Association

  • Association
  • Association AmenitiesBeach Access
  • Association Fee810
  • Association Fee FrequencyAnnually
  • Association Fee IncludesPlowing, Recreation, HOA Fee
  • Calculated Total Monthly Association Fees68

School Information

  • Elementary SchoolConway Elem School
  • High SchoolA. Crosby Kennett SR. High
  • Middle SchoolA. Crosby Kennett Middle Sch
  • School DistrictSAU #9

Other Property Info

  • Annual Tax Amount6,365
  • Source Listing StatusActive Under Contract
  • CountyNh-Carroll County
  • DirectionsRoute 16 South Through Conway Village, Right Onto 153 ( Pleasant Street ) Bear Right Onto Tasker Hill Road, 1st Right Onto Quint Street, Left Onto Pequawket Drive, Left Onto I Street. Property on Left ( I Street Extension )
  • Tax Year2026
  • Source Property TypeResidential
  • Source NeighborhoodCranmore Shores Association
  • SubdivisionCranmore Shores Association
  • ZoningRA
  • Property SubtypeSingle Family

Utilities

  • Electric200+ Amp Service
  • Sewer1000 Gallon, Concrete, Leach Field
  • Cable Available
  • Propane
  • Water SourceDug Well

Schools Zoned for This Home

Conway School District
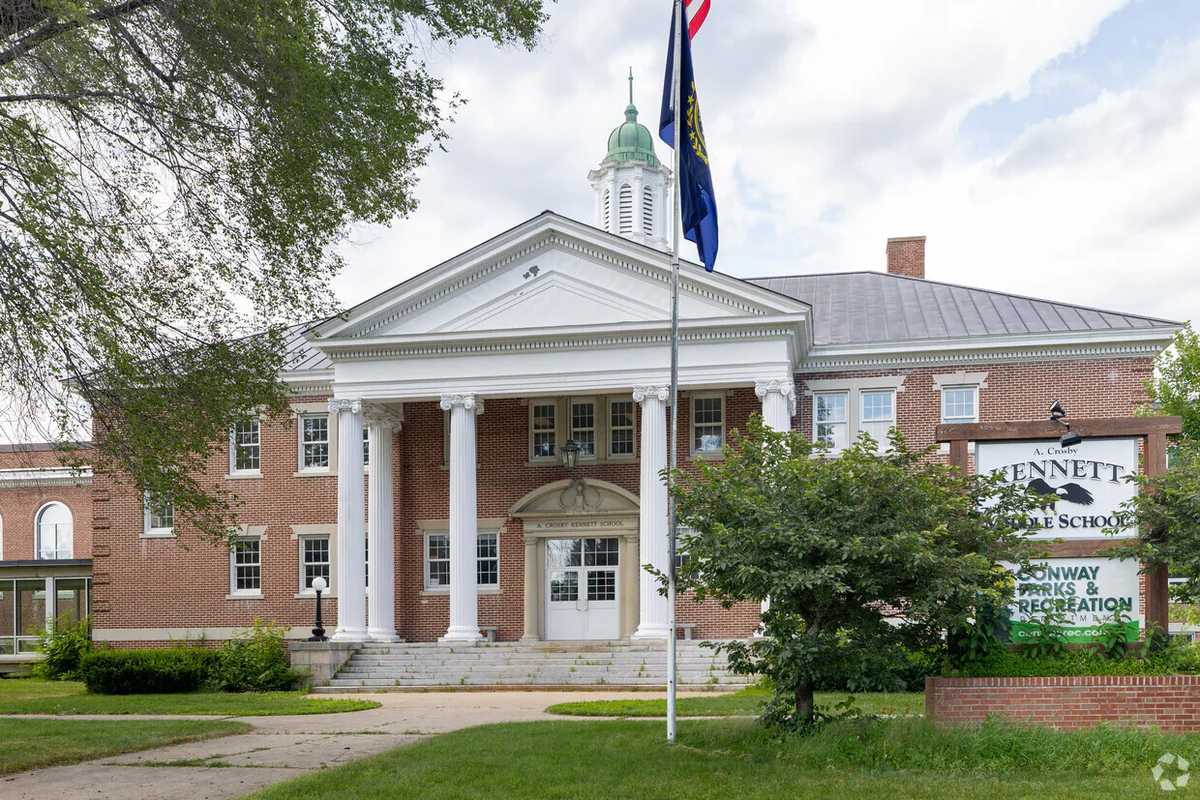
A. Crosby Kennett Middle Schoolmiddle · 6-8Photo: web
A. Crosby Kennett Middle School
0.8 mi away308 studentsPublic
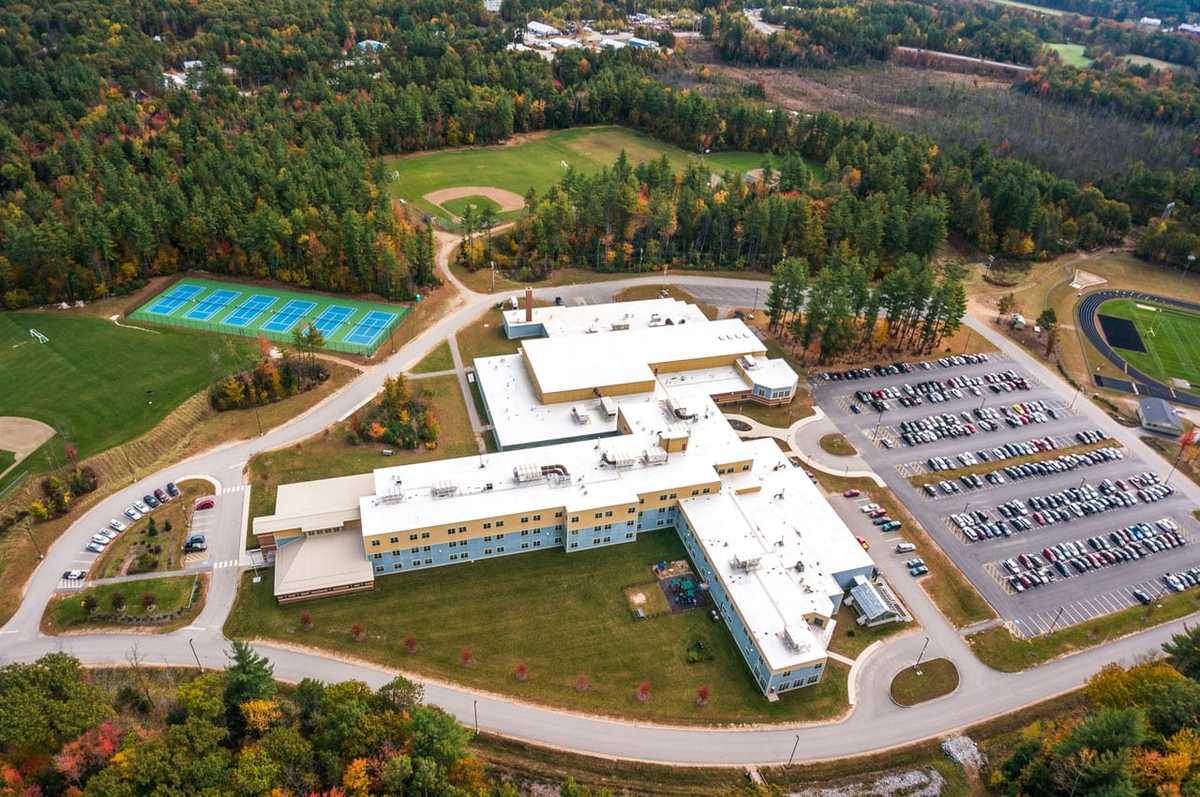
Kennett High Schoolhigh · 9-12Photo: web
Kennett High School
3 mi away642 studentsPublic

Mortgage Calculator

For 76 I St, Conway, NH 03818
Estimated Monthly Payment
/ month
Loan Amount
Down Payment
Down PaymentLoan Amount
$
%
%
Today's national average
$
$

Rate from today's national average (7.28%). Includes estimated property taxes and HOA; homeowners insurance not included. An estimate, not a loan offer.

Price History

Listed For
$399,900on 09-26-2026
Last Sold $225,900 on 06-12-2006
First Recorded Sale $225,900 in 2006
SoldListed
DateEventPriceChange
09-26-2026MLSPrice ChangedPrice Changed$399,900−$50,100−11.1%
09-16-2026MLSListedListed$450,000+$224,100+99.2%
06-12-2006Public RecordSoldSold$225,900—

Sale prices from public records; list prices from the MLS. Taxes shown are for the prior owner and can change after a sale.

76 I St FAQ

At $399,900, the asking price of 76 I St is 14.3% above the median asking price of $349,900 for homes for sale in Conway.

  • Its price per square foot is $134, 48.3% below the median of $260 for homes for sale in Conway.
  • That is the 16th lowest price per square foot of the 105 homes for sale in Conway that list their size.

More Homes in Conway

Listed by Adam Dow of Keller Williams Coastal and Lakes & Mountains Realty

Copyright 2026, PrimeMLS, Inc. All rights reserved. This information is deemed reliable, but not guaranteed. The data relating to real estate displayed on this display comes in part from the IDX Program of PrimeMLS. The information being provided is for consumers’ personal, noncommercial use and may not be used for any purpose other than to identify prospective properties consumers may be interested in purchasing.

Listing Information Last Updated 10-19-2026

Explore More Areas

Don't see your city?Search any area
Schedule a Showing