Keith Wade
eXp Realty
0 Call or Text603-818-7976 Schedule a Showing
‹ Back to Conway
Questions about this home? Call or text Keith Wade at 603-818-7976.
Show all 54 photos
▶ Video Tour
For Sale · 25 days↗ Share♡ Favorite
$419,000↓ $24K price cut 10-13-2026

24 Fairview Ave, Conway, NH 03818  Conway

SFR
2Beds
2Baths
1,372Sq Ft
0.59Acres
1978Year Built
25DOMi

Home Highlights

In‑Law Suite
$305 per Sq Ft17% above the Conway median ($260)
Minimal Flood RiskFEMA Zone X (unshaded)
2 Zoned SchoolsRated up to 7/10

About This Home

Significant price improvement! This beautifully renovated Cape Cod-style home has just received a major price reduction and is turnkey. Nestled in a quiet, highly desirable neighborhood, this well-built 2+ bedroom, 2-bathroom home offers nearly 1,400 sq. ft. of move-in-ready living space on a private 0.59-acre lot. Boasting incredible curb appeal and modern updates from top to bottom, it provides the perfect blend of peaceful residential living and access to the world-class recreation of the Mount Washington Valley. Property Highlights: - Fully Renovated: Enjoy brand-new kitchen appliances, stylish new flooring, fresh paint throughout, and upgraded contemporary bathrooms. - Flexible Bonus Room: Features cozy radiant heated floor, its own bathroom, closet, and a separate entrance-perfect for guests, or a home office. - Exceptional Outdoor Features: Step out onto a private rear deck made for entertaining. Beautiful new exterior stone walkways frame the front and rear of the home, complete with a dedicated BBQ area. - Peace of Mind: Rest easy with a recently replaced heating-system boiler. Architectural shingled roof, vinyl siding, and all new appliances. - Expansion Potential: The entire second floor is a blank canvas. Finishing this space could add ~600 sq. ft. of living space, ideal for a primary suite or extra bedrooms. A full basement offers even more room for a workshop or game room. - Parking & Storage: Includes an attached garage, a paved driveway with ample parking, and plenty of space for an RV or boat. Location, Location, Location! Live where you play. You are just minutes away from the legendary ski resorts, hiking trails, shopping, and scenic vistas of the Mount Washington Valley. Whether you are looking for a year-round home, or a vacation getaway, this value-packed property is a rare find.
Read more

Key Details

MLS #5111300
Monthly HOA
Price / Sq Ft$305
Listed09-24-2026
Property TypeSingle Family
Subdivision
Tax (2025)$4,561
Assessed Value$367,800

How This Home Compares

vs. the 138 homes for sale in Conway
Price$419,000
20% above the median Conway home ($349,900).
Price per Sq Ft$305
17% above the median Conway home ($260).
Home Size1,372 sq ft
11% smaller than the median Conway home (1,536 sq ft).
Lot Size0.59 acres
13% smaller than the median Conway home (0.68 acres).
Days on Market25 days
Newer to the market than most homes here (89 days median).

24 Fairview Ave at a Glance

MLS# 5111300

Offered at $419,000, this 2 bed, 2 bath home has 1,372 square feet of living space and was built in 1978. It sits in Conway, zoned for A. Crosby Kennett Middle School and Kennett High School.

Want to see it in person? Schedule a showing or call Keith Wade at 603-818-7976.

Property Details

Interior Features

  • Ceiling Fan
  • Dining Area
  • In-Law Suite
  • Laundry Hook-Ups
  • Programmable Thermostat
  • 1st Floor Laundry
  • Basement Laundry
  • Walkup Attic
  • FlooringCarpet, Laminate

Kitchen and Appliances

  • Dishwasher
  • Range Hood
  • Microwave
  • Electric Range
  • Refrigerator
  • Washer
  • Water Heater Off Boiler
  • Exhaust Fan
  • Water Heater

Exterior and Lot

  • Deck
  • Patio
  • Window Screens
  • Frontage Length150
  • Road Frontage TypePaved, Public, Public Maintained Road
  • Patio
  • Deck

Garage and Parking

  • DrivewayPaved
  • Garage Spaces1
  • Parking FeaturesGarage, Paved, RV Access/Parking, Attached

Building and Construction

  • Total Square Feet Living1,372
  • Year Built1978
  • Above Grade Finished Area1,372
  • Above Grade Unfinished Area540
  • Below Grade Unfinished Area1,092
  • Construction MaterialsFiberglss Batt Insulation, Wood Frame, Vinyl Siding
  • Foundation DetailsPoured Concrete
  • Property Age48
  • RoofArchitectural Shingle
  • Levels or Stories1.5
  • Total Area Sqft3,004
  • Year Built DetailsExisting
  • Architectural StyleCape

Bedrooms and Bathrooms

  • Bedrooms2
  • Total Bathrooms2
  • Full Bathrooms1
  • 3/4 Bathrooms1

Other Rooms

  • Total Rooms6
  • Level 1Bedroom
  • Level 1Kitchen/Dining
  • Level 1Laundry Room
  • Level 1Living Room
  • Level 1Primary Bedroom
  • Level 1Other
  • Basement DescriptionBulkhead,Concrete,Concrete Floor,Full,Exterior Stairs,Interior Stairs,Unfinished,Interior Access,Exterior Access,Basement Stairs

Heating and Cooling

  • Heating FeaturesOil, Forced Air, Gas Heater, Hot Air, Hot Water, Radiant Floor
  • Heating

Land Info

  • Lot DescriptionLevel, Wooded, Private
  • Lot Size Acres0.59
  • Lot Size Square Feet25,700

School Information

  • Elementary SchoolPine Tree Elem
  • High SchoolA. Crosby Kennett SR. High
  • Middle SchoolA. Crosby Kennett Middle Sch
  • School DistrictSAU #9

Other Property Info

  • Annual Tax Amount4,604
  • Source Listing StatusActive
  • CountyNh-Carroll County
  • DirectionsRoute 16 South, 1/4 Mile South of the Kancamagus Highway. Turn Right (West) Onto Thorne Hill Rd. Proceed Up the Hill and Take An Immediate Left (South) Onto Fairview Ave. 24 Fairview Ave Is the Second House on the Right (West) Side of the Road.
  • Tax Year2025
  • Source Property TypeResidential
  • ZoningRA
  • Property SubtypeSingle Family

Utilities

  • Electric200+ Amp Service, Circuit Breaker(s)
  • Sewer1000 Gallon, Existing Leach Field, Public Sewer at Street
  • Water SourcePublic

Accessibility Features

  • Accessibility Features1st Floor 3/4 Bathroom, 1st Floor Full Bathroom, 3 Ft. Doors, Laundry Access W/No Steps, Mailbox Access W/No Steps, Bathroom W/Step-in Shower, Bathroom W/Tub, Low Pile Carpet, One-Level Home, Paved Parking, 1st Floor Laundry

Home Features

  • Other EquipmentCo Detector, Smoke Detector, Hw/Batt Smoke Detector

Schools Zoned for This Home

Conway School District
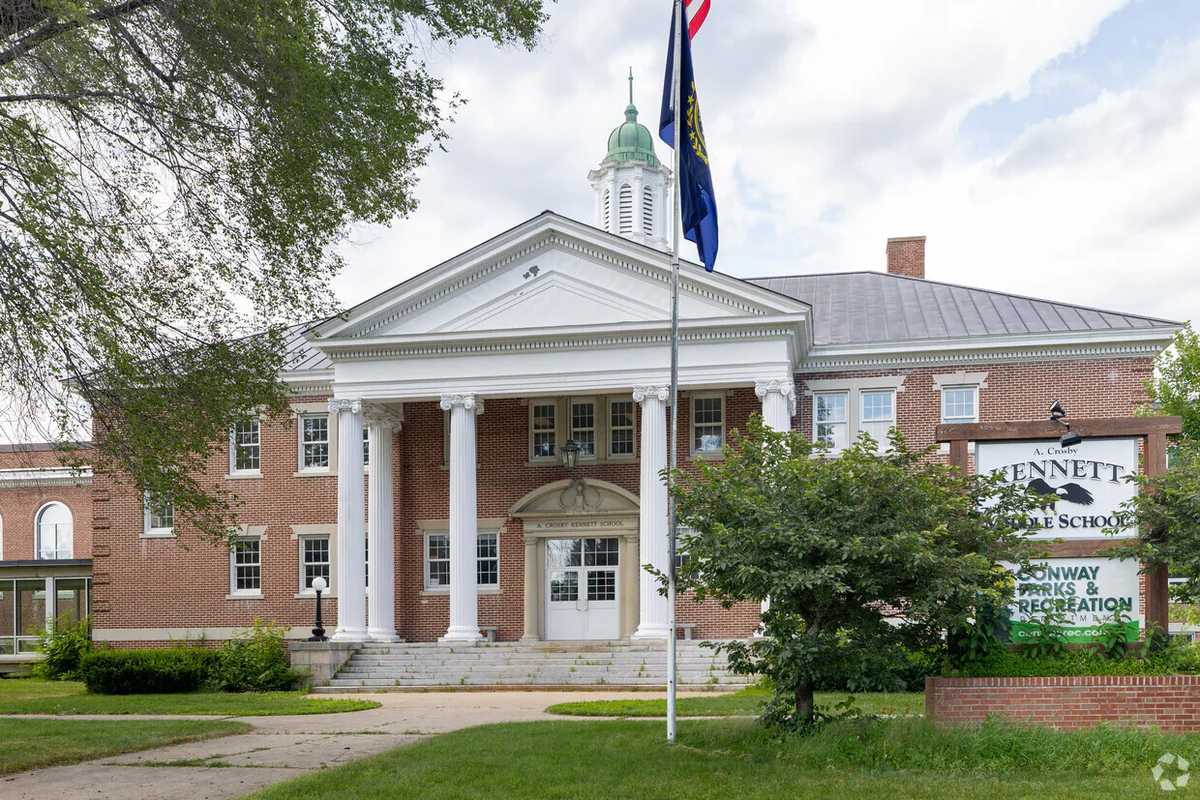
A. Crosby Kennett Middle Schoolmiddle · 6-8Photo: web
A. Crosby Kennett Middle School
0.7 mi away308 studentsPublic
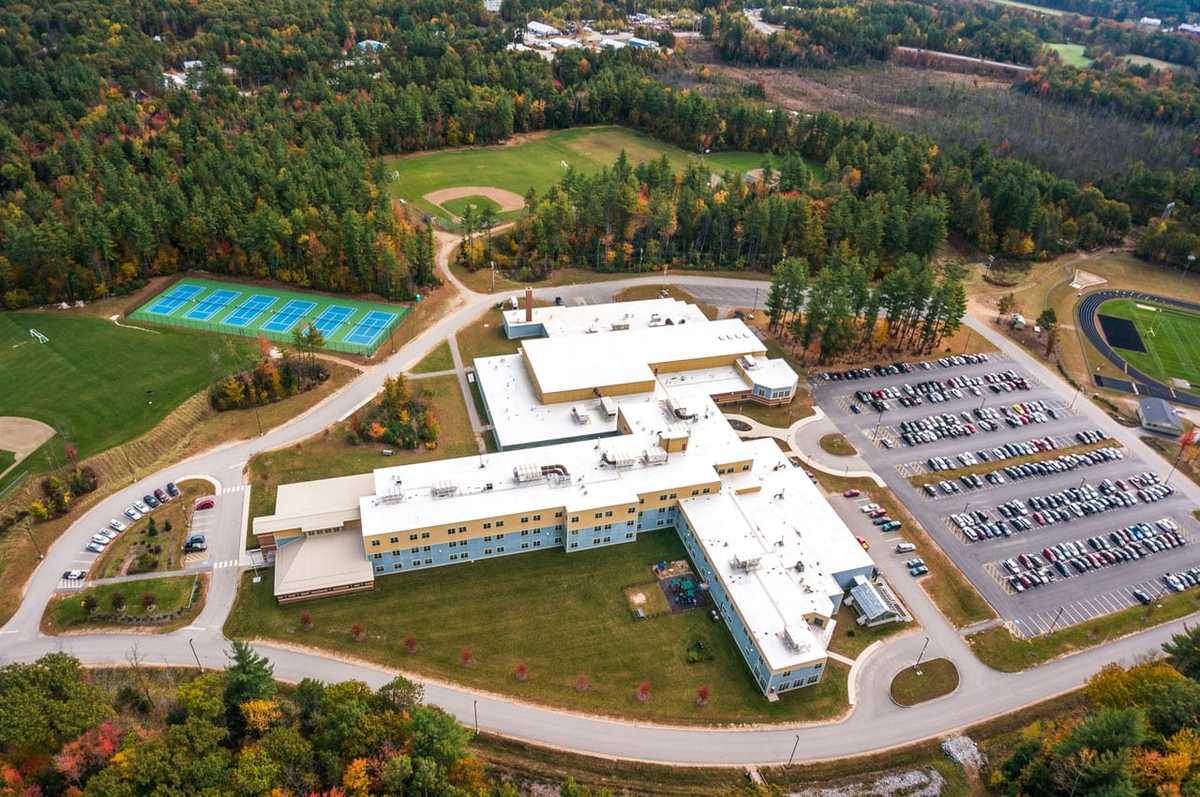
Kennett High Schoolhigh · 9-12Photo: web
Kennett High School
2.8 mi away642 studentsPublic

Mortgage Calculator

For 24 Fairview Ave, Conway, NH 03818
Estimated Monthly Payment
/ month
Loan Amount
Down Payment
Down PaymentLoan Amount
$
%
%
Today's national average
$
$

Rate from today's national average (7.29%). Includes estimated property taxes and HOA; homeowners insurance not included. An estimate, not a loan offer.

Price History

Listed For
$419,000on 10-13-2026
SoldListed
DateEventPriceChange
10-13-2026MLSPrice ChangedPrice Changed$419,000−$23,900−5.4%
09-24-2026MLSListedListed$442,900+$267,900+153.1%
12-22-2017MLSListing RemovedListing Removed——
11-25-2017MLSListedListed$175,000—

Sale prices from public records; list prices from the MLS. Taxes shown are for the prior owner and can change after a sale.

24 Fairview Ave FAQ

At $419,000, the asking price of 24 Fairview Ave is 19.7% above the median asking price of $349,900 for homes for sale in Conway.

  • Its price per square foot is $305, 17.5% above the median of $260 for homes for sale in Conway.
  • That is the 36th highest price per square foot of the 105 homes for sale in Conway that list their size.

More Homes in Conway

Listed by Jonathan Minerick of HOMECOIN.COM

Copyright 2026, PrimeMLS, Inc. All rights reserved. This information is deemed reliable, but not guaranteed. The data relating to real estate displayed on this display comes in part from the IDX Program of PrimeMLS. The information being provided is for consumers’ personal, noncommercial use and may not be used for any purpose other than to identify prospective properties consumers may be interested in purchasing.

Listing Information Last Updated 10-19-2026

Explore More Areas

Don't see your city?Search any area
Schedule a Showing