Keith Wade
eXp Realty
0 Call or Text603-818-7976 Schedule a Showing
‹ Back to Conway
Questions about this home? Call or text Keith Wade at 603-818-7976.
Show all 60 photos
For Sale · 61 days↗ Share♡ Favorite
$1,100,000

2556 E Conway Rd, Conway, NH 03813  Conway

MULTI-FAMILY
12Beds
6Baths
4,872Sq Ft
3.00Acres
1870Year Built
61DOMi

Home Highlights

6‑Car Garage
13% Below Area $/Sq Ft$226 vs $260, the Conway median
Big Lot for the Area3.00 acres vs 0.67 acre median
Minimal Flood RiskFEMA Zone X (unshaded)

About This Home

Multi-Unit in East Conway with expansion opportunities. 4 units plus storage/garage space currently occupy the property. The farmhouse contains 3 units and underwent a major renovation in 2020. All units are rented and have separate high efficiency wall mounted boilers & electric meters. Additional work at the time included insulation, new wiring, and plumbing. The 1-unit freestanding cape was built in 2019. Serviced by town water on 3 acres of land, the property has the ability to add additional units. An easy option would be to finish off the garage, and increase the total units to 7. Additional units could be built on the open and level back land. A fantastic investment in tax-friendly New Hampshire.
Read more

Key Details

MLS #5105774
Monthly HOA
Price / Sq Ft$226
Listed08-19-2026
Property TypeMulti-Family
Subdivision
Tax (2025)$9,655
Assessed Value$818,200

How This Home Compares

vs. the 138 homes for sale in Conway
Price$1,100,000
214% above the median Conway home ($349,900).
Price per Sq Ft$226
13% below the median Conway home ($260).
Home Size4,872 sq ft
217% larger than the median Conway home (1,536 sq ft).
Lot Size3.00 acres
341% larger than the median Conway home (0.68 acres).
Days on Market61 days
Newer to the market than most homes here (89 days median).

2556 E Conway Rd at a Glance

MLS# 5105774

Offered at $1,100,000, this 12 bed, 6 bath home has 4,872 square feet of living space and was built in 1870. It sits in Conway, zoned for Lakeside Primary School, A. Crosby Kennett Middle School and Kennett High School.

Want to see it in person? Schedule a showing or call Keith Wade at 603-818-7976.

Property Details

Interior Features

  • FlooringCarpet, Ceramic Tile, Laminate, Softwood, Vinyl

Kitchen and Appliances

  • Gas Water Heater
  • Tankless Water Heater

Exterior and Lot

  • Frontage Length416
  • Road Frontage TypePaved

Garage and Parking

  • DrivewayPaved
  • Garage Spaces6
  • Parking FeaturesDriveway

Building and Construction

  • Total Square Feet Living4,872
  • Year Built1870
  • Above Grade Finished Area4,872
  • Above Grade Unfinished Area15,000
  • Below Grade Unfinished Area500
  • Construction MaterialsWood Frame
  • Foundation DetailsConcrete
  • Property Age156
  • RoofMetal, Shingle
  • Levels or Stories1.5
  • Total Area Sqft20,372
  • Year Built DetailsExisting
  • Architectural StyleCottage/Camp, New Englander

Bedrooms and Bathrooms

  • Bedrooms12
  • Total Bathrooms6
  • Full Bathrooms6

Heating and Cooling

  • Cooling FeaturesIndividual, Mini Split
  • Heating FeaturesPropane, Heat Pump, Hot Water, Individual, Mini Split, Ductless

Other Rooms

  • Basement DescriptionFull,Partial

Land Info

  • Lot DescriptionCountry Setting, Level, Open, Rural
  • Lot Size Acres3
  • Lot Size Square Feet130,680

School Information

  • Elementary SchoolAssigned
  • High SchoolA. Crosby Kennett SR. High
  • Middle SchoolA. Crosby Kennett Middle Sch
  • School DistrictConway School District SAU #9

Multi-Unit Info

  • Number of Units5
  • Bedrooms in Unit-13
  • Bedrooms in Unit-23
  • Bedrooms in Unit-34
  • Bedrooms in Unit-42
  • Bedrooms in Unit-50
  • Total Bathrooms in Unit-12
  • Total Bathrooms in Unit-22
  • Total Bathrooms in Unit-31
  • Total Bathrooms in Unit-41
  • Full Bathrooms in Unit-12
  • Full Bathrooms in Unit-22
  • Full Bathrooms in Unit-31
  • Full Bathrooms in Unit-41
  • Total Rooms in Unit-16
  • Total Rooms in Unit-25
  • Total Rooms in Unit-37
  • Total Rooms in Unit-44
  • Total Rooms in Unit-52
  • Unit-1 Square Feet1,234
  • Unit-2 Square Feet1,250
  • Unit-3 Square Feet1,417
  • Unit-4 Square Feet1,047
  • Unit-5 Square Feet1,800
  • Unit 1 Total Actual Rent1,500
  • Unit 2 Total Actual Rent1,650
  • Unit 3 Total Actual Rent1,830
  • Unit 4 Total Actual Rent1,230

Other Property Info

  • Annual Tax Amount10,146
  • Source Listing StatusActive
  • CountyNh-Carroll County
  • DirectionsFrom Conway Police Department, Follow E Conway Road for 5.1 Miles. Property Will Be on the Left.
  • Tax Year2025
  • Source Property TypeMulti-Family
  • Number of Separate Electric Meters5
  • Number of Separate Gas Meters4
  • ZoningRA

Utilities

  • Electric200+ Amp Service, Circuit Breaker(s)
  • Sewer1500+ Gallon, Concrete, Leach Field, Pump Up, Septic
  • Cable at Site
  • Multi Phone Lines
  • Propane
  • Water SourcePublic

Schools Zoned for This Home

Conway School District
Lakeside Primary Schoolelementary · K-2Photo: Google Street View
Lakeside Primary School
3.1 mi away210 studentsPublic
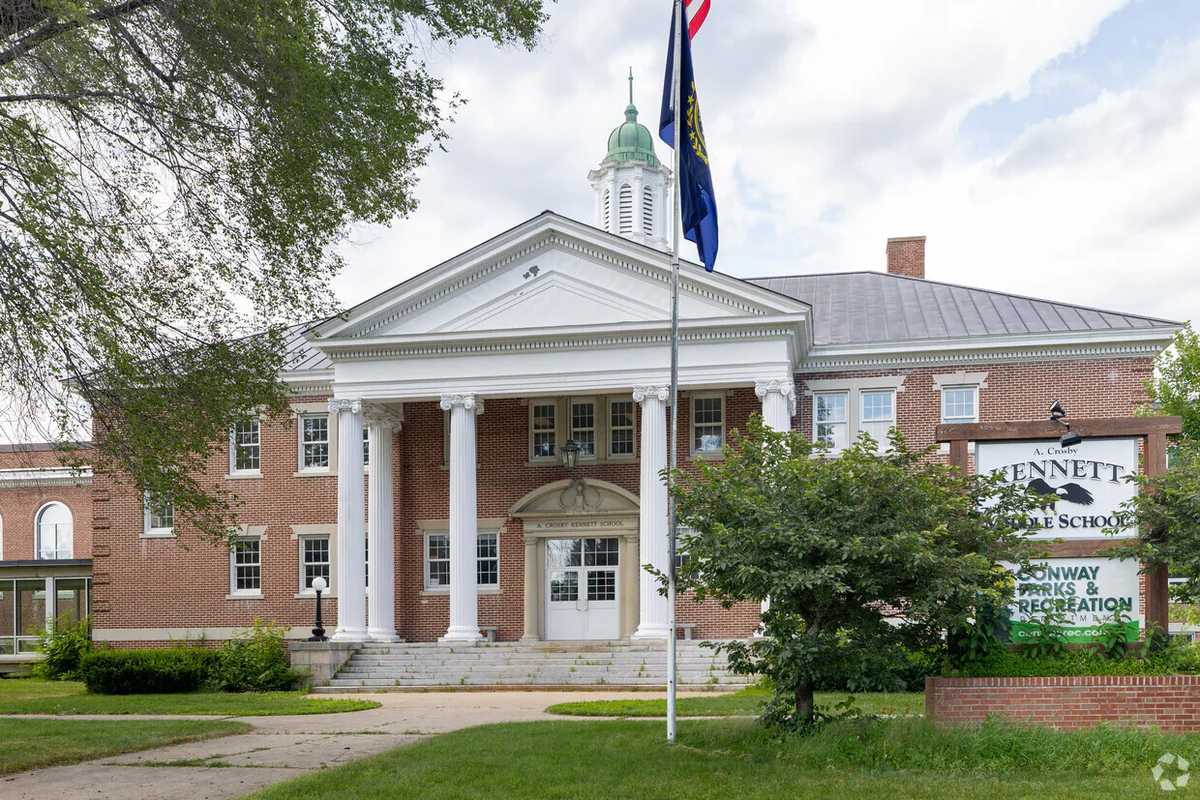
A. Crosby Kennett Middle Schoolmiddle · 6-8Photo: web
A. Crosby Kennett Middle School
6.5 mi away308 studentsPublic
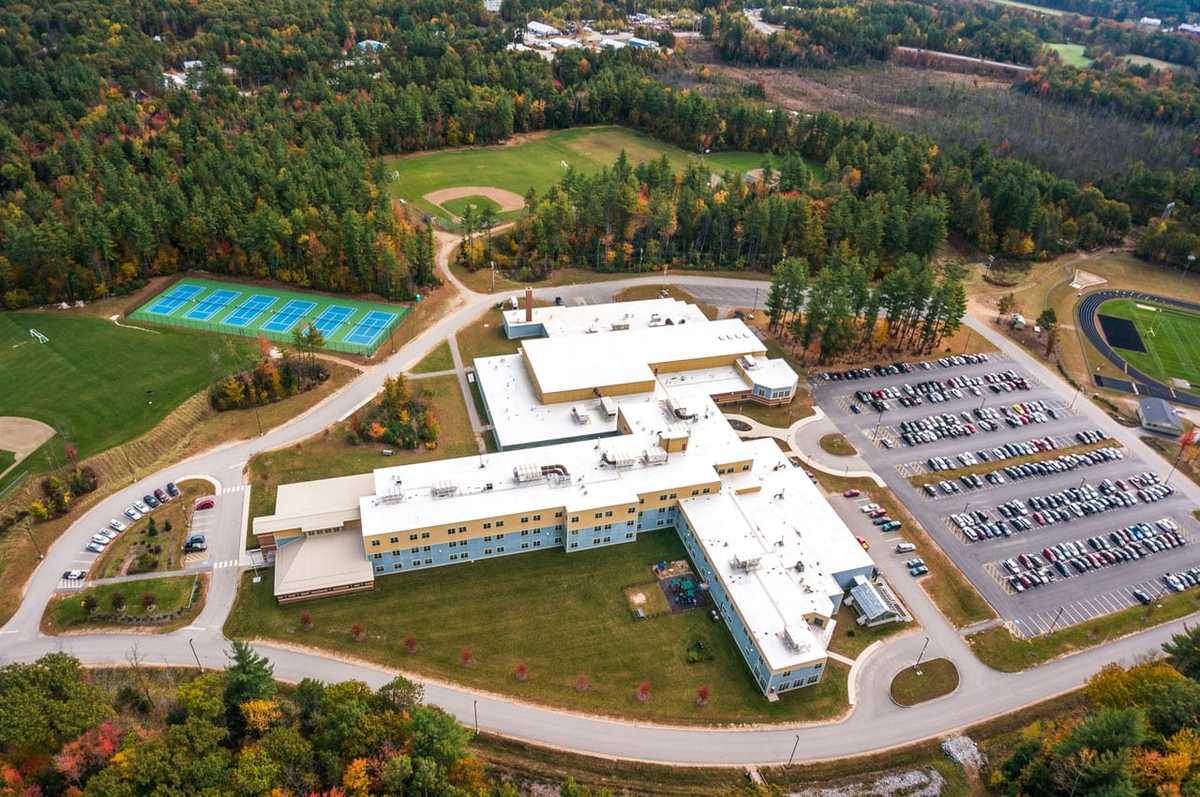
Kennett High Schoolhigh · 9-12Photo: web
Kennett High School
4.6 mi away642 studentsPublic

Mortgage Calculator

For 2556 E Conway Rd, Conway, NH 03813
Estimated Monthly Payment
/ month
Loan Amount
Down Payment
Down PaymentLoan Amount
$
%
%
Today's national average
$
$

Rate from today's national average (7.28%). Includes estimated property taxes and HOA; homeowners insurance not included. An estimate, not a loan offer.

Price History

Listed For
$1,100,000on 08-19-2026
SoldListed
DateEventPriceChange
08-19-2026MLSListedListed$1,100,000+$835,000+315.1%
06-27-2018MLSListing RemovedListing Removed——
05-18-2018MLSPrice ChangedPrice Changed$265,000−$10,000−3.6%
01-05-2018MLSPrice ChangedPrice Changed$275,000−$24,000−8.0%
11-01-2017MLSPrice ChangedPrice Changed$299,000−$26,000−8.0%
10-13-2017MLSPrice ChangedPrice Changed$325,000−$25,000−7.1%
09-09-2017MLSListedListed$350,000—

Sale prices from public records; list prices from the MLS. Taxes shown are for the prior owner and can change after a sale.

2556 E Conway Rd FAQ

At $1,100,000, the asking price of 2556 E Conway Rd is about 3.1 times the median asking price of $349,900 for homes for sale in Conway.

  • Its price per square foot is $226, 13.2% below the median of $260 for homes for sale in Conway.
  • That is the 38th lowest price per square foot of the 105 homes for sale in Conway that list their size.

More Homes in Conway

Listed by Kevin Killourie of Badger Peabody & Smith Realty

Copyright 2026, PrimeMLS, Inc. All rights reserved. This information is deemed reliable, but not guaranteed. The data relating to real estate displayed on this display comes in part from the IDX Program of PrimeMLS. The information being provided is for consumers’ personal, noncommercial use and may not be used for any purpose other than to identify prospective properties consumers may be interested in purchasing.

Listing Information Last Updated 10-19-2026

Explore More Areas

Don't see your city?Search any area
Schedule a Showing