Keith Wade
eXp Realty
0 Call or Text603-818-7976 Schedule a Showing
‹ Back to Bellingham
Questions about this home? Call or text Keith Wade at 603-818-7976.
Show all 42 photos
▶ Video Tour
For Sale · 52 days↗ Share♡ Favorite
$669,000

131 Pine Grove Ave, Bellingham, MA 02019  Bellingham

SFR
3Beds
2.5Baths
2,685Sq Ft
0.62Acres
1982Year Built
52DOMi

Home Highlights

WaterfrontLake frontage
Private Pool
First‑Floor Primary Bedroom
Screened Porch
2‑Car Garage
Finished BasementWalk-out access
Home Office
Wet Bar

About This Home

No expense was spared in this meticulously designed & maintained, original-owner retreat, boasting over $250,000 in high-end upgrades, updates and design features. Wrapped in premium Hardie Board siding, a 40-year shingled roof, and custom exterior window awnings, this home is a true testament to quality. Sustainable and affordable living is guaranteed with a FULLY OWNED SOLAR PANELS that generates surplus energy, effectively eliminating your electric bill. It includes an upgraded stone-and-tile front porch, premium cellular shades, Gutter Guards, underground downspouts for superior foundation protection, a Ring security system, and custom garage storage cabinets.Inside, the chef's kitchen is a showstopper, featuring exquisite Madagascar luxury granite, custom maple cabinetry, marble backsplash, cast-iron sink, downdraft exhaust for the stovetop, instant hot water, and a reverse osmosis water filtration system for pure drinking water and ice.Luxurious details continue into the living room, showcasing a gas fireplace with a stunning granite surround, matching granite bay window sill and coffee tables, and a built-in ceiling surround sound system. Work from home in the dedicated office complete with a built-in granite desk and custom cabinetry. The primary suite features hickory hardwood floors, a private sunroom, and a high-end spa-like bathroom with gorgeous cherry cabinets and a massive granite walk-in shower. A second full bath offers double sinks and elegant granite.For multi-generational living, the lower level offers phenomenal extra living quarters, including a fully equipped partial kitchen, a living area, and a half bath with a unique single-piece marble floor.Step outside to a private backyard oasis and entertainment dream. Enjoy the new (2026) above-ground pool with a walk-around deck, an outdoor kitchen (gas grill, fridge, trash), and a spectacular outdoor yoga/art/relaxation studio complete with a retractable awning, power, and screens. The lush landscaping is effortlessly maintained by a 6-zone irrigation system fed directly from the brook-meaning free, drought-proof watering!Located just 15 minutes from I-495 and the Forge Park commuter rail, near Silver Lake Park, the SNETT hiking trail (22 miles) and ample shopping, this home blends small-town charm with unmatched, move-in-ready luxury. This truly exceptional property must be seen!
Read more

Key Details

MLS #73568157
Monthly HOA$0
Price / Sq Ft$249
Property TypeSingle Family
Subdivision
Tax (2026)$6,241
Assessed Value$503,700

How This Home Compares

vs. the 69 homes for sale in Bellingham
Price$669,000
34% above the median Bellingham home ($500,000).
Price per Sq Ft$249
22% below the median Bellingham home ($319).
Home Size2,685 sq ft
46% larger than the median Bellingham home (1,845 sq ft).
Lot Size0.62 acres
56% larger than the median Bellingham home (0.40 acres).
Days on Market52 days
On the market longer than most homes here (39 days median).

131 Pine Grove Ave at a Glance

MLS# 73568157

Offered at $669,000, this 3 bed, 2.5 bath home has 2,685 square feet of living space and was built in 1982. It sits in Bellingham, zoned for Bellingham Memorial Middle School and Bellingham High School.

Want to see it in person? Schedule a showing or call Keith Wade at 603-818-7976.

Property Details

Interior Features

  • Closet/Cabinets - Custom Built
  • Countertops - Stone/Granite/Solid
  • Ceiling Fan(s)
  • Lighting - Pendant
  • Home Office
  • Sun Room
  • Wired for Sound
  • FlooringWood, Tile, Flooring - Hardwood, Flooring - Stone/Ceramic Tile
  • Window FeaturesScreens

Kitchen and Appliances

  • Water Heater
  • Oven
  • Dishwasher
  • Disposal
  • Microwave
  • Refrigerator
  • Laundry FeaturesElectric Dryer Hookup, Washer Hookup, In Basement
  • Dining Room Dimensions9.916666666' X 12.5'
  • Dining Room FeaturesFlooring - Hardwood, Lighting - Overhead
  • Dining Room LevelFirst
  • Dining Room Sqft124
  • Kitchen Dimensions11.833333333' X 12.75'
  • Kitchen FeaturesFlooring - Hardwood,Dining Area,Pantry,Countertops - Stone/Granite/Solid,Cabinets - Upgraded,Exterior Access,Recessed Lighting,Remodeled,Stainless Steel Appliances
  • Kitchen LevelMain,First
  • Kitchen Sqft151

Pool and Spa

  • Pool FeaturesAbove Ground
  • Private Pool

Exterior and Lot

  • Porch
  • Porch - Screened
  • Deck
  • Deck - Composite
  • Pool - Above Ground
  • Storage
  • Screens
  • Fenced Yard
  • FencingFenced/Enclosed, Fenced
  • Patio and Porch FeaturesPorch, Screened, Deck, Deck - Composite
  • Road Frontage TypePublic
  • Porch
  • Deck

Garage and Parking

  • Attached Garage
  • Covered Spaces2
  • Garage Spaces2
  • Open Parking
  • Parking FeaturesAttached, Paved Drive
  • Parking Total6

Building and Construction

  • Total Square Feet Living2,685
  • Year Built1982
  • Above Grade Finished Area1,679
  • BelowGradeFinishedArea1,006
  • Building Area Total2,685
  • Building Area UnitsSquare Feet
  • Construction MaterialsFrame
  • Foundation DetailsConcrete Perimeter
  • Property Age44
  • RoofShingle
  • Year Built DetailsApproximate
  • Year Built SourcePublic Records
  • Architectural StyleRanch

Other Rooms

  • Total Rooms7
  • Basement FeaturesFull, Partially Finished, Walk-Out Access, Interior Entry
  • Family Room Dimensions21.5' X 11.583333333'
  • Living Room Dimensions21.833333333' X 12.083333333'
  • Family Room Sqft249
  • Living Room Sqft264
  • Family Room LevelFirst
  • Living Room LevelMain,First
  • Office/Study Room LevelMain
  • Family Room FeaturesCeiling Fan(s), Flooring - Hardwood, Wet Bar, Cable Hookup, Exterior Access, Recessed Lighting, Slider
  • Living Room FeaturesCloset, Flooring - Hardwood, Window(s) - Bay/Bow/Box, Cable Hookup, Deck - Exterior, Exterior Access
  • Office/Study Room FeaturesCloset/Cabinets - Custom Built, Flooring - Hardwood, Countertops - Stone/Granite/Solid

Bedrooms and Bathrooms

  • Bedrooms3
  • Bedrooms on Main Level1
  • Primary Bedroom Dimensions14.416666666' X 11.666666666'
  • Bedroom 2 Dimensions10.5' X 9.5'
  • Bedroom 3 Dimensions30.833333333' X 11.5'
  • Primary Bedroom Sqft168
  • Bedroom 2 Sqft100
  • Bedroom 3 Sqft355
  • Primary Bedroom LevelMain,First
  • Bedroom 2 LevelFirst
  • Bedroom 3 LevelBasement
  • Primary Bedroom FeaturesBathroom - Full,Skylight,Ceiling Fan(s),Vaulted Ceiling(s),Flooring - Hardwood,Cable Hookup,Recessed Lighting,Slider
  • Bedroom 2 FeaturesCeiling Fan(s), Closet, Closet/Cabinets - Custom Built, Flooring - Hardwood
  • Bedroom 3 FeaturesFlooring - Stone/Ceramic Tile
  • Total Bathrooms2.5
  • Full Bathrooms2
  • 1/2 Bathrooms1
  • Bathrooms on Main Level2
  • Bathroom 1 Dimensions14.083333333' X 11.333333333'
  • Bathroom 2 Dimensions7.916666666' X 11.25'
  • Bathroom 3 Dimensions4.583333333' X 5.5'
  • Bathroom 1 Sqft160
  • Bathroom 2 Sqft89
  • Bathroom 3 Sqft25
  • Bathroom 1 LevelMain,First
  • Bathroom 2 LevelMain,First
  • Bathroom 3 LevelBasement
  • Primary Bathroom Features
  • Bathroom 1 FeaturesBathroom - Full, Bathroom - Tiled with Shower Stall, Closet, Closet/Cabinets - Custom Built, Flooring - Stone/Ceramic Tile, Countertops - Stone/Granite/Solid, Cabinets - Upgraded
  • Bathroom 2 FeaturesBathroom - Full, Bathroom - Double Vanity/Sink, Bathroom - with Tub & Shower, Closet - Linen, Flooring - Stone/Ceramic Tile, Countertops - Stone/Granite/Solid, Cabinets - Upgraded
  • Bathroom 3 FeaturesBathroom - Half

Heating and Cooling

  • Cooling FeaturesCentral Air
  • Fireplace FeaturesLiving Room
  • Heating FeaturesBaseboard, Oil
  • Heating
  • Number of Fireplaces1

Waterfront and Water Access

  • Stream
  • Lake/Pond
  • 1 to 2 Mile to Beach
  • Beach Ownership(Public)

Land Info

  • Lot DescriptionWooded, Level
  • Lot Size Acres0.62
  • Lot Size Square Feet27,007

Home Features

  • ViewScenic View(s)

Homeowners Association

  • AssociationNo
  • Calculated Total Monthly Association Fees0

Amenities and Community Features

  • Community FeaturesShopping, Highway Access, Public School

Other Property Info

  • Annual Tax Amount6,241
  • Source Listing StatusActive
  • CountyNorfolk County
  • DirectionsPulaski Blvd to Deer Run Which Turns Into Pine Grove or Wrentham Rd to Muron Ave to Pine Grove.
  • Tax Year2026
  • Source Property TypeResidential
  • ExclusionsWeather Vane on Outdoor Shed, Personal Property
  • Home WarrantyNo
  • Parcel NumberM:0091 B:041A L:0000,7799
  • Postal Code Plus 42139
  • Zoning1010
  • Property SubtypeSingle Family Residence

Utilities

  • Electric200+ Amp Service
  • Power Production TypeA
  • SewerPrivate Sewer
  • For Electric Range
  • For Electric Oven
  • For Electric Dryer
  • Washer Hookup
  • Water SourcePublic

Schools Zoned for This Home

Bellingham School District
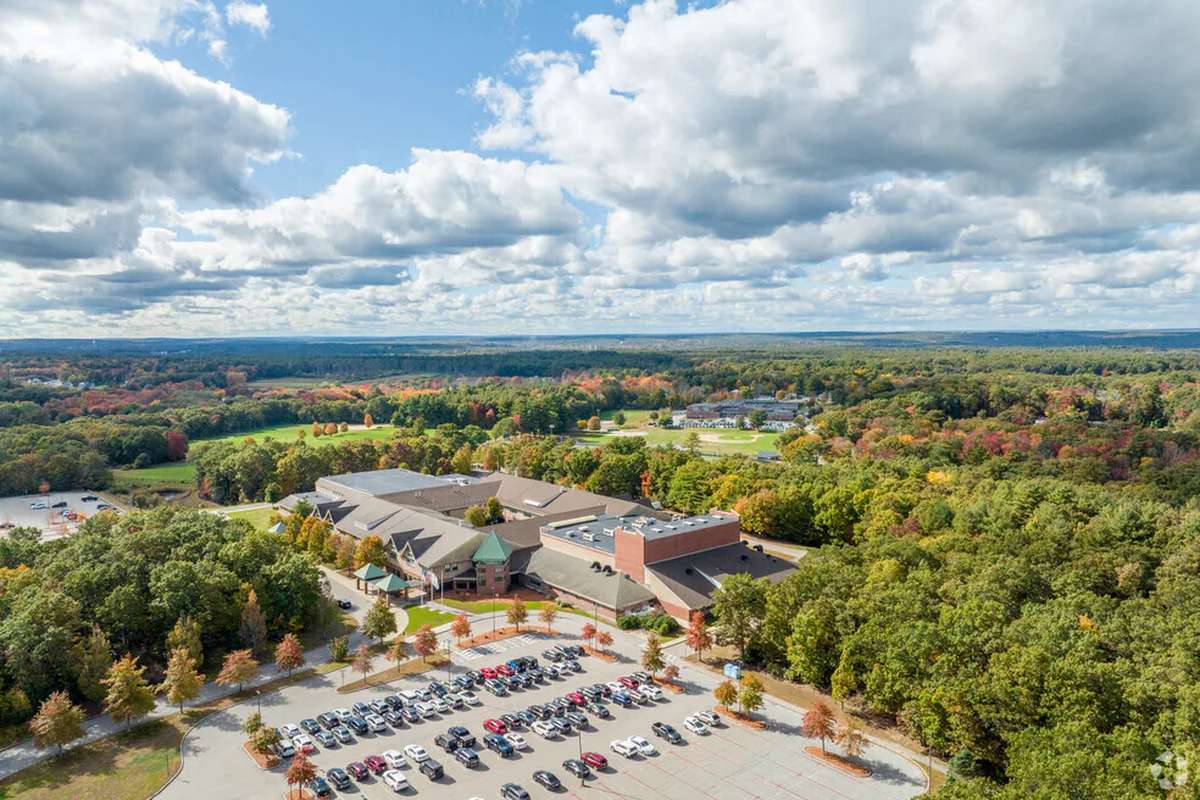
Bellingham Memorial Middle Schoolelementary & middle · 4-7Photo: web
Bellingham Memorial Middle School
578 studentsPublic
Bellingham High Schoolhigh · 8-12Photo: web
Bellingham High School
3.3 mi away764 studentsPublic

Mortgage Calculator

For 131 Pine Grove Ave, Bellingham, MA 02019
Estimated Monthly Payment
/ month
Loan Amount
Down Payment
Down PaymentLoan Amount
$
%
%
Today's national average
$
$

Rate from today's national average (7.29%). Includes estimated property taxes and HOA; homeowners insurance not included. An estimate, not a loan offer.

Price History

Listed For
$669,000on 09-10-2026
SoldListed
DateEventPriceChange
09-10-2026MLSPrice ChangedPrice Changed$669,000+$20,000+3.1%
MLSListedListed$649,000—

Sale prices from public records; list prices from the MLS. Taxes shown are for the prior owner and can change after a sale.

131 Pine Grove Ave FAQ

At $669,000, the asking price of 131 Pine Grove Ave is 33.8% above the median asking price of $500,000 for homes for sale in Bellingham.

  • Its price per square foot is $249, 21.9% below the median of $319 for homes for sale in Bellingham.
  • That is the 13th lowest price per square foot of the 64 homes for sale in Bellingham that list their size.

More Homes in Bellingham

Listed by Richard Allen of Media Realty Group Inc.

The property listing data and information, or the Images, set forth herein were provided to MLS Property Information Network, Inc. from third party sources, including sellers, lessors, landlords and public records, and were compiled by MLS Property Information Network, Inc. The property listing data and information, and the Images, are for the personal, non commercial use of consumers having a good faith interest in purchasing, leasing or renting listed properties of the type displayed to them and may not be used for any purpose other than to identify prospective properties which such consumers may have a good faith interest in purchasing, leasing or renting. MLS Property Information Network, Inc. and its subscribers disclaim any and all representations and warranties as to the accuracy of the property listing data and information, or as to the accuracy of any of the Images, set forth herein.

©2026 MLS Property Information Network (MLS PIN). All rights reserved.

Listing Information Last Updated 10-17-2026

Explore More Areas

Don't see your city?Search any area
Schedule a Showing