Keith Wade
eXp Realty
0 Call or Text603-818-7976 Schedule a Showing
‹ Back to Bellingham
Questions about this home? Call or text Keith Wade at 603-818-7976.
Show all 30 photos
▶ Video Tour
For Sale · 20 days↗ Share♡ Favorite
$475,000

10 Squire Ln, Bellingham, MA 02019  Bellingham

SFR
3Beds
2Baths
2,171Sq Ft
0.39Acres
1960Year Built
20DOMi

Home Highlights

WaterfrontLake frontage
Private Spa
First‑Floor Primary Bedroom
Finished Basement855 finished sq ft
5% Under Estimated ValueCotality estimate: $499,400
32% Below Area $/Sq Ft$219 vs $321, the Bellingham median
Minimal Flood RiskFEMA Zone X (unshaded)
2 Zoned SchoolsRated up to 5/10

About This Home

OFFER ACCEPTED - Open House canceled! Welcome to this charming Bellingham home on a quiet dead cul de sac. Enjoy a wonderful blend of classic character, comfortable living spaces, and valuable updates including brand new 3 bedroom septic system. The main level features a spacious kitchen with Corian counters, island, wood cabinetry, recessed lighting, backsplash, and ample storage. Hardwood flooring flows through much of the main level, while the inviting living room features a high ceiling and a welcoming front entry. A standout feature is the sunroom, added in 1989, with cathedral ceiling, skylight, ceiling fan, AC, electric heat, and a newer slider (2025) overlooking the backyard. Step outside to enjoy the Trex deck, stone patio, gardens, shed, and lovely level backyard-perfect for relaxing or entertaining. The lower level provides excellent flexibility with a finished area, bar, surround sound speakers, full bath, laundry, workshop space, hot tub, and additional unfinished storage including cedar closets and built-in shelving. The basement has its own heating zone and offers plenty of potential for recreation, hobbies, or additional living space. Major updates include a brand-new 3-bedroom septic just installed, a 2012 roof, solar panels, Andersen windows, and a 2004 boiler. The solar panels are leased; buyer to assume the existing solar agreement. Enjoy all that Bellingham has to offer, from its small-town community atmosphere and variety of parks, trails, fields, beaches, and outdoor recreation to convenient access to Routes 126, 140, and I-495. Silver Lake Park offers swimming, boating, fishing, hiking, playgrounds, and a splash pad, while the Southern New England Trunkline Trail provides additional opportunities to enjoy the outdoors. With its blend of residential, recreational, and commercial amenities, Bellingham offers a convenient and welcoming setting for its next owner. Do not miss this great opportunity!
Read more

Key Details

MLS #73584797
Monthly HOA$0
Price / Sq Ft$219
Property TypeSingle Family
Subdivision
Tax (2026)$4,841
Assessed Value$390,700

How This Home Compares

vs. the 70 homes for sale in Bellingham
Price$475,000
5% below the median Bellingham home ($499,950).
Price per Sq Ft$219
32% below the median Bellingham home ($321).
Home Size2,171 sq ft
20% larger than the median Bellingham home (1,813 sq ft).
Lot Size0.39 acres
About the same as the median Bellingham home.
Days on Market20 days
Newer to the market than most homes here (41 days median).

10 Squire Ln at a Glance

MLS# 73584797

Offered at $475,000, this 3 bed, 2 bath home has 2,171 square feet of living space and was built in 1960. It sits in Bellingham, zoned for Bellingham Memorial Middle School and Bellingham High School.

Want to see it in person? Schedule a showing or call Keith Wade at 603-818-7976.

Property Details

Interior Features

  • Cathedral Ceiling(s)
  • Ceiling Fan(s)
  • Slider
  • Sun Room
  • Sauna/Steam/Hot Tub
  • Wired for Sound
  • Door FeaturesStorm Door(s)
  • FlooringTile, Vinyl, Carpet, Hardwood, Flooring - Wall to Wall Carpet
  • Window FeaturesWindow(s) - Picture, Insulated Windows

Kitchen and Appliances

  • Water Heater
  • Oven
  • Dishwasher
  • Range
  • Refrigerator
  • Washer
  • Dryer
  • Laundry FeaturesIn Basement, Electric Dryer Hookup
  • Dining Room FeaturesFlooring - Hardwood, Open Floorplan
  • Dining Room LevelFirst
  • Kitchen Dimensions19' X 13'
  • Kitchen FeaturesFlooring - Hardwood,Countertops - Stone/Granite/Solid,Kitchen Island,Exterior Access,Open Floorplan,Recessed Lighting
  • Kitchen LevelFirst
  • Kitchen Sqft247

Exterior and Lot

  • Deck - Composite
  • Patio
  • Rain Gutters
  • Storage
  • Patio and Porch FeaturesDeck - Composite, Patio
  • Road Frontage TypePublic, Dead End
  • Road ResponsibilityPublic Maintained Road
  • Road Surface TypePaved
  • Patio
  • Deck

Garage and Parking

  • Covered Spaces1
  • Garage Spaces1
  • Open Parking
  • Parking FeaturesCarport, Paved Drive, Off Street, Paved
  • Parking Total5

Building and Construction

  • Total Square Feet Living2,171
  • Year Built1960
  • Above Grade Finished Area1,316
  • BelowGradeFinishedArea855
  • Building Area Total2,171
  • Building Area UnitsSquare Feet
  • Construction MaterialsFrame
  • Foundation DetailsConcrete Perimeter
  • Property Age66
  • RoofShingle
  • Year Built DetailsActual
  • Year Built SourcePublic Records
  • Vaulted Ceiling
  • Architectural StyleRanch

Other Rooms

  • Total Rooms7
  • Basement FeaturesFull, Crawl Space, Partially Finished, Interior Entry
  • Family Room Dimensions32' X 18'
  • Living Room Dimensions17' X 13'
  • Family Room Sqft576
  • Living Room Sqft221
  • Family Room LevelBasement
  • Living Room LevelFirst
  • Family Room FeaturesFlooring - Wall to Wall Carpet, Flooring - Vinyl
  • Living Room FeaturesFlooring - Hardwood, Exterior Access

Bedrooms and Bathrooms

  • Bedrooms3
  • Primary Bedroom Dimensions13' X 13'
  • Bedroom 2 Dimensions13' X 11'
  • Bedroom 3 Dimensions9' X 11'
  • Primary Bedroom Sqft169
  • Bedroom 2 Sqft143
  • Bedroom 3 Sqft99
  • Primary Bedroom LevelFirst
  • Bedroom 2 LevelFirst
  • Bedroom 3 LevelFirst
  • Primary Bedroom FeaturesCeiling Fan(s),Closet,Flooring - Hardwood
  • Bedroom 2 FeaturesCeiling Fan(s), Closet, Flooring - Hardwood
  • Bedroom 3 FeaturesCeiling Fan(s), Closet, Flooring - Hardwood
  • Total Bathrooms2
  • Full Bathrooms2
  • Bathroom 1 Dimensions5' X 9'
  • Bathroom 2 Dimensions9' X 4'
  • Bathroom 1 Sqft45
  • Bathroom 2 Sqft36
  • Bathroom 1 LevelFirst
  • Bathroom 2 LevelBasement
  • Bathroom 1 FeaturesBathroom - Full, Bathroom - Tiled with Tub & Shower, Closet - Linen, Flooring - Stone/Ceramic Tile
  • Bathroom 2 FeaturesBathroom - Full, Bathroom - with Shower Stall, Closet - Linen, Flooring - Wall to Wall Carpet

Heating and Cooling

  • Cooling FeaturesWall Unit(s)
  • Heating FeaturesBaseboard, Oil, Electric
  • Heating

Waterfront and Water Access

  • Lake/Pond
  • Beach Ownership(Public)

Land Info

  • Lot DescriptionLevel
  • Lot Size Acres0.38921
  • Lot Size Square Feet16,954

Homeowners Association

  • AssociationNo
  • Calculated Total Monthly Association Fees0

School Information

  • Elementary SchoolDipietro
  • High SchoolBhs
  • Middle SchoolMemorial

Amenities and Community Features

  • Community FeaturesShopping, Park, Walk/Jog Trails, Golf, Medical Facility, Laundromat, Conservation Area, Highway Access, House of Worship, Public School

Other Property Info

  • Annual Tax Amount4,841
  • Source Listing StatusContingent
  • CountyNorfolk County
  • DirectionsWrentham Road to Squire Lane
  • Tax Year2026
  • Source Property TypeResidential
  • Home WarrantyNo
  • Parcel NumberM:0096 B:0021 L:0000,8256
  • Postal Code Plus 42125
  • ZoningSuburban
  • Property SubtypeSingle Family Residence

Utilities

  • ElectricCircuit Breakers, 100 Amp Service
  • Power Production TypeB
  • SewerPrivate Sewer
  • For Electric Range
  • For Electric Oven
  • For Electric Dryer
  • Water SourcePublic

Home Features

  • Green Energy EfficientThermostat
  • Green Energy GenerationSolar
  • Security FeaturesSecurity System

Schools Zoned for This Home

Bellingham School District
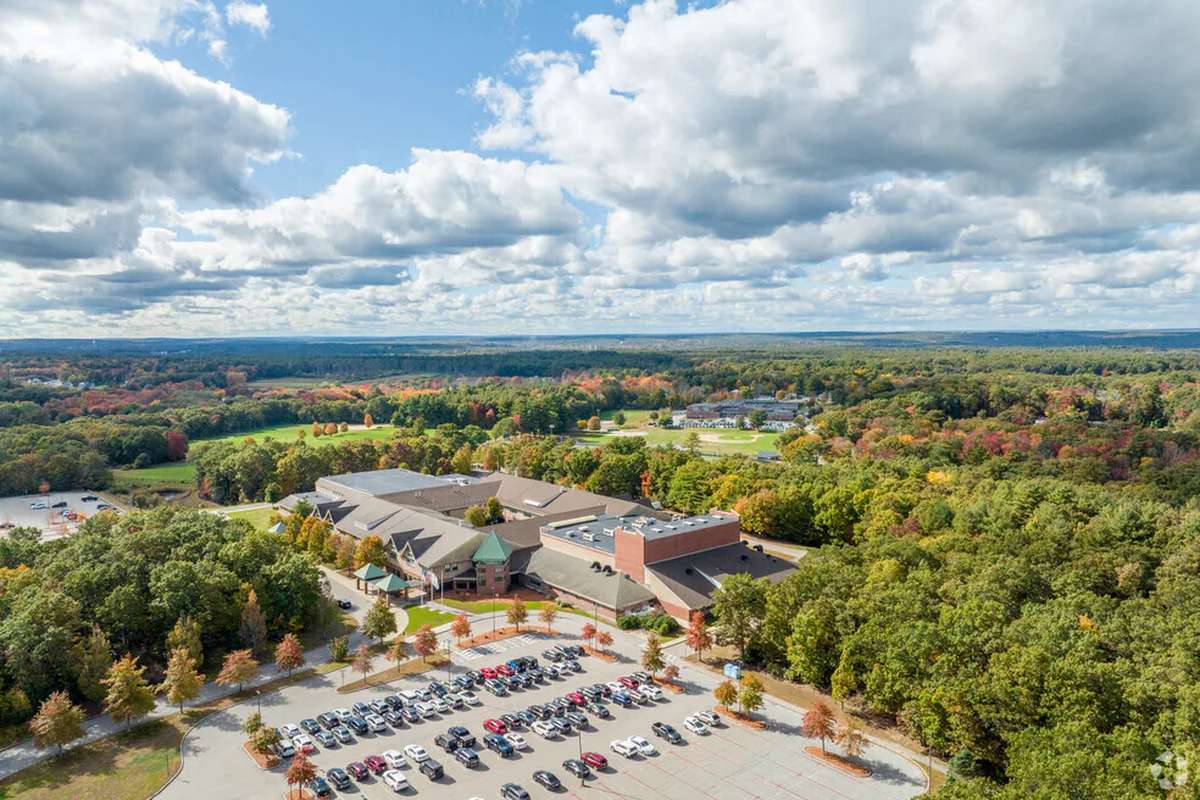
Bellingham Memorial Middle Schoolelementary & middle · 4-7Photo: web
Bellingham Memorial Middle School
578 studentsPublic
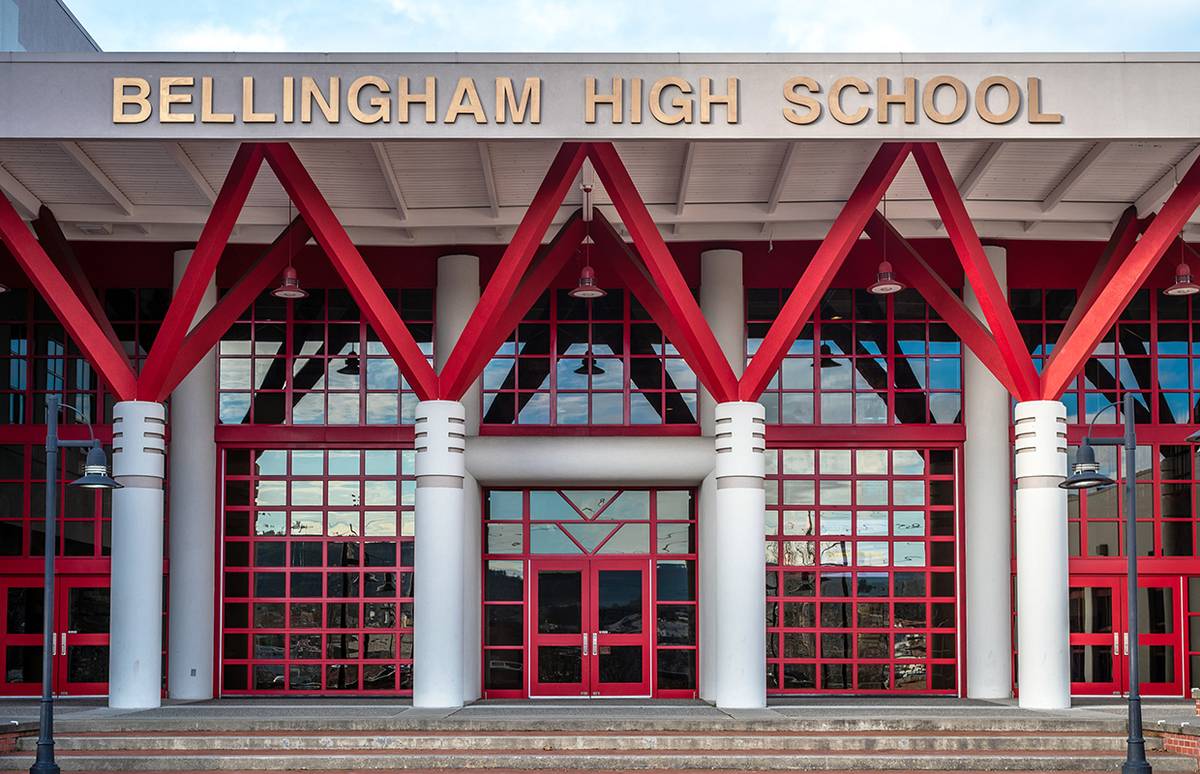
Bellingham High Schoolhigh · 8-12Photo: web
Bellingham High School
3.4 mi away764 studentsPublic

Mortgage Calculator

For 10 Squire Ln, Bellingham, MA 02019
Estimated Monthly Payment
/ month
Loan Amount
Down Payment
Down PaymentLoan Amount
$
%
%
Today's national average
$
$

Rate from today's national average (7.32%). Includes estimated property taxes and HOA; homeowners insurance not included. An estimate, not a loan offer.

Price History

Listed For
$475,000
DateEventPriceChange
MLSListedListed$475,000—

Sale prices from public records; list prices from the MLS. Taxes shown are for the prior owner and can change after a sale.

10 Squire Ln FAQ

At $475,000, the asking price of 10 Squire Ln is 5.0% below the median asking price of $499,950 for homes for sale in Bellingham.

  • Its price per square foot is $219, 31.8% below the median of $321 for homes for sale in Bellingham.
  • That is the 5th lowest price per square foot of the 65 homes for sale in Bellingham that list their size.

More Homes in Bellingham

Listed by Ed Daniels of Vesta Real Estate Group, Inc.

The property listing data and information, or the Images, set forth herein were provided to MLS Property Information Network, Inc. from third party sources, including sellers, lessors, landlords and public records, and were compiled by MLS Property Information Network, Inc. The property listing data and information, and the Images, are for the personal, non commercial use of consumers having a good faith interest in purchasing, leasing or renting listed properties of the type displayed to them and may not be used for any purpose other than to identify prospective properties which such consumers may have a good faith interest in purchasing, leasing or renting. MLS Property Information Network, Inc. and its subscribers disclaim any and all representations and warranties as to the accuracy of the property listing data and information, or as to the accuracy of any of the Images, set forth herein.

©2026 MLS Property Information Network (MLS PIN). All rights reserved.

Listing Information Last Updated 10-20-2026

Explore More Areas

Don't see your city?Search any area
Schedule a Showing