Keith Wade
eXp Realty
0 Call or Text603-818-7976 Schedule a Showing
‹ Back to Bellingham
Questions about this home? Call or text Keith Wade at 603-818-7976.
Show all 42 photos
For Sale · 30 days↗ Share♡ Favorite
$549,900

5 Rawson Rd, Bellingham, MA 02019  Bellingham

SFR
4Beds
2Baths
1,512Sq Ft
0.48Acres
1993Year Built
30DOMi

About This Home

Welcome to this charming four-bedroom cape home featuring an updated kitchen that boasts modern stainless steel appliances, ensuring a stylish and functional cooking space. With two full bathrooms, this home provides ample convenience for family and guests alike. Freshly painted walls enhance the home's appeal, while the laminate plank flooring offers both durability and a sleek, contemporary look. Situated on nearly half an acre of land, there is plenty of outdoor space for gardening, recreation, or simply enjoying the fresh air. A new roof was installed in November 2025 and the attractive vinyl siding adds to the home's curb appeal while requiring minimal maintenance. Convenience is key, as this lovely property is located near shopping centers and provides easy access to major highways, making commuting a breeze. Perfect for families or anyone looking for space, comfort, and accessibility, this home is ready for new memories to be made. Don't miss the opportunity to make it yours!
Read more

Key Details

MLS #73578598
Monthly HOA$0
Price / Sq Ft$364
Property TypeSingle Family
Subdivision
Tax (2026)$6,443
Assessed Value$520,000

How This Home Compares

vs. the 69 homes for sale in Bellingham
Price$549,900
10% above the median Bellingham home ($500,000).
Price per Sq Ft$364
14% above the median Bellingham home ($319).
Home Size1,512 sq ft
18% smaller than the median Bellingham home (1,845 sq ft).
Lot Size0.48 acres
20% larger than the median Bellingham home (0.40 acres).
Days on Market30 days
Newer to the market than most homes here (39 days median).

5 Rawson Rd at a Glance

MLS# 73578598

Offered at $549,900, this 4 bed, 2 bath home has 1,512 square feet of living space and was built in 1993. It sits in Bellingham, zoned for Bellingham Memorial Middle School and Bellingham High School.

Want to see it in person? Schedule a showing or call Keith Wade at 603-818-7976.

Property Details

Interior Features

  • FlooringCarpet, Wood Laminate

Kitchen and Appliances

  • Gas Water Heater
  • Dishwasher
  • Microwave
  • Energy Star Qualified Refrigerator
  • Energy Star Qualified Dishwasher
  • Rangetop - Energy Star
  • Oven

Exterior and Lot

  • Road Frontage TypePublic

Garage and Parking

  • Open Parking
  • Parking FeaturesPaved Drive, Off Street, Paved
  • Parking Total3

Building and Construction

  • Total Square Feet Living1,512
  • Year Built1993
  • Above Grade Finished Area1,512
  • Building Area Total1,512
  • Building Area UnitsSquare Feet
  • Construction MaterialsFrame
  • Foundation DetailsBlock
  • Property Age33
  • RoofShingle
  • Year Built DetailsActual
  • Year Built SourcePublic Records
  • Architectural StyleCape

Bedrooms and Bathrooms

  • Bedrooms4
  • Total Bathrooms2
  • Full Bathrooms2

Other Rooms

  • Total Rooms6
  • Basement FeaturesFull, Unfinished

Heating and Cooling

  • Cooling FeaturesCentral Air
  • Heating FeaturesBaseboard
  • Heating

Land Info

  • Lot DescriptionWooded
  • Lot Size Acres0.478994
  • Lot Size Square Feet20,865

Homeowners Association

  • AssociationNo
  • Calculated Total Monthly Association Fees0

Amenities and Community Features

  • Community FeaturesPublic Transportation, Shopping, Highway Access

Other Property Info

  • Annual Tax Amount6,182
  • Tax Block0009
  • City RegionNorth Bellingham
  • Source Listing StatusActive
  • CountyNorfolk County
  • DirectionsNortheast on I-295. Merge Onto I-95 North and Continue for a Few Miles. Take Exit 14 for MA-140 N T
  • Tax Year2025
  • Source Property TypeResidential
  • Home WarrantyNo
  • AreaNorth Bellingham
  • Source NeighborhoodNorth Bellingham
  • Parcel NumberBELL M:0024 B:0009 L:2300,3749
  • ZoningRES
  • Property SubtypeSingle Family Residence

Utilities

  • ElectricCircuit Breakers, 200+ Amp Service
  • SewerPrivate Sewer
  • For Electric Range
  • For Electric Oven
  • Water SourcePublic

Schools Zoned for This Home

Bellingham School District
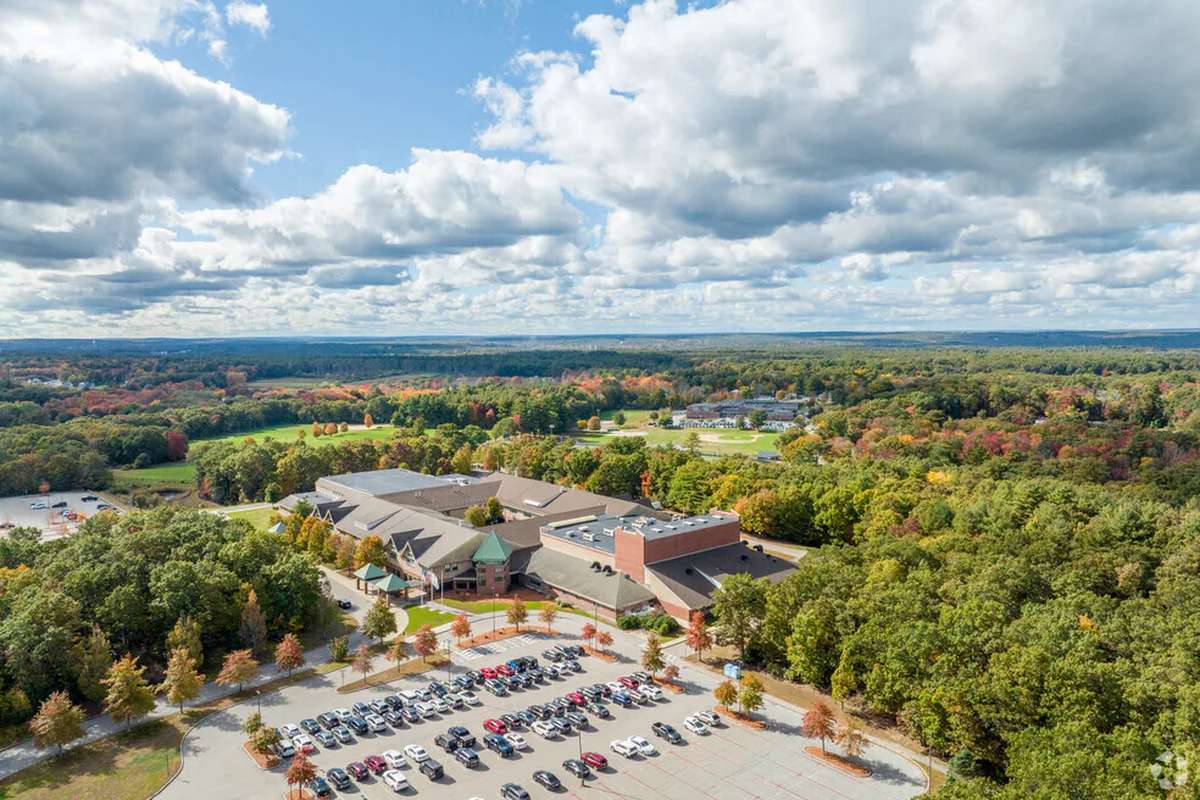
Bellingham Memorial Middle Schoolelementary & middle · 4-7Photo: web
Bellingham Memorial Middle School
2.8 mi away578 studentsPublic
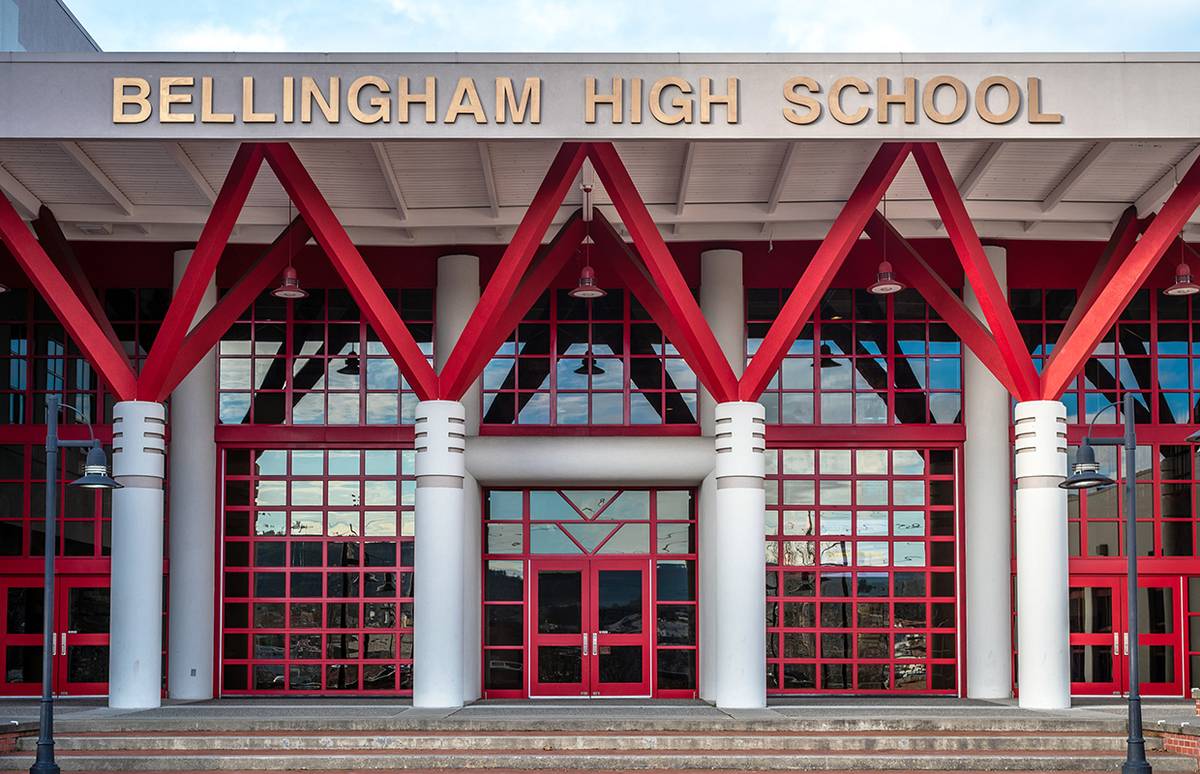
Bellingham High Schoolhigh · 8-12Photo: web
Bellingham High School
2.8 mi away764 studentsPublic

Mortgage Calculator

For 5 Rawson Rd, Bellingham, MA 02019
Estimated Monthly Payment
/ month
Loan Amount
Down Payment
Down PaymentLoan Amount
$
%
%
Today's national average
$
$

Rate from today's national average (7.28%). Includes estimated property taxes and HOA; homeowners insurance not included. An estimate, not a loan offer.

Price History

Listed For
$549,900
Last Sold $466,750 on 12-07-2021
First Recorded Sale $117,150 in 1993
SoldListed
DateEventPriceChange
MLSListedListed$549,900+$83,150+17.8%
12-07-2021MLSSoldSold$466,750+$16,750+3.7%
MLSListedListed$450,000+$95,000+26.8%
09-16-2019MLSSoldSold$355,000+$5,000+1.4%
MLSRelistedRelisted$350,000+$0+0.0%
08-11-2019MLSListing RemovedListing Removed——
MLSListedListed$350,000+$30,100+9.4%
03-31-2004Public RecordSoldSold$319,900+$202,750+173.1%
05-28-1993Public RecordSoldSold$117,150—

Sale prices from public records; list prices from the MLS. Taxes shown are for the prior owner and can change after a sale.

5 Rawson Rd FAQ

At $549,900, the asking price of 5 Rawson Rd is 10.0% above the median asking price of $500,000 for homes for sale in Bellingham.

  • Its price per square foot is $364, 14.0% above the median of $319 for homes for sale in Bellingham.
  • That is the 13th highest price per square foot of the 64 homes for sale in Bellingham that list their size.

More Homes in Bellingham

Listed by Daniel Saffer of Dan Saffer

The property listing data and information, or the Images, set forth herein were provided to MLS Property Information Network, Inc. from third party sources, including sellers, lessors, landlords and public records, and were compiled by MLS Property Information Network, Inc. The property listing data and information, and the Images, are for the personal, non commercial use of consumers having a good faith interest in purchasing, leasing or renting listed properties of the type displayed to them and may not be used for any purpose other than to identify prospective properties which such consumers may have a good faith interest in purchasing, leasing or renting. MLS Property Information Network, Inc. and its subscribers disclaim any and all representations and warranties as to the accuracy of the property listing data and information, or as to the accuracy of any of the Images, set forth herein.

©2026 MLS Property Information Network (MLS PIN). All rights reserved.

Listing Information Last Updated 10-17-2026

Explore More Areas

Don't see your city?Search any area
Schedule a Showing