Keith Wade
eXp Realty
0 Call or Text603-818-7976 Schedule a Showing
‹ Back to Bellingham
Questions about this home? Call or text Keith Wade at 603-818-7976.
Show all 39 photos
For Sale · 38 days↗ Share♡ Favorite
$699,900

11 Barrett Ln, Bellingham, MA 02019  Bellingham

SFR
4Beds
2Baths
2,083Sq Ft
1.10Acres
1977Year Built
38DOMi

Home Highlights

Renovated
2‑Car Garage
Home Office
Fireplace
Big Lot for the Area1.10 acres vs 0.40 acre median
$336 per Sq Ft5% above the Bellingham median ($319)
Minimal Flood RiskFEMA Zone X (unshaded)
2 Zoned SchoolsRated up to 5/10

About This Home

Truly magical setting for this stunning and graceful Gambrel Cape! Ideally located in desirable North Bellingham, just 4 minutes to 495, Whole Foods, Market Basket, Home Depot, movie theater, shopping, Tavern in the Square, and more. Thoughtfully reimagined over the years, this inviting home offers exceptional flexibility for entertaining and everyday living. The spacious central kitchen and dining areas feature beautiful stained cabinetry, stainless appliances (including Induction Range)and peninsula seating. A large cathedral family room with a Pellet stove, living room with fireplace**, year-round sunroom, and home office provide wonderful gathering and living spaces. Three spacious bedrooms are located upstairs, while the flexible first-floor layout offers excellent potential for multi-generational living. Oversized 2-car garage with Epoxy floor and adjacent mudroom w/ generous closet, spacious driveway, additional parking area, plus secluded boat/RV parking. Central air and mini-splits provide year-round comfort. Set on a level beautifully manicured acre with inviting front porch, Screened Porch w/ additional glass inserts, rear deck. All set in a peaceful neighborhood of cul-de-sacs, circles and non-through streets-perfect for walking and biking. A special home with charm, versatility and room to make it your own!
Read more

Key Details

MLS #73574097
Monthly HOA$0
Price / Sq Ft$336
Property TypeSingle Family
SubdivisionNorth Bellingham Aka Happy Hills
Tax (2026)$7,726
Assessed Value$623,600

How This Home Compares

vs. the 69 homes for sale in Bellingham
Price$699,900
40% above the median Bellingham home ($500,000).
Price per Sq Ft$336
5% above the median Bellingham home ($319).
Home Size2,083 sq ft
13% larger than the median Bellingham home (1,845 sq ft).
Lot Size1.10 acres
176% larger than the median Bellingham home (0.40 acres).
Days on Market38 days
About the same as the median Bellingham home.

11 Barrett Ln at a Glance

MLS# 73574097

Offered at $699,900, this 4 bed, 2 bath home has 2,083 square feet of living space and was built in 1977. It sits in North Bellingham Aka Happy Hills, Bellingham, zoned for Bellingham Memorial Middle School and Bellingham High School.

Want to see it in person? Schedule a showing or call Keith Wade at 603-818-7976.

Property Details

Interior Features

  • Cathedral Ceiling(s)
  • Ceiling Fan(s)
  • Sun Room
  • Mud Room
  • Home Office
  • Wired for Sound
  • Internet Available - Unknown
  • Door FeaturesInsulated Doors
  • FlooringWood, Tile, Vinyl, Carpet, Hardwood, Engineered Hardwood
  • Window FeaturesSkylight(s), Insulated Windows

Kitchen and Appliances

  • Electric Water Heater
  • Water Heater
  • Range
  • Dishwasher
  • Microwave
  • Refrigerator
  • Washer
  • Dryer
  • Laundry FeaturesIn Basement, Electric Dryer Hookup, Washer Hookup
  • Dining Room Dimensions15.833333333' X 11.166666666'
  • Dining Room FeaturesFlooring - Hardwood
  • Dining Room LevelFirst
  • Dining Room Sqft177
  • Kitchen Dimensions12' X 11.583333333'
  • Kitchen FeaturesFlooring - Hardwood
  • Kitchen LevelFirst
  • Kitchen Sqft139

Exterior and Lot

  • Porch
  • Porch - Enclosed
  • Deck - Wood
  • Rain Gutters
  • Professional Landscaping
  • Frontage Length150
  • Patio and Porch FeaturesPorch, Porch - Enclosed, Deck - Wood
  • Road Frontage TypePublic
  • Road ResponsibilityPublic Maintained Road
  • Road Surface TypePaved
  • Porch
  • Deck

Garage and Parking

  • Attached Garage
  • Covered Spaces2
  • Garage Spaces2
  • Open Parking
  • Parking FeaturesAttached, Garage Door Opener, Storage, Oversized, Paved Drive, Off Street, Paved
  • Parking Total6

Building and Construction

  • Total Square Feet Living2,083
  • Year Built1977
  • Above Grade Finished Area2,083
  • Building Area Total2,083
  • Building Area UnitsSquare Feet
  • Construction MaterialsFrame
  • Foundation DetailsConcrete Perimeter
  • Property Age49
  • RoofShingle
  • Year Built DetailsActual,Renovated Since
  • Year Built SourcePublic Records
  • Vaulted Ceiling
  • Architectural StyleCape

Bedrooms and Bathrooms

  • Bedrooms4
  • Primary Bedroom Dimensions12' X 16.416666666'
  • Bedroom 2 Dimensions17' X 8.583333333'
  • Bedroom 3 Dimensions13' X 10'
  • Primary Bedroom Sqft197
  • Bedroom 2 Sqft146
  • Bedroom 3 Sqft130
  • Primary Bedroom LevelSecond
  • Bedroom 2 LevelFirst
  • Bedroom 3 LevelSecond
  • Bedroom 4 LevelSecond
  • Primary Bedroom FeaturesFlooring - Wood,Recessed Lighting
  • Bedroom 2 FeaturesFlooring - Wood
  • Bedroom 3 FeaturesFlooring - Wood
  • Total Bathrooms2
  • Full Bathrooms2
  • Bathroom 1 LevelFirst
  • Bathroom 2 LevelSecond
  • Bathroom 1 FeaturesBathroom - Full
  • Bathroom 2 FeaturesBathroom - 3/4

Other Rooms

  • Total Rooms9
  • Basement FeaturesFull, Interior Entry, Bulkhead, Concrete, Unfinished
  • Family Room Dimensions17.833333333' X 15.166666666'
  • Living Room Dimensions17' X 11'
  • Family Room Sqft270
  • Living Room Sqft187
  • Office/Study Room Sqft147
  • Family Room LevelFirst
  • Living Room LevelFirst
  • Office/Study Room LevelFirst
  • Family Room FeaturesFlooring - Wood
  • Living Room FeaturesFlooring - Hardwood

Heating and Cooling

  • Cooling FeaturesCentral Air, Ductless
  • Heating FeaturesCentral, Forced Air, Oil, Pellet Stove, Ductless
  • Heating
  • Number of Fireplaces1

Land Info

  • Lot DescriptionWooded, Level
  • Lot Size Acres1.1
  • Lot Size Square Feet47,959

Homeowners Association

  • AssociationNo
  • Calculated Total Monthly Association Fees0

Amenities and Community Features

  • Community FeaturesShopping, Park, Golf, Medical Facility, Highway Access, House of Worship, Public School, T-Station, University

Other Property Info

  • Annual Tax Amount7,726
  • City RegionNorth Bellingham
  • Source Listing StatusUnder Agreement
  • CountyNorfolk County
  • DirectionsHartford Ave to Hixon Street to Barrett Lane
  • Tax Year2026
  • Source Property TypeResidential
  • ExclusionsOwners Personal Property/Wall Decor. Mirror in Primary Bedroom & Mirror in 2nd Floor Bathroom
  • Home WarrantyNo
  • AreaNorth Bellingham
  • Source NeighborhoodNorth Bellingham Aka Happy Hills
  • Parcel Number001700130000,3353
  • SubdivisionNorth Bellingham Aka Happy Hills
  • ZoningSUBN
  • Property SubtypeSingle Family Residence

Utilities

  • Electric200+ Amp Service
  • SewerPrivate Sewer
  • For Electric Range
  • For Electric Oven
  • For Electric Dryer
  • Washer Hookup
  • Water SourcePublic

Schools Zoned for This Home

Bellingham School District
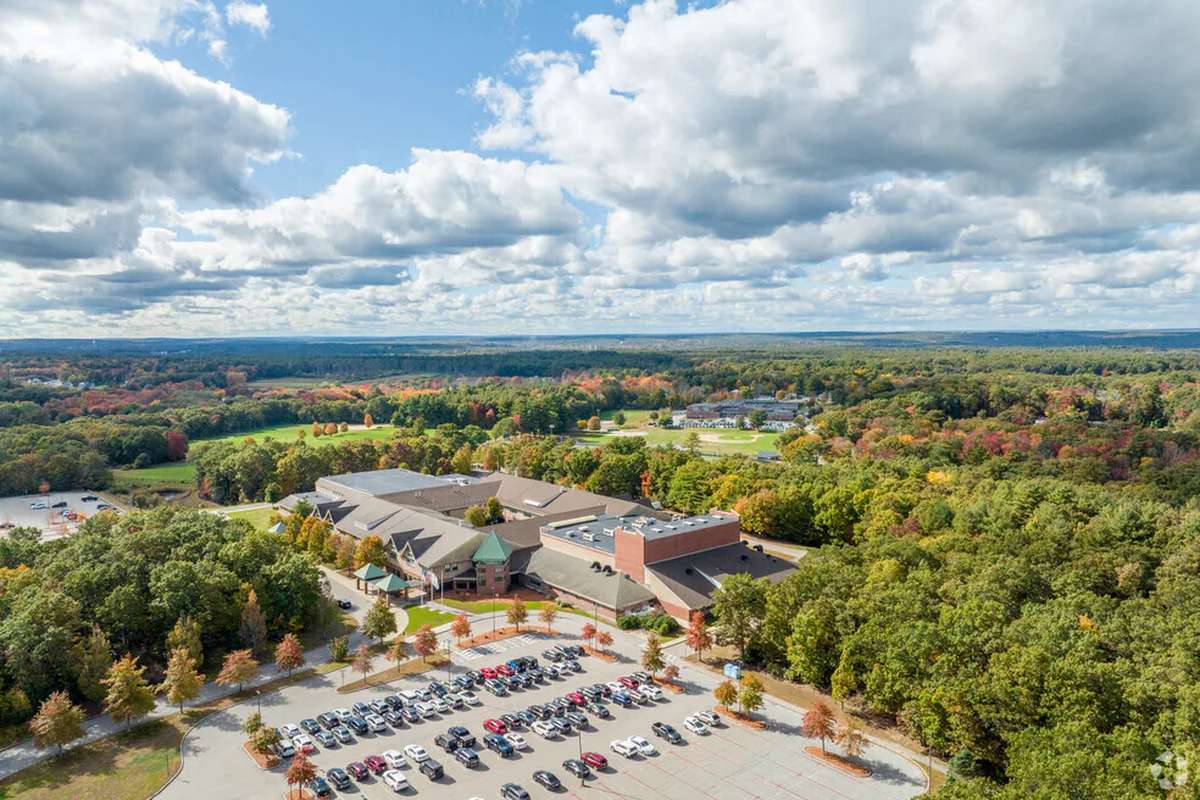
Bellingham Memorial Middle Schoolelementary & middle · 4-7Photo: web
Bellingham Memorial Middle School
2.9 mi away578 studentsPublic
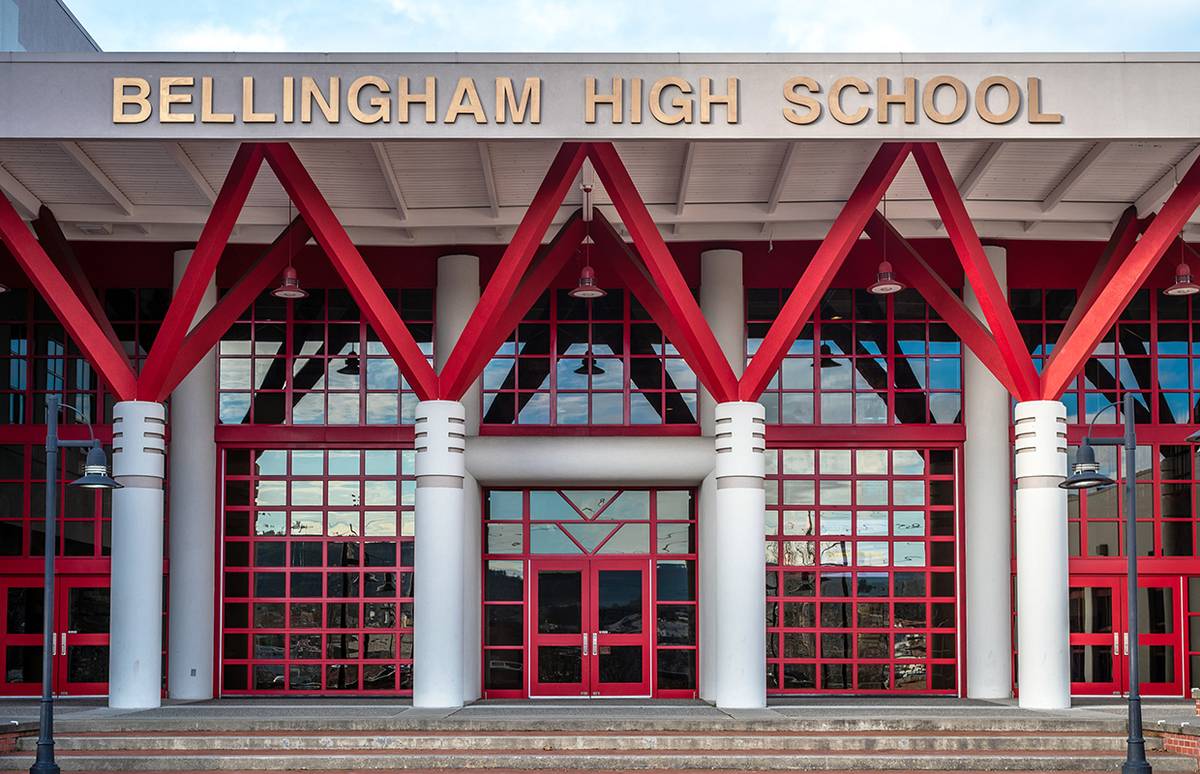
Bellingham High Schoolhigh · 8-12Photo: web
Bellingham High School
2.9 mi away764 studentsPublic

Mortgage Calculator

For 11 Barrett Ln, Bellingham, MA 02019
Estimated Monthly Payment
/ month
Loan Amount
Down Payment
Down PaymentLoan Amount
$
%
%
Today's national average
$
$

Rate from today's national average (7.28%). Includes estimated property taxes and HOA; homeowners insurance not included. An estimate, not a loan offer.

Price History

Listed For
$699,900
Last Sold $605,000 on 04-26-2023
First Recorded Sale $176,500 in 1987
SoldListed
DateEventPriceChange
MLSListedListed$699,900+$94,900+15.7%
04-26-2023MLSSoldSold$605,000+$56,000+10.2%
MLSListedListed$549,000+$157,000+40.1%
11-18-2016MLSSoldSold$392,000−$12,950−3.2%
MLSListedListed$404,950+$219,950+118.9%
05-29-1998Public RecordSoldSold$185,000+$8,500+4.8%
02-06-1987Public RecordSoldSold$176,500—

Sale prices from public records; list prices from the MLS. Taxes shown are for the prior owner and can change after a sale.

11 Barrett Ln FAQ

At $699,900, the asking price of 11 Barrett Ln is 40.0% above the median asking price of $500,000 for homes for sale in Bellingham.

  • Its price per square foot is $336, 5.3% above the median of $319 for homes for sale in Bellingham.
  • That is the 23rd highest price per square foot of the 64 homes for sale in Bellingham that list their size.

More Homes in Bellingham

Listed by Tracey Nault of Waterway Home Advisors, LLC

The property listing data and information, or the Images, set forth herein were provided to MLS Property Information Network, Inc. from third party sources, including sellers, lessors, landlords and public records, and were compiled by MLS Property Information Network, Inc. The property listing data and information, and the Images, are for the personal, non commercial use of consumers having a good faith interest in purchasing, leasing or renting listed properties of the type displayed to them and may not be used for any purpose other than to identify prospective properties which such consumers may have a good faith interest in purchasing, leasing or renting. MLS Property Information Network, Inc. and its subscribers disclaim any and all representations and warranties as to the accuracy of the property listing data and information, or as to the accuracy of any of the Images, set forth herein.

©2026 MLS Property Information Network (MLS PIN). All rights reserved.

Listing Information Last Updated 10-17-2026

Explore More Areas

Don't see your city?Search any area
Schedule a Showing