Keith Wade
eXp Realty
0 Call or Text603-818-7976 Schedule a Showing
‹ Back to Barnstead
Questions about this home? Call or text Keith Wade at 603-818-7976.
Show all 45 photos
For Sale · 58 days↗ Share♡ Favorite
$430,000↓ $10K price cut 10-03-2026

7 Dalton Dr, Barnstead, NH 03218  Barnstead

SFR
3Beds
1Baths
1,144Sq Ft
1.61Acres
2003Year Built
58DOMi

Home Highlights

Beach Access
Golf Community
2‑Car Garage
Big Lot for the Area1.61 acres vs 0.79 acre median

About This Home

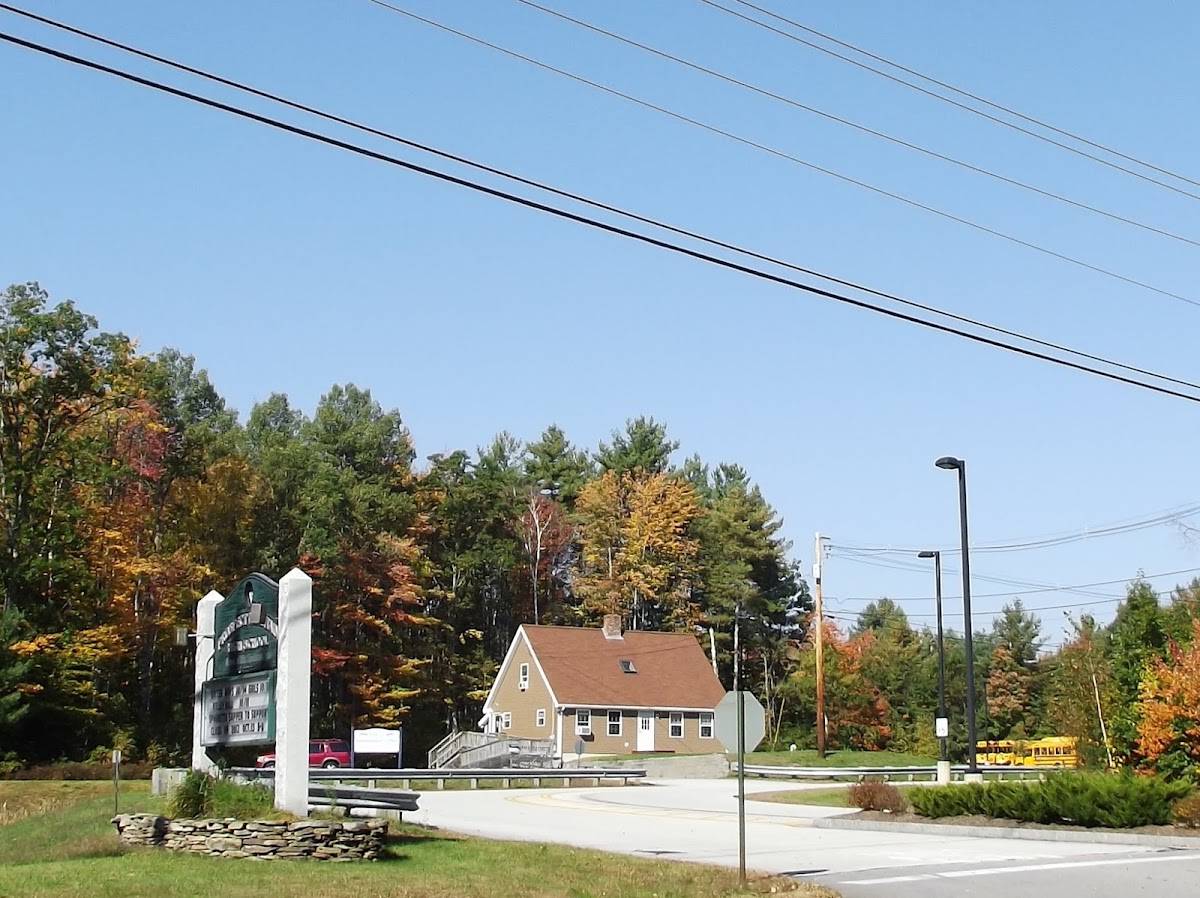
Welcome to 7 Dalton Drive - where year-round Lakes Region living meets comfort and adventure. Move right in and enjoy recent updates, including new low-maintenance flooring and a brand-new roof (May 2026). This move-in-ready home features an open-concept kitchen and living area with vaulted ceilings and a spacious peninsula - ideal for cooking and entertaining. Stay cozy all winter with a pellet stove for efficient secondary heat, plus a generator-ready setup. Love the outdoors? Enjoy ice fishing and snowmobiling in the neighborhood, head 20 miles to Gunstock Mountain Resort, or walk to nearby beaches in the summer. The generous lot boasts a main deck and secondary patio for gatherings. Extras include ample parking, a spacious two-car garage, and a powered, lighted shed for storage or hobbies. The versatile semi-finished basement is perfect for a game room, gym, or guest space. As part of the Locke Lake Colony Association, enjoy exclusive access to 6 beaches on Locke Lake, 3 beaches on Half Moon Lake, 2 outdoor pools, a basketball court, baseball field, playground, kayak racks, 2 marinas with boat launch, pavilions, and a community lodge. Convenience is key with a school bus stop right at the corner and town just 10 minutes away. Whether you're seeking a primary home, a weekend retreat, or a base for outdoor fun, 7 Dalton Drive delivers the best of the Lakes Region in every season. Schedule your showing today and imagine your next chapter here!
Read more

Key Details

MLS #5105444
Monthly HOA$48
Price / Sq Ft$376
Listed08-20-2026
Property TypeSingle Family
Subdivision

How This Home Compares

vs. the 45 homes for sale in Barnstead
Price$430,000
9% below the median Barnstead home ($474,000).
Price per Sq Ft$376
20% above the median Barnstead home ($313).
Home Size1,144 sq ft
33% smaller than the median Barnstead home (1,715 sq ft).
Lot Size1.61 acres
104% larger than the median Barnstead home (0.79 acres).
Days on Market58 days
Newer to the market than most homes here (72 days median).

7 Dalton Dr at a Glance

MLS# 5105444

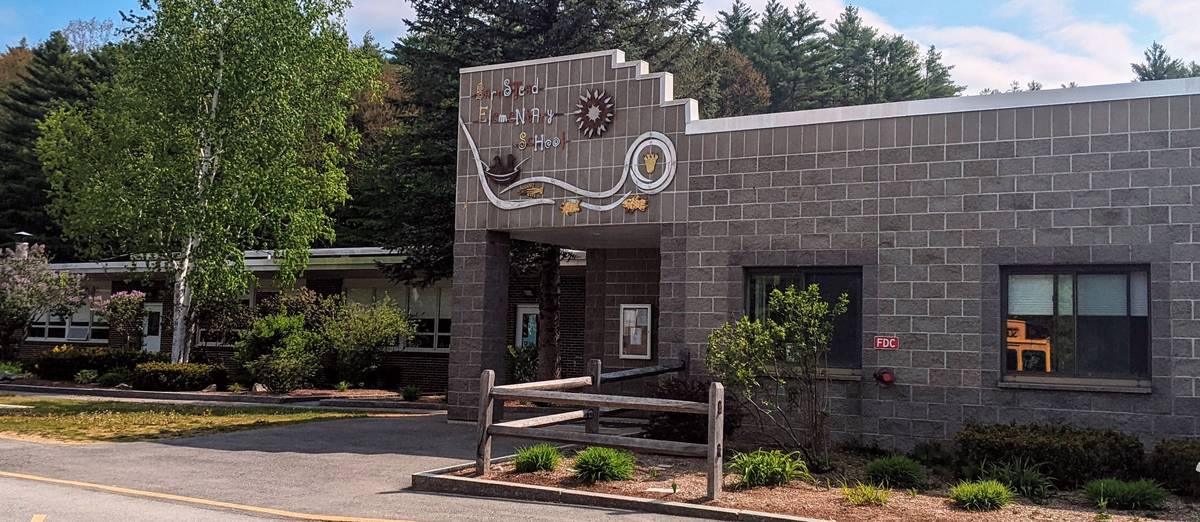
Offered at $430,000, this 3 bed, 1 bath home has 1,144 square feet of living space and was built in 2003. It sits in Barnstead, zoned for Barnstead Elementary School and Prospect Mountain High School.

Want to see it in person? Schedule a showing or call Keith Wade at 603-818-7976.

Property Details

Interior Features

  • Blinds
  • Cathedral Ceiling
  • Ceiling Fan
  • Draperies
  • Basement Laundry
  • FlooringTile, Vinyl Plank

Kitchen and Appliances

  • Dishwasher
  • Dryer
  • Microwave
  • Refrigerator
  • Washer
  • Electric Stove

Exterior and Lot

  • Shed
  • Window Screens
  • Frontage Length537
  • Road Frontage TypeDirt

Garage and Parking

  • DrivewayPaved
  • Garage Spaces2
  • Parking FeaturesAuto Open, Off Street, Parking Spaces 3 - 5, Paved

Building and Construction

  • Total Square Feet Living1,144
  • Year Built2003
  • Above Grade Finished Area1,144
  • Below Grade Unfinished Area520
  • Construction MaterialsWood Frame, Vinyl Siding
  • Foundation DetailsConcrete
  • Property Age23
  • RoofArchitectural Shingle
  • Levels or Stories1
  • Total Area Sqft1,664
  • Year Built DetailsExisting
  • Vaulted Ceiling
  • Architectural StyleRaised Ranch

Bedrooms and Bathrooms

  • Bedrooms3
  • Total Bathrooms1
  • Full Bathrooms1

Other Rooms

  • Total Rooms6
  • Level 1Bedroom
  • Level 1Full Bathroom
  • Level 1Kitchen/Dining
  • Level 1Living Room
  • Level 1Primary Bedroom
  • Basement DescriptionConcrete,Concrete Floor,Daylight,Full,Interior Stairs,Interior Access,Exterior Access,Basement Stairs

Heating and Cooling

  • Heating FeaturesOil, Baseboard, Hot Water

Waterfront and Water Access

  • Water Body NameHalfmoon Lake
  • Water FeaturesBeach Access,Shared-Private

Land Info

  • Lot DescriptionCorner, Country Setting, Neighborhood
  • Lot Size Acres1.61
  • Lot Size Square Feet70,132

Homeowners Association

  • Association
  • Association AmenitiesClubhouse, Playground, Recreation Facility, Beach Access, Boat Launch, Docks, Golf Course, In-Ground Pool, Tennis Court
  • Association Fee580
  • Association Fee FrequencyAnnually
  • Calculated Total Monthly Association Fees48

School Information

  • Elementary SchoolBarnstead Elementary School
  • High SchoolProspect Mountain High School
  • School DistrictBarnstead Sch District SAU #86

Other Property Info

  • Annual Tax Amount5,706
  • Source Listing StatusActive
  • CountyNh-Belknap County
  • Tax Year2025
  • Source Property TypeResidential
  • Zoning208 LO
  • Property SubtypeSingle Family

Utilities

  • Electric200+ Amp Service
  • SewerLeach Field on-Site
  • Cable
  • Water SourcePublic

Home Features

  • Other EquipmentGas Stove, Pellet Stove

Schools Zoned for This Home

Barnstead School District · Prospect Mountain School District
Barnstead Elementary Schoolelementary & middle · K-8Photo: school district website
Barnstead Elementary School
3 mi away449 studentsPublic
Prospect Mountain High Schoolhigh · 9-12Photo: Google Maps
Prospect Mountain High School
3.8 mi away402 studentsPublic

Mortgage Calculator

For 7 Dalton Dr, Barnstead, NH 03218
Estimated Monthly Payment
/ month
Loan Amount
Down Payment
Down PaymentLoan Amount
$
%
%
Today's national average
$
$

Rate from today's national average (7.28%). Includes estimated property taxes and HOA; homeowners insurance not included. An estimate, not a loan offer.

Price History

Listed For
$430,000on 10-03-2026
SoldListed
DateEventPriceChange
10-03-2026MLSPrice ChangedPrice Changed$430,000−$10,000−2.3%
09-18-2026MLSPrice ChangedPrice Changed$440,000−$9,900−2.2%
08-20-2026MLSListedListed$449,900—

Sale prices from public records; list prices from the MLS. Taxes shown are for the prior owner and can change after a sale.

7 Dalton Dr FAQ

At $430,000, the asking price of 7 Dalton Dr is 9.3% below the median asking price of $474,000 for homes for sale in Barnstead.

  • Its price per square foot is $376, 20.0% above the median of $313 for homes for sale in Barnstead.
  • That is the 9th highest price per square foot of the 30 homes for sale in Barnstead that list their size.

More Homes in Barnstead

Listed by Evan Morgan Young of The Gove Group Real Estate, LLC

Copyright 2026, PrimeMLS, Inc. All rights reserved. This information is deemed reliable, but not guaranteed. The data relating to real estate displayed on this display comes in part from the IDX Program of PrimeMLS. The information being provided is for consumers’ personal, noncommercial use and may not be used for any purpose other than to identify prospective properties consumers may be interested in purchasing.

Listing Information Last Updated 10-17-2026

Explore More Areas

Don't see your city?Search any area
Schedule a Showing