Keith Wade
eXp Realty
0 Call or Text603-818-7976 Schedule a Showing
‹ Back to Barnstead
Questions about this home? Call or text Keith Wade at 603-818-7976.
Show all 60 photos
▶ Video Tour
For Sale · 59 days↗ Share♡ Favorite
$1,500,000

86 Beaver Ridge Rd, Barnstead, NH 03225  Barnstead

SFR
5Beds
4Baths
3,660Sq Ft
3.40Acres
2016Year Built
59DOMi

Home Highlights

Private Pool & Spa
Guest House
3‑Car Garage
Finished Basement1,680 finished sq ft
Lower Property Taxes$11,703/yr, 38% below the typical Barnstead rate
Big Lot for the Area3.40 acres vs 0.79 acre median
$410 per Sq Ft31% above the Barnstead median ($313)
Minimal Flood RiskFEMA Zone X

About This Home

Luxury, craftsmanship, and resort-style living converge in this extraordinary private estate. Set on 3.4 level acres in a peaceful country setting, this one-of-a-kind custom-built property was designed and constructed by its owner-a master builder who spared absolutely no expense. From premium architectural shingles and top-of-the-line windows to extensive insulation throughout, every detail reflects exceptional quality. Inside, the spectacular chef's kitchen is the heart of the home, featuring Sub-Zero refrigeration, double wall ovens, a convection oven, microwave with warming drawer, custom cabinetry, and premium finishes. Elegant tray ceilings with recessed lighting, spa-inspired bathrooms with oversized dual-head walk-in showers, and a finished lower level with a family room, additional bedrooms, full bath, oversized laundry room, and dedicated security room complete the home. Outside is where this property truly shines. Enjoy your own heated Olympic-sized saltwater pool surrounded by an incredible entertaining space featuring a custom stone patio, outdoor fireplace, poolside outdoor shower, and a beautifully finished pool house that doubles as an ADU with living space, a bathroom, its own heating system, and its own septic system. Overlooking it all is a private hot tub deck with stunning sunset views. Car enthusiasts and hobbyists will be equally impressed by the massive heated garage, complete with a showroom, vehicle lift, and a 14' x 16' overhead door capable of accommodating RVs, commercial vehicles, or an impressive collection. The garage and pool house share a separate septic system, while the main home has its own dedicated system. Meticulously built. Impeccably maintained. Impossible to replicate. This is far more than a home, it's a legacy property offering luxury, privacy, and craftsmanship that will be appreciated for generations.
Read more

Key Details

MLS #5105662
Monthly HOA
Price / Sq Ft$410
Listed08-19-2026
Property TypeSingle Family
Subdivision
Tax (2025)$11,703
Assessed Value$682,400

How This Home Compares

vs. the 45 homes for sale in Barnstead
Price$1,500,000
216% above the median Barnstead home ($474,000).
Price per Sq Ft$410
31% above the median Barnstead home ($313).
Home Size3,660 sq ft
113% larger than the median Barnstead home (1,715 sq ft).
Lot Size3.40 acres
330% larger than the median Barnstead home (0.79 acres).
Days on Market59 days
Newer to the market than most homes here (72 days median).

86 Beaver Ridge Rd at a Glance

MLS# 5105662

Offered at $1,500,000, this 5 bed, 4 bath home has 3,660 square feet of living space and was built in 2016. It sits in Barnstead, zoned for Barnstead Elementary School and Prospect Mountain High School.

Want to see it in person? Schedule a showing or call Keith Wade at 603-818-7976.

Property Details

Interior Features

  • Dining Area
  • Kitchen/Dining
  • FlooringWood, Vinyl Plank

Kitchen and Appliances

  • Electric Cooktop
  • Dishwasher
  • Dryer
  • Range Hood
  • Microwave
  • Double Oven
  • Wall Oven
  • Electric Range
  • Refrigerator
  • Washer

Exterior and Lot

  • Deck
  • Guest House
  • Hot Tub
  • Outbuilding
  • Patio
  • In-Ground Pool
  • Shed
  • Frontage Length801
  • Road Frontage TypePrivate Road
  • Patio
  • Deck

Garage and Parking

  • DrivewayDirt
  • Garage Spaces3
  • Parking FeaturesDriveway, Garage

Building and Construction

  • Total Square Feet Living3,660
  • Year Built2016
  • Above Grade Finished Area1,980
  • BelowGradeFinishedArea1,680
  • Construction MaterialsWood Frame, Vinyl Siding
  • Foundation DetailsPoured Concrete
  • Property Age10
  • RoofAsphalt Shingle
  • Levels or Stories1
  • Total Area Sqft3,660
  • Year Built DetailsExisting
  • Architectural StyleRaised Ranch, Ranch

Bedrooms and Bathrooms

  • Bedrooms5
  • Total Bathrooms4
  • Full Bathrooms2
  • 3/4 Bathrooms2

Other Rooms

  • Total Rooms11
  • Basement DescriptionConcrete,Full

Heating and Cooling

  • Cooling FeaturesCentral AC
  • Heating FeaturesPropane, Forced Air
  • Heating

Waterfront and Water Access

  • Water Body Name Unnamed
  • Water FeaturesDirectly Adjoining

Land Info

  • Lot DescriptionCorner, Country Setting, Recreational, Private
  • Lot Size Acres3.4
  • Lot Size Square Feet148,104

School Information

  • Elementary SchoolBarnstead Elementary School
  • High SchoolProspect Mountain High School
  • School DistrictBarnstead Sch District SAU #86

Multi-Unit Info

  • Number of Units1

Other Property Info

  • Annual Tax Amount11,703
  • Source Listing StatusActive
  • CountyNh-Belknap County
  • Tax Year2025
  • Source Property TypeResidential
  • Zoning101 RE
  • Property SubtypeSingle Family

Utilities

  • Electric100 Amp Service, 150 Amp Service, 200+ Amp Service, Circuit Breaker(s)
  • Sewer1500+ Gallon, Leach Field, Septic
  • Cable Available
  • Telephone Available
  • Water SourceDrilled Well, Dug Well

Schools Zoned for This Home

Barnstead School District · Prospect Mountain School District
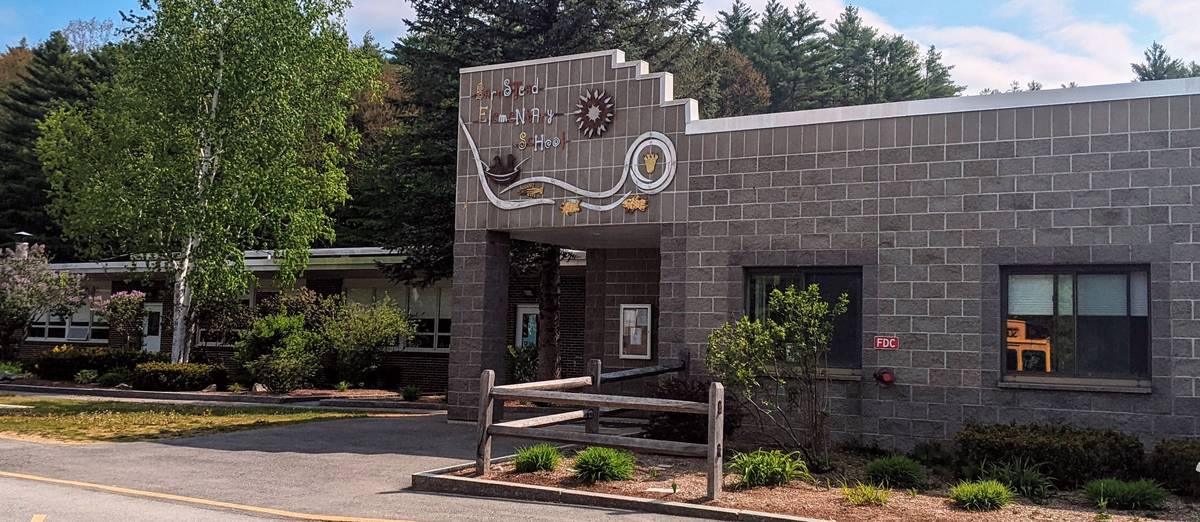
Barnstead Elementary Schoolelementary & middle · K-8Photo: school district website
Barnstead Elementary School
2.2 mi away449 studentsPublic
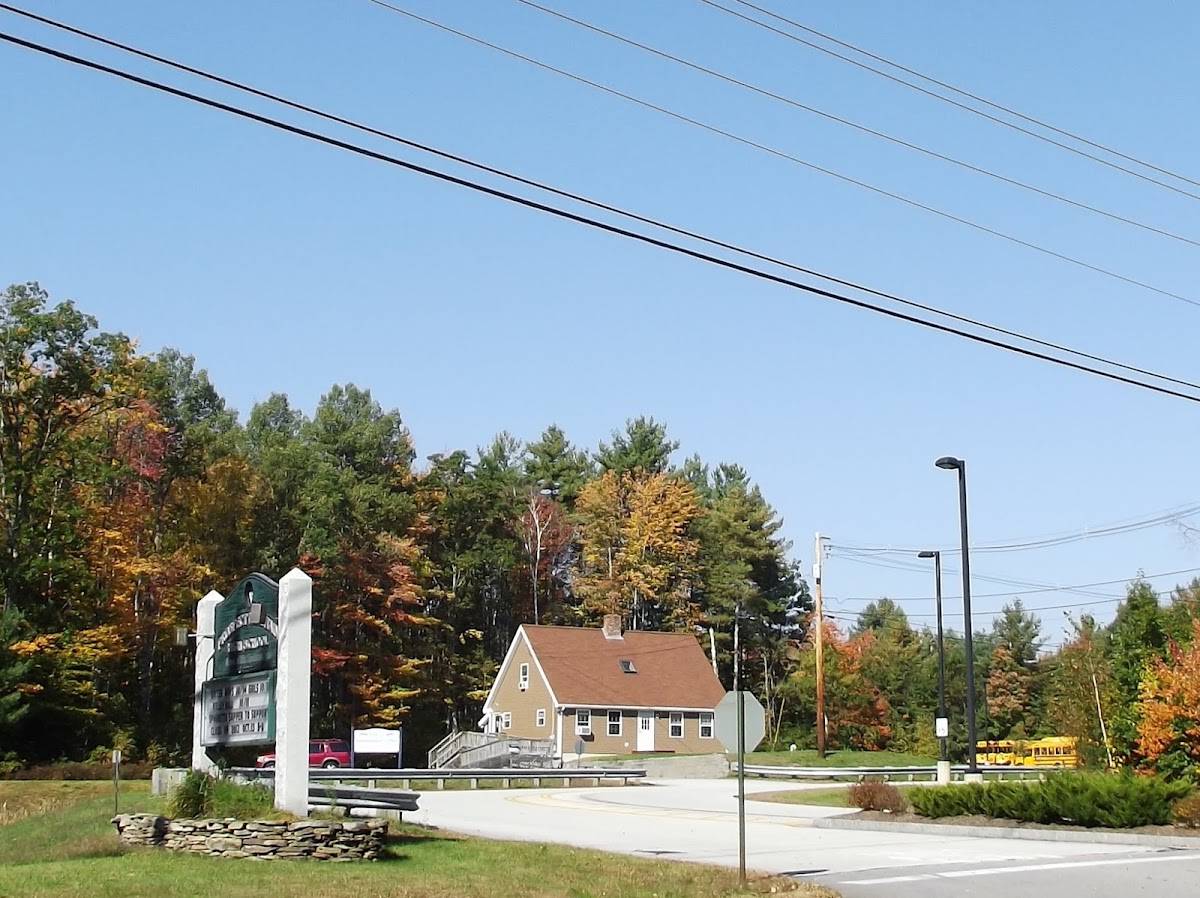
Prospect Mountain High Schoolhigh · 9-12Photo: Google Maps
Prospect Mountain High School
6.5 mi away402 studentsPublic

Mortgage Calculator

For 86 Beaver Ridge Rd, Barnstead, NH 03225
Estimated Monthly Payment
/ month
Loan Amount
Down Payment
Down PaymentLoan Amount
$
%
%
Today's national average
$
$

Rate from today's national average (7.28%). Includes estimated property taxes and HOA; homeowners insurance not included. An estimate, not a loan offer.

Price History

Listed For
$1,500,000on 08-19-2026
Last Sold $45,000 on 03-11-2015
First Recorded Sale $45,000 in 2015
SoldListed
DateEventPriceChange
08-19-2026MLSListedListed$1,500,000+$1,455,000+3233.3%
03-11-2015Public RecordSoldSold$45,000−$4,900−9.8%
02-28-2015MLSListing RemovedListing Removed——
02-19-2015MLSListing RemovedListing Removed——
12-09-2014MLSPrice ChangedPrice Changed$49,900+$0+0.0%
12-08-2014MLSPrice ChangedPrice Changed$49,900−$10,000−16.7%
11-03-2014MLSPrice ChangedPrice Changed$59,900+$0+0.0%
11-03-2014MLSPrice ChangedPrice Changed$59,900−$9,100−13.2%
09-30-2014MLSListedListed$69,000+$0+0.0%
09-19-2014MLSListedListed$69,000+$14,000+25.5%
06-03-2014MLSListing RemovedListing Removed——
05-30-2014MLSListedListed$55,000—

Sale prices from public records; list prices from the MLS. Taxes shown are for the prior owner and can change after a sale.

86 Beaver Ridge Rd FAQ

At $1,500,000, the asking price of 86 Beaver Ridge Rd is about 3.2 times the median asking price of $474,000 for homes for sale in Barnstead.

  • Its price per square foot is $410, 30.9% above the median of $313 for homes for sale in Barnstead.
  • That is the 8th highest price per square foot of the 30 homes for sale in Barnstead that list their size.

More Homes in Barnstead

Listed by Bradley Roberts of REAL Broker NH, LLC

Copyright 2026, PrimeMLS, Inc. All rights reserved. This information is deemed reliable, but not guaranteed. The data relating to real estate displayed on this display comes in part from the IDX Program of PrimeMLS. The information being provided is for consumers’ personal, noncommercial use and may not be used for any purpose other than to identify prospective properties consumers may be interested in purchasing.

Listing Information Last Updated 10-17-2026

Explore More Areas

Don't see your city?Search any area
Schedule a Showing