Keith Wade
eXp Realty
0 Call or Text603-818-7976 Schedule a Showing
‹ Back to Barnstead
Questions about this home? Call or text Keith Wade at 603-818-7976.
Show all 30 photos
▶ Video Tour
For Sale · 35 days↗ Share♡ Favorite
$750,000

82 Ridge Rd, Barnstead, NH 03225  Barnstead

SFR
2Beds
1.5Baths
1,696Sq Ft
0.14Acres
2005Year Built
35DOMi

Home Highlights

WaterfrontBoat dock
Backup Generator
Finished BasementWalk-out access
$442 per Sq Ft41% above the Barnstead median ($313)

About This Home

First time offered for sale, this property is an easy-care ranch built in 2005 with a full, walk-out basement just a few steps from the lake. No long, steep stairs to the water needed here; just walk right in from the walk-out finished family room! Views of the lake from the living room/dining area are so relaxing, or enjoy it from the covered deck. The kitchen, full bath and two bedrooms are also on the main floor. Down the stairs in the finished basement is a half bath/laundry room, a utility room with extra storage space, a separate storage room and a large family room with a wood stove hookup and sliding doors to the patio, landscaped lawn and the beautiful waterfront. There is also an outdoor storage shed, a fireplace and a large dock. There is also a stand-by generator. No parking on the roadside for guests as the driveway is large enough for five or six cars. Bring your boat and try lakeside living!
Read more

Key Details

MLS #5109500
Monthly HOA
Price / Sq Ft$442
Listed09-12-2026
Property TypeSingle Family
Subdivision
Tax (2025)$11,984
Assessed Value$698,800

How This Home Compares

vs. the 45 homes for sale in Barnstead
Price$750,000
58% above the median Barnstead home ($474,000).
Price per Sq Ft$442
41% above the median Barnstead home ($313).
Home Size1,696 sq ft
About the same as the median Barnstead home.
Lot Size0.14 acres
82% smaller than the median Barnstead home (0.79 acres).
Days on Market35 days
Newer to the market than most homes here (72 days median).

82 Ridge Rd at a Glance

MLS# 5109500

Offered at $750,000, this 2 bed, 1.5 bath home has 1,696 square feet of living space and was built in 2005. It sits in Barnstead, zoned for Barnstead Elementary School and Prospect Mountain High School.

Want to see it in person? Schedule a showing or call Keith Wade at 603-818-7976.

Property Details

Interior Features

  • Kitchen/Dining
  • Laundry Hook-Ups
  • Living/Dining
  • Wood Stove Hook-Up
  • Basement Laundry
  • FlooringCarpet, Vinyl

Kitchen and Appliances

  • Dryer
  • Microwave
  • Electric Range
  • Refrigerator
  • Washer

Exterior and Lot

  • Boat Slip/Dock
  • Deck
  • Covered Porch
  • Private Dock
  • Shed
  • Storage
  • Boat Slip
  • Frontage Length60
  • Road Frontage TypeGravel
  • Porch
  • Deck

Garage and Parking

  • DrivewayGravel
  • Parking FeaturesDriveway, Off Street, Parking Spaces 3 - 5, Unpaved

Building and Construction

  • Total Square Feet Living1,696
  • Year Built2005
  • Above Grade Finished Area904
  • BelowGradeFinishedArea792
  • Below Grade Unfinished Area200
  • Construction MaterialsTimber Frame, Vinyl Siding
  • Foundation DetailsConcrete
  • Property Age21
  • RoofAsphalt Shingle
  • Levels or Stories1
  • Total Area Sqft1,896
  • Year Built DetailsExisting
  • Architectural StyleRanch, Walkout Lower Level

Bedrooms and Bathrooms

  • Bedrooms2
  • Total Bathrooms2
  • Full Bathrooms1
  • 1/2 Bathrooms1

Other Rooms

  • Total Rooms6
  • Level 1Bedroom
  • Level 1Full Bathroom
  • Level 1Kitchen
  • Level 1Living/Dining
  • Level B1/2 Bathroom
  • Level BFamily Room
  • Level BOther
  • Level BUtility Room
  • Basement DescriptionConcrete Floor,Daylight,Full,Partially Finished,Interior Stairs,Walkout

Heating and Cooling

  • Heating FeaturesPropane, Forced Air
  • Heating

Waterfront and Water Access

  • Water Body NameLower Suncook Lake
  • Waterfront Feet60

Land Info

  • Lot DescriptionLandscaped, Level, Sloping
  • Lot Size Acres0.14
  • Lot Size Square Feet6,098

School Information

  • Elementary SchoolBarnstead Elementary School
  • High SchoolProspect Mountain High School
  • School DistrictBarnstead Sch District SAU #86

Other Property Info

  • Annual Tax Amount11,984
  • Source Listing StatusActive
  • CountyNh-Belknap County
  • DirectionsRoute 28 South From Alton, Right on Hillsgrove Road, Left on Ridge Road. Property Is on the Right.
  • Tax Year2025
  • Source Property TypeResidential
  • AreaCenter Barnstead
  • Source NeighborhoodCenter Barnstead
  • ZoningRES/WTRFRNT
  • Property SubtypeSingle Family

Utilities

  • Electric100 Amp Service, Circuit Breaker(s)
  • SewerLeach Field, Private, Septic
  • Cable Available
  • Telephone Available
  • Water SourceDrilled Well

Home Features

  • Other EquipmentHardwired Smoke Detector, Standby Generator

Schools Zoned for This Home

Barnstead School District · Prospect Mountain School District
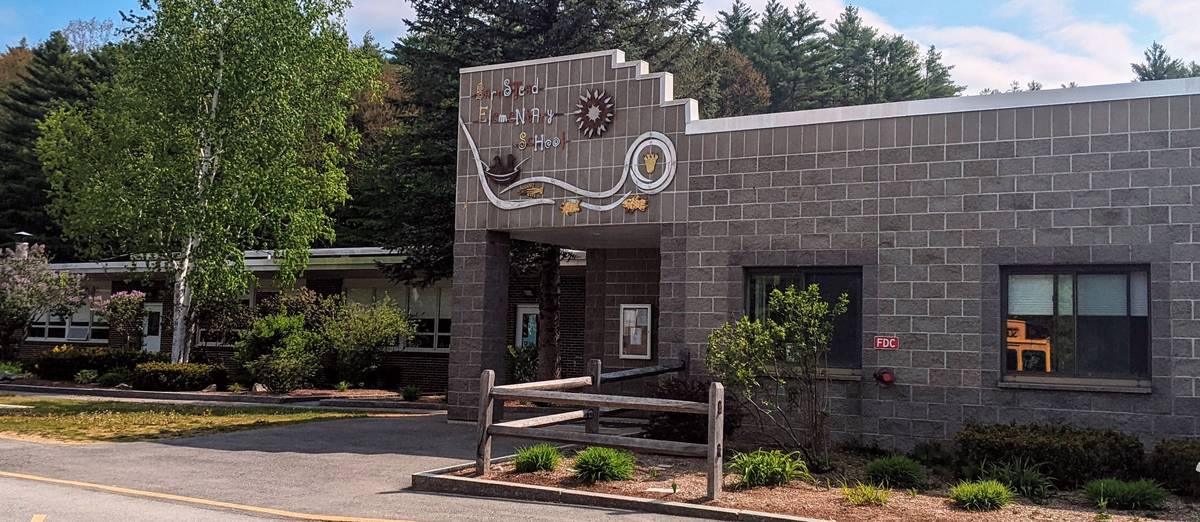
Barnstead Elementary Schoolelementary & middle · K-8Photo: school district website
Barnstead Elementary School
1.5 mi away449 studentsPublic
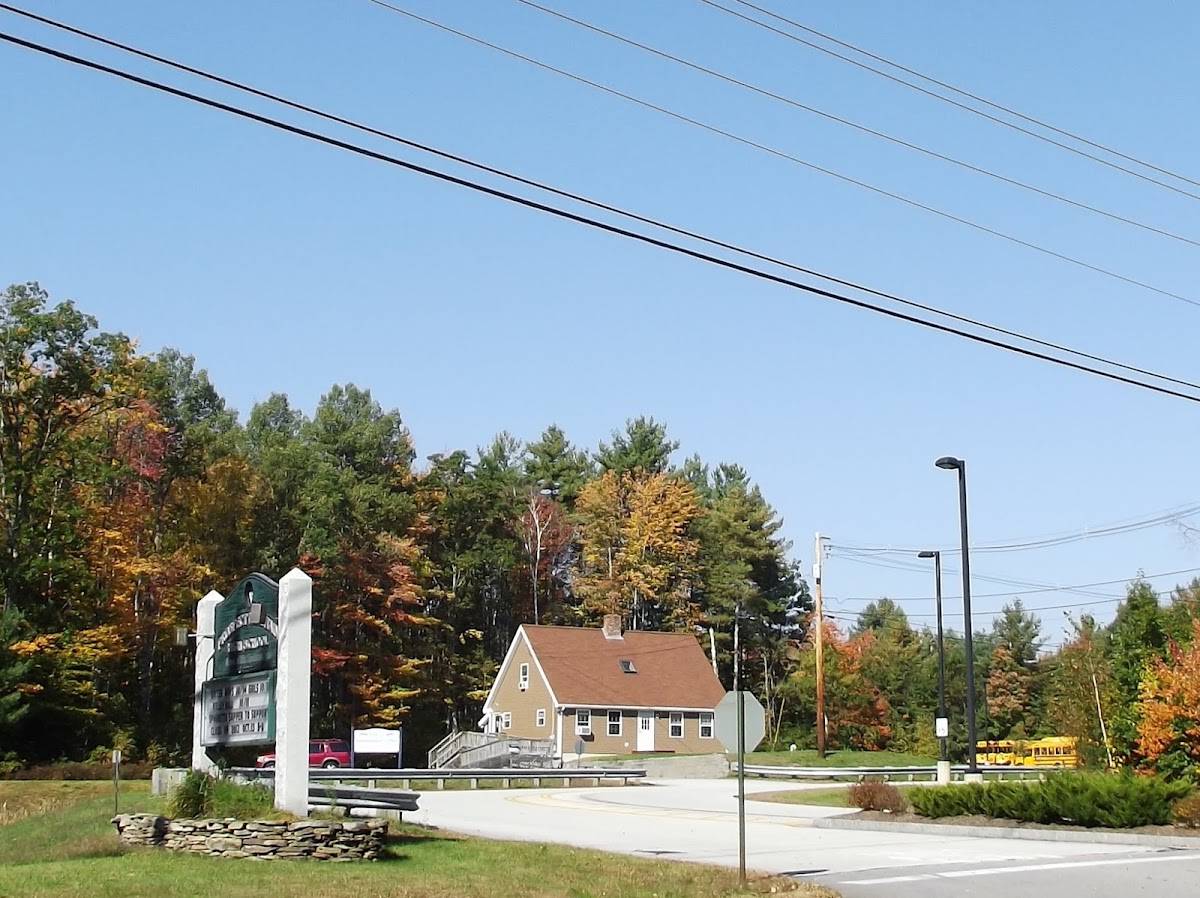
Prospect Mountain High Schoolhigh · 9-12Photo: Google Maps
Prospect Mountain High School
5.3 mi away402 studentsPublic

Mortgage Calculator

For 82 Ridge Rd, Barnstead, NH 03225
Estimated Monthly Payment
/ month
Loan Amount
Down Payment
Down PaymentLoan Amount
$
%
%
Today's national average
$
$

Rate from today's national average (7.28%). Includes estimated property taxes and HOA; homeowners insurance not included. An estimate, not a loan offer.

Price History

Listed For
$750,000on 09-12-2026
DateEventPriceChange
09-12-2026MLSListedListed$750,000—

Sale prices from public records; list prices from the MLS. Taxes shown are for the prior owner and can change after a sale.

82 Ridge Rd FAQ

At $750,000, the asking price of 82 Ridge Rd is 58.2% above the median asking price of $474,000 for homes for sale in Barnstead.

  • Its price per square foot is $442, 41.2% above the median of $313 for homes for sale in Barnstead.
  • That is the 4th highest price per square foot of the 30 homes for sale in Barnstead that list their size.

More Homes in Barnstead

Listed by Marcia Stevens of Marcia Stevens, NH Country Realtor

Copyright 2026, PrimeMLS, Inc. All rights reserved. This information is deemed reliable, but not guaranteed. The data relating to real estate displayed on this display comes in part from the IDX Program of PrimeMLS. The information being provided is for consumers’ personal, noncommercial use and may not be used for any purpose other than to identify prospective properties consumers may be interested in purchasing.

Listing Information Last Updated 10-17-2026

Explore More Areas

Don't see your city?Search any area
Schedule a Showing