Keith Wade
eXp Realty
0 Call or Text603-818-7976 Schedule a Showing
‹ Back to Barnstead
Questions about this home? Call or text Keith Wade at 603-818-7976.
Show all 41 photos
▶ Video Tour
For Sale · 75 days↗ Share♡ Favorite
$575,000↓ $25K price cut 08-20-2026

10 Belmont Dr, Barnstead, NH 03225  Barnstead

SFR
4Beds
1.5Baths
2,336Sq Ft
0.48Acres
1980Year Built
75DOMi

Home Highlights

WaterfrontBoat dock
Beach Access
Golf Community
2‑Car Garage
Finished BasementWalk-out access
Fireplace2 fireplaces
21% Below Area $/Sq Ft$246 vs $313, the Barnstead median
Minimal Flood RiskFEMA Zone X

About This Home

Huge price reduction!! Experience lake living at its finest in the highly sought-after Locke Lake Community in Center Barnstead, New Hampshire. This beautifully maintained 4-bedroom, 2-bath home offers the perfect blend of comfort, recreation, and breathtaking waterfront living. Step inside to an inviting open-concept floor plan filled with natural light, creating an ideal space for entertaining family and friends. Large windows showcase stunning lake views, while the seamless flow between the living, dining, and kitchen areas makes everyday living effortless. Situated on 75 feet of private lake frontage, this property features its own boat dock, providing direct access to boating, kayaking, fishing, and swimming right from your backyard. Whether you're enjoying your morning coffee overlooking the water, hosting summer gatherings on the shore, or watching spectacular sunsets over the lake, every day feels like a vacation. Located in the desirable Locke Lake Community, residents enjoy access to community beaches, pools, tennis courts, golf, and year-round recreational opportunities. Whether you're looking for a year-round residence, a weekend retreat, or an investment property, this exceptional waterfront home offers the best of New Hampshire lake life. Don't miss this rare opportunity to own your own slice of waterfront paradise! Attn Race fans! Close NH Motor Speedway..
Read more

Key Details

MLS #5103124
Monthly HOA
Price / Sq Ft$246
Listed08-03-2026
Property TypeSingle Family
SubdivisionLocke Lake
Tax (2025)$8,745
Assessed Value$509,900

How This Home Compares

vs. the 45 homes for sale in Barnstead
Price$575,000
21% above the median Barnstead home ($474,000).
Price per Sq Ft$246
21% below the median Barnstead home ($313).
Home Size2,336 sq ft
36% larger than the median Barnstead home (1,715 sq ft).
Lot Size0.48 acres
39% smaller than the median Barnstead home (0.79 acres).
Days on Market75 days
On the market longer than most homes here (72 days median).

10 Belmont Dr at a Glance

MLS# 5103124

Offered at $575,000, this 4 bed, 1.5 bath home has 2,336 square feet of living space and was built in 1980. It sits in Locke Lake, Barnstead, zoned for Barnstead Elementary School and Prospect Mountain High School.

Want to see it in person? Schedule a showing or call Keith Wade at 603-818-7976.

Property Details

Interior Features

  • Cathedral Ceiling
  • Ceiling Fan
  • Dining Area
  • Wood Fireplace
  • 2 Fireplaces
  • Kitchen Island
  • Kitchen/Dining
  • Kitchen/Living
  • Natural Light
  • Indoor Storage
  • Basement Laundry
  • FlooringCarpet, Laminate, Tile

Kitchen and Appliances

  • Dishwasher
  • Refrigerator
  • Electric Stove

Exterior and Lot

  • Boat Launch
  • Boat Slip/Dock
  • Deck
  • Garden Space
  • Natural Shade
  • Private Dock
  • Storage
  • Boat Slip
  • Road Frontage TypeCul-De-Sac, Gravel
  • Deck

Garage and Parking

  • DrivewayCrushed Stone
  • Garage Spaces2
  • Parking FeaturesDirect Entry, Driveway, Garage, Parking Spaces 4, Unpaved, Detached

Building and Construction

  • Total Square Feet Living2,336
  • Year Built1980
  • Above Grade Finished Area2,336
  • Construction MaterialsWood Frame, Vinyl Siding
  • Foundation DetailsConcrete
  • Property Age46
  • RoofAsphalt Shingle
  • Levels or Stories2
  • Total Area Sqft2,336
  • Year Built DetailsExisting
  • Vaulted Ceiling
  • Architectural StyleChalet

Bedrooms and Bathrooms

  • Bedrooms4
  • Total Bathrooms2
  • Full Bathrooms1
  • 1/2 Bathrooms1

Other Rooms

  • Total Rooms7
  • Basement DescriptionDaylight,Exterior Access,Finished,Full,Insulated,Interior Stairs,Storage Space,Walkout

Heating and Cooling

  • Cooling FeaturesCentral AC
  • Heating FeaturesPropane, Wood, Wood Stove
  • Number of Fireplaces2

Waterfront and Water Access

  • Water Body NameLocke Lake
  • Water FeaturesBeach Access,Dock Access
  • Waterfront Feet75

Land Info

  • Lot DescriptionCountry Setting, Level, Recreational, Trail/Near Trail, Wooded, Near Golf Course, Near Snowmobile Trails
  • Lot Size Acres0.48
  • Lot Size Square Feet20,909

School Information

  • Elementary SchoolBarnstead Elementary School
  • High SchoolProspect Mountain High School
  • School DistrictBarnstead Sch District SAU #86

Homeowners Association

  • Association AmenitiesClubhouse, Playground, Recreation Facility, Basketball Court, Beach Access, Beach Rights, Boat Launch, Golf Course, In-Ground Pool, Tennis Court, Pickleball

Other Property Info

  • Annual Tax Amount8,745
  • Source Listing StatusActive
  • CountyNh-Belknap County
  • DirectionsSee Gps
  • Tax Year2025
  • Source Property TypeResidential
  • Source NeighborhoodLocke Lake
  • SubdivisionLocke Lake
  • ZoningRes
  • Property SubtypeSingle Family

Utilities

  • ElectricCircuit Breaker(s)
  • SewerPrivate
  • Propane
  • Water SourcePublic

Accessibility Features

  • Accessibility Features1st Floor Bedroom, 1st Floor Full Bathroom, 1st Floor Low-Pile Carpet, Access to Common Areas, Kitchen W/5 Ft. Diameter, Low Pile Carpet, 1st Floor Laundry

Home Features

  • Other EquipmentWood Stove

Schools Zoned for This Home

Barnstead School District · Prospect Mountain School District
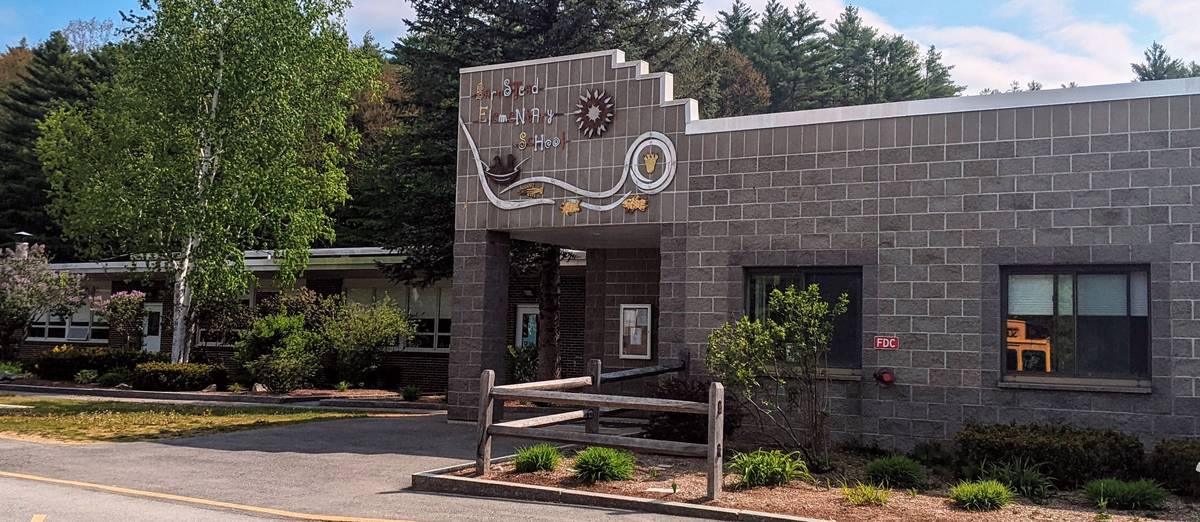
Barnstead Elementary Schoolelementary & middle · K-8Photo: school district website
Barnstead Elementary School
2.9 mi away449 studentsPublic
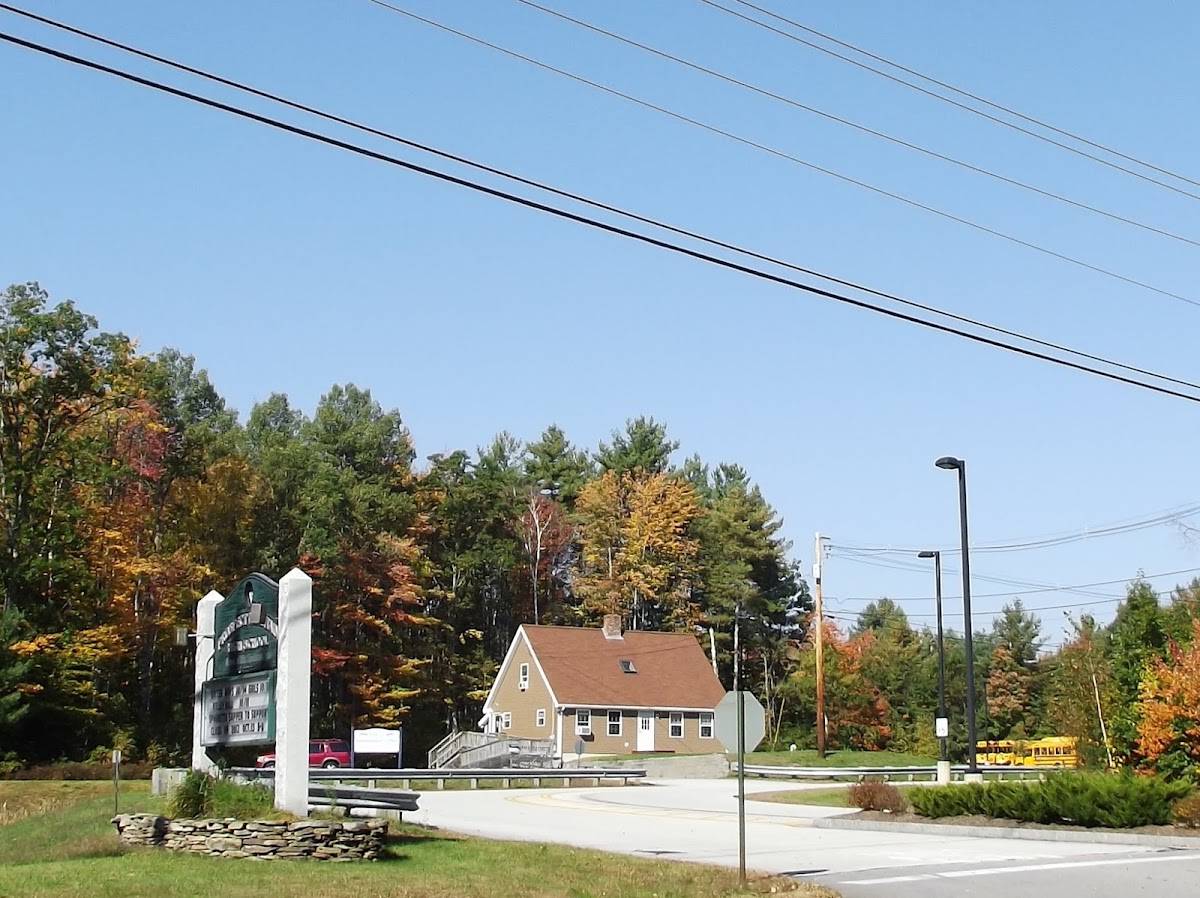
Prospect Mountain High Schoolhigh · 9-12Photo: Google Maps
Prospect Mountain High School
3.8 mi away402 studentsPublic

Mortgage Calculator

For 10 Belmont Dr, Barnstead, NH 03225
Estimated Monthly Payment
/ month
Loan Amount
Down Payment
Down PaymentLoan Amount
$
%
%
Today's national average
$
$

Rate from today's national average (7.28%). Includes estimated property taxes and HOA; homeowners insurance not included. An estimate, not a loan offer.

Price History

Listed For
$575,000on 08-20-2026
SoldListed
DateEventPriceChange
08-20-2026MLSPrice ChangedPrice Changed$575,000−$25,000−4.2%
08-03-2026MLSListedListed$600,000—

Sale prices from public records; list prices from the MLS. Taxes shown are for the prior owner and can change after a sale.

10 Belmont Dr FAQ

At $575,000, the asking price of 10 Belmont Dr is 21.3% above the median asking price of $474,000 for homes for sale in Barnstead.

  • Its price per square foot is $246, 21.4% below the median of $313 for homes for sale in Barnstead.
  • That is the 7th lowest price per square foot of the 30 homes for sale in Barnstead that list their size.

More Homes in Barnstead

Listed by Jay Bellaud of LAER Realty Partners/Salem

Copyright 2026, PrimeMLS, Inc. All rights reserved. This information is deemed reliable, but not guaranteed. The data relating to real estate displayed on this display comes in part from the IDX Program of PrimeMLS. The information being provided is for consumers’ personal, noncommercial use and may not be used for any purpose other than to identify prospective properties consumers may be interested in purchasing.

Listing Information Last Updated 10-17-2026

Explore More Areas

Don't see your city?Search any area
Schedule a Showing