Keith Wade
eXp Realty
0 Call or Text603-818-7976 Schedule a Showing
‹ Back to Wrentham
Questions about this home? Call or text Keith Wade at 603-818-7976.
Show all 29 photos
For Sale · 156 days↗ Share♡ Favorite
$1,189,300

50 Reed Fulton Ave Lot 61, Wrentham, MA 02093  Wrentham

SFR
4Beds
2.5Baths
3,850Sq Ft
0.60Acres
2024Year Built
156DOMi

Home Highlights

WaterfrontLake frontage
New ConstructionFrame and shingle
2‑Car Garage
Fireplace
23% Under Estimated ValueCollateral Analytics estimate: $1,545,000
16% Below Area $/Sq Ft$309 vs $369, the Wrentham median
Minimal Flood RiskFEMA Zone X (unshaded)
3 Zoned SchoolsRated up to 7/10

About This Home

This is the final Phase at the Preserve at Mill Pond in Wrentham. Only a handful of lots left. Please note, this listing demonstrates what a potential home could be built for at The Preserve at Mill Pond. Pricing is based on the Builder building a SPEC home for this lot. Check with listing broker on availability of this lot and similar lots & house plans. The Preserve model is a 4 bed 2.5 bath upscale craftsman style colonial home with top of the line finishes. Open concept layout, 9' ceilings with soaring windows, gourmet kitchen, large island, wood fireplace, master bath w/comfort height fixtures & double sinks, standard large tile shower. Hardwoods throughout first floor, ceramic tile baths, 1st floor laundry, rear deck. Gas, town water, private septic. Great location, close to public transportation, entertainment and shopping. Don't miss out call Listing Broker for General Information package with lots still available and lot and home pricing
Read more

Key Details

MLS #73189503
Monthly HOA$21
Price / Sq Ft$309
Property TypeSingle Family
SubdivisionThe Preserve at Mill Pond

How This Home Compares

vs. the 41 homes for sale in Wrentham
Price$1,189,300
59% above the median Wrentham home ($749,900).
Price per Sq Ft$309
16% below the median Wrentham home ($369).
Home Size3,850 sq ft
66% larger than the median Wrentham home (2,323 sq ft).
Lot Size0.60 acres
35% smaller than the median Wrentham home (0.92 acres).
Days on Market156 days
On the market longer than most homes here (53 days median).

50 Reed Fulton Ave Lot 61 at a Glance

MLS# 73189503

Offered at $1,189,300, this 4 bed, 2.5 bath home has 3,850 square feet of living space and was built in 2024. It sits in The Preserve At Mill Pond, Wrentham, zoned for Charles E Roderick School, King Philip Middle School and King Philip Regional High School.

Want to see it in person? Schedule a showing or call Keith Wade at 603-818-7976.

Property Details

Interior Features

  • Door FeaturesInsulated Doors
  • FlooringTile, Carpet, Hardwood
  • Window FeaturesInsulated Windows

Kitchen and Appliances

  • Gas Water Heater
  • Tankless Water Heater
  • Laundry FeaturesFirst Floor
  • Dining Room LevelFirst
  • Kitchen LevelFirst

Exterior and Lot

  • Deck - Composite
  • Patio and Porch FeaturesDeck - Composite
  • Road Frontage TypePublic
  • Road Surface TypePaved
  • Deck

Garage and Parking

  • Attached Garage
  • Covered Spaces2
  • Garage Spaces2
  • Open Parking
  • Parking FeaturesAttached, Off Street, Paved
  • Parking Total6

Building and Construction

  • Total Square Feet Living3,850
  • Year Built2024
  • Above Grade Finished Area3,850
  • Building Area Total3,850
  • Building Area UnitsSquare Feet
  • Construction MaterialsFrame
  • Foundation DetailsConcrete Perimeter
  • New Construction
  • Property Age2
  • RoofShingle
  • Year Built DetailsTo Be Built
  • Year Built SourceBuilder
  • Architectural StyleColonial, Craftsman

Bedrooms and Bathrooms

  • Bedrooms4
  • Primary Bedroom LevelSecond
  • Bedroom 2 LevelSecond
  • Bedroom 3 LevelSecond
  • Bedroom 4 LevelSecond
  • Total Bathrooms2.5
  • Full Bathrooms2
  • 1/2 Bathrooms1
  • Bathroom 1 LevelFirst
  • Bathroom 2 LevelSecond
  • Bathroom 3 LevelSecond
  • Primary Bathroom Features
  • Bathroom 1 FeaturesBathroom - Half
  • Bathroom 2 FeaturesBathroom - Full
  • Bathroom 3 FeaturesBathroom - Full, Bathroom - Double Vanity/Sink, Bathroom - Tiled with Shower Stall, Bathroom - with Tub, Closet - Linen

Other Rooms

  • Total Rooms8
  • Basement FeaturesFull, Walk-Out Access, Unfinished
  • Family Room LevelFirst
  • Living Room LevelFirst

Heating and Cooling

  • Cooling FeaturesCentral Air, Dual
  • Heating FeaturesForced Air, Natural Gas
  • Heating
  • Number of Fireplaces1

Waterfront and Water Access

  • Lake/Pond
  • 1 to 2 Mile to Beach
  • Beach Ownership(Public)

Land Info

  • Lot Size Acres0.6
  • Lot Size Square Feet26,216

Homeowners Association

  • Association
  • Association Fee250
  • Association Fee FrequencyAnnually
  • Calculated Total Monthly Association Fees21

School Information

  • Elementary SchoolDelaney
  • High SchoolKp High
  • Middle SchoolKp Middle

Amenities and Community Features

  • Community FeaturesPublic Transportation, Shopping, Tennis Court(s), Park, Stable(s), Conservation Area, Highway Access, House of Worship, Public School, T-Station, Sidewalks

Other Property Info

  • Source Listing StatusUnder Agreement
  • CountyNorfolk County
  • DirectionsOff Park Street - Gps Joshua Road Wrentham, Entrance Directly Across the Street. Model 2nd on Left.
  • Source Property TypeResidential
  • Home WarrantyNo
  • Source NeighborhoodThe Preserve at Mill Pond
  • Parcel Number5049487
  • SubdivisionThe Preserve at Mill Pond
  • Property SubtypeSingle Family Residence
  • Lot Number61

Utilities

  • Electric220 Volts, Circuit Breakers, 200+ Amp Service
  • SewerPrivate Sewer
  • Water SourcePublic

Home Features

  • Green Energy EfficientThermostat

Schools Zoned for This Home

Wrentham School District · King Philip School District
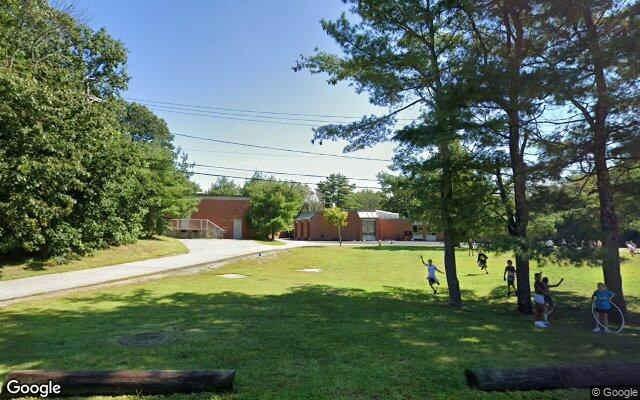
Charles E Roderick Schoolelementary · 4-6Photo: Google Street View
Charles E Roderick School
1.9 mi away394 studentsPublic
King Philip Middle Schoolmiddle · 7-8Photo: web
King Philip Middle School
1.4 mi away671 studentsPublic
King Philip Regional High Schoolhigh · 9-12Photo: web
King Philip Regional High School
1.2 mi away1,100 studentsPublic

Mortgage Calculator

For 50 Reed Fulton Ave Lot 61, Wrentham, MA 02093
Estimated Monthly Payment
/ month
Loan Amount
Down Payment
Down PaymentLoan Amount
$
%
%
Today's national average
$
$

Rate from today's national average (7.29%). Includes estimated property taxes and HOA; homeowners insurance not included. An estimate, not a loan offer.

Price History

Listed For
$1,189,300
SoldListed
DateEventPriceChange
MLSListedListed$1,189,300+$32,300+2.8%
02-26-2024MLSListing RemovedListing Removed——
12-28-2023MLSListing RemovedListing Removed——
08-04-2023MLSPrice ChangedPrice Changed$1,157,000+$40,000+3.6%
04-04-2023MLSPrice ChangedPrice Changed$1,117,000+$10,000+0.9%
MLSListedListed$1,107,000—

Sale prices from public records; list prices from the MLS. Taxes shown are for the prior owner and can change after a sale.

50 Reed Fulton Ave Lot 61 FAQ

At $1,189,300, the asking price of 50 Reed Fulton Ave Lot 61 is 58.6% above the median asking price of $749,900 for homes for sale in Wrentham.

  • Its price per square foot is $309, 16.4% below the median of $369 for homes for sale in Wrentham.
  • That is the 12th lowest price per square foot of the 41 homes for sale in Wrentham.

More Homes in Wrentham

Listed by Michael Palmer of Meridian Properties, Inc.

The property listing data and information, or the Images, set forth herein were provided to MLS Property Information Network, Inc. from third party sources, including sellers, lessors, landlords and public records, and were compiled by MLS Property Information Network, Inc. The property listing data and information, and the Images, are for the personal, non commercial use of consumers having a good faith interest in purchasing, leasing or renting listed properties of the type displayed to them and may not be used for any purpose other than to identify prospective properties which such consumers may have a good faith interest in purchasing, leasing or renting. MLS Property Information Network, Inc. and its subscribers disclaim any and all representations and warranties as to the accuracy of the property listing data and information, or as to the accuracy of any of the Images, set forth herein.

©2026 MLS Property Information Network (MLS PIN). All rights reserved.

Listing Information Last Updated 10-17-2026

Explore More Areas

Don't see your city?Search any area
Schedule a Showing