Keith Wade
eXp Realty
0 Call or Text603-818-7976 Schedule a Showing
‹ Back to Wrentham
Questions about this home? Call or text Keith Wade at 603-818-7976.
Show all 42 photos
▶ 3D Tour
For Sale · 72 days↗ Share♡ Favorite
$1,250,000↓ $25K price cut 09-16-2026

25 Autumn Rd, Wrentham, MA 02093  Wrentham

SFR
4Beds
3Baths
3,384Sq Ft
2.15Acres
1990Year Built
72DOMi

Home Highlights

Private Pool
4‑Car Garage
Finished BasementWalk-out access
Fenced Yard
Fireplace
Big Lot for the Area2.15 acres vs 0.92 acre median
$369 per Sq FtIn line with the Wrentham median ($369)
Minimal Flood RiskFEMA Zone X (unshaded)

About This Home

BETTER THAN A PRICE REDUCTION! SELLER NOW OFFERING A RATE BUYDOWN! I have attached an example to this listing. Discover an exceptional single-family residence at 25 Autumn Rd, Wrentham, MA. This custom 3 story cape offers 3384 square feet of meticulously maintained living space above grade, presenting a remarkable opportunity for sophisticated living and plenty of room for all. The newly renovated gourmet kitchen is a chef's delight, featuring high end appliances, including a sub zero fridge and double wall ovens. A very large island with an integrated sink provides ample space for culinary preparation and casual dining. The dining space incorporated into the kitchen is ideal for very large gatherings. inviting living room is anchored by a fireplace, creating a warm and refined ambiance for relaxation and entertaining. The well-appointed bathrooms offer luxurious amenities, with one featuring a double vanity, a walk-in shower, and a rainfall shower head with multiple shower heads, providing a spa-like experience. Additional amenities include a dedicated laundry room for convenience and an inground pool, offering an exclusive retreat for leisure and recreation. The property also features a built-in garage with four spaces, ensuring ample parking and storage. This distinguished property represents an unparalleled opportunity for discerning buyers seeking an elevated lifestyle. This is a neighborhood featuring very large lots with lots of space in between homes. This is increasingly harder to find. Extensive gardens have been added to over the years and the pool area is completely private. A very short drive to Foxboro Stadium.
Read more

Key Details

MLS #73560166
Monthly HOA$0
Price / Sq Ft$369
Property TypeSingle Family
Subdivision
Tax (2026)$10,109
Assessed Value$866,200

How This Home Compares

vs. the 41 homes for sale in Wrentham
Price$1,250,000
67% above the median Wrentham home ($749,900).
Price per Sq Ft$369
About the same as the median Wrentham home.
Home Size3,384 sq ft
46% larger than the median Wrentham home (2,323 sq ft).
Lot Size2.15 acres
134% larger than the median Wrentham home (0.92 acres).
Days on Market72 days
On the market longer than most homes here (53 days median).

25 Autumn Rd at a Glance

MLS# 73560166

Offered at $1,250,000, this 4 bed, 3 bath home has 3,384 square feet of living space and was built in 1990. It sits in Wrentham, zoned for Charles E Roderick School, King Philip Middle School and King Philip Regional High School.

Want to see it in person? Schedule a showing or call Keith Wade at 603-818-7976.

Property Details

Interior Features

  • Door FeaturesInsulated Doors
  • FlooringWood, Tile
  • Window FeaturesInsulated Windows

Kitchen and Appliances

  • Water Heater
  • Oven
  • Dishwasher
  • Trash Compactor
  • Microwave
  • Range
  • Refrigerator

Pool and Spa

  • Pool FeaturesIn Ground
  • Private Pool

Exterior and Lot

  • Patio
  • Pool - Inground
  • Professional Landscaping
  • Fenced Yard
  • FencingFenced
  • Patio and Porch FeaturesPatio
  • Road Frontage TypePublic
  • Road Surface TypePaved
  • Patio

Garage and Parking

  • Attached Garage
  • Covered Spaces4
  • Garage Spaces4
  • Open Parking
  • Parking FeaturesUnder, Paved Drive, Off Street, Paved
  • Parking Total12

Building and Construction

  • Total Square Feet Living3,384
  • Year Built1990
  • Above Grade Finished Area3,384
  • BelowGradeFinishedArea250
  • Building Area Total3,384
  • Building Area UnitsSquare Feet
  • Construction MaterialsConventional (2x4-2x6)
  • Foundation DetailsConcrete Perimeter
  • Property Age36
  • RoofShingle
  • Year Built DetailsActual
  • Year Built SourcePublic Records
  • Architectural StyleCape

Bedrooms and Bathrooms

  • Bedrooms4
  • Total Bathrooms3
  • Full Bathrooms3
  • Primary Bathroom Features

Other Rooms

  • Total Rooms9
  • Basement FeaturesFull, Partially Finished, Walk-Out Access

Heating and Cooling

  • Cooling FeaturesCentral Air
  • Heating FeaturesBaseboard, Oil
  • Heating
  • Number of Fireplaces1

Land Info

  • Lot DescriptionGentle Sloping
  • Lot Size Acres2.15
  • Lot Size Square Feet93,795

Homeowners Association

  • AssociationNo
  • Calculated Total Monthly Association Fees0

Amenities and Community Features

  • Community FeaturesShopping, Highway Access

Other Property Info

  • Annual Tax Amount10,109
  • Source Listing StatusActive
  • CountyNorfolk County
  • DirectionsGps Will Get You There
  • Tax Year2026
  • Source Property TypeResidential
  • Home WarrantyNo
  • Parcel NumberM:D03 B:0004 L:00080,293704
  • Postal Code Plus 41850
  • Zoning03
  • Property SubtypeSingle Family Residence

Utilities

  • Electric220 Volts, 200+ Amp Service
  • SewerPrivate Sewer
  • Water SourcePublic

Schools Zoned for This Home

Wrentham School District · King Philip School District
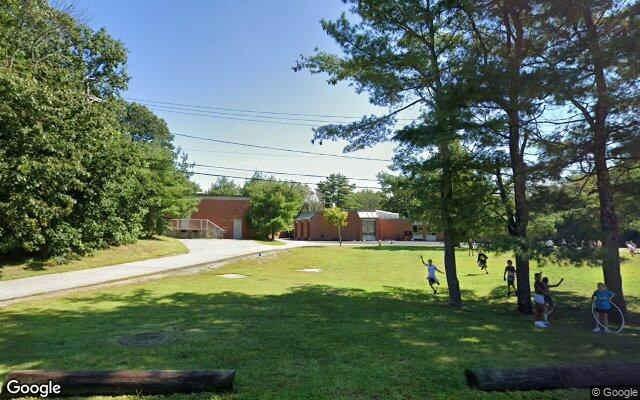
Charles E Roderick Schoolelementary · 4-6Photo: Google Street View
Charles E Roderick School
5.2 mi away394 studentsPublic
King Philip Middle Schoolmiddle · 7-8Photo: web
King Philip Middle School
6.7 mi away671 studentsPublic
King Philip Regional High Schoolhigh · 9-12Photo: web
King Philip Regional High School
5.4 mi away1,100 studentsPublic

Mortgage Calculator

For 25 Autumn Rd, Wrentham, MA 02093
Estimated Monthly Payment
/ month
Loan Amount
Down Payment
Down PaymentLoan Amount
$
%
%
Today's national average
$
$

Rate from today's national average (7.28%). Includes estimated property taxes and HOA; homeowners insurance not included. An estimate, not a loan offer.

Price History

Listed For
$1,250,000on 09-16-2026
Last Sold $605,000 on 01-30-2004
First Recorded Sale $270,000 in 1991
SoldListed
DateEventPriceChange
09-16-2026MLSPrice ChangedPrice Changed$1,250,000−$25,000−2.0%
MLSListedListed$1,275,000+$670,000+110.7%
01-30-2004Public RecordSoldSold$605,000+$335,000+124.1%
02-01-1991Public RecordSoldSold$270,000—

Sale prices from public records; list prices from the MLS. Taxes shown are for the prior owner and can change after a sale.

25 Autumn Rd FAQ

At $1,250,000, the asking price of 25 Autumn Rd is 66.7% above the median asking price of $749,900 for homes for sale in Wrentham.

  • Its price per square foot is $369, about the same as the median of $369 for homes for sale in Wrentham.
  • That is the 21st lowest price per square foot of the 41 homes for sale in Wrentham.

More Homes in Wrentham

Listed by Dana Ford of LAER Realty Partners

The property listing data and information, or the Images, set forth herein were provided to MLS Property Information Network, Inc. from third party sources, including sellers, lessors, landlords and public records, and were compiled by MLS Property Information Network, Inc. The property listing data and information, and the Images, are for the personal, non commercial use of consumers having a good faith interest in purchasing, leasing or renting listed properties of the type displayed to them and may not be used for any purpose other than to identify prospective properties which such consumers may have a good faith interest in purchasing, leasing or renting. MLS Property Information Network, Inc. and its subscribers disclaim any and all representations and warranties as to the accuracy of the property listing data and information, or as to the accuracy of any of the Images, set forth herein.

©2026 MLS Property Information Network (MLS PIN). All rights reserved.

Listing Information Last Updated 10-17-2026

Explore More Areas

Don't see your city?Search any area
Schedule a Showing