Keith Wade
eXp Realty
0 Call or Text603-818-7976 Schedule a Showing
‹ Back to Medfield
Questions about this home? Call or text Keith Wade at 603-818-7976.
Show all 42 photos
▶ Video Tour
For Sale · 1 day↗ Share♡ Favorite
$1,400,000

75 Elm St, Medfield, MA 02052  Medfield

SFR
4Beds
3.5Baths
3,275Sq Ft
15.79Acres
1912Year Built
1DOMi

Home Highlights

WaterfrontRiver frontage
River View
Private Pool
First‑Floor Primary Bedroom
4‑Car Garage
Fireplace2 fireplaces
18% Under Estimated ValueQuantarium estimate: $1,706,927
Big Lot for the Area15.79 acres vs 0.61 acre median

About This Home

Opportunities like this are exceptionally rare. Offered for the first time in multiple generations, the setting alone will take your breath away! This remarkable 15+ acre Medfield estate presents a chance to steward a truly special piece of local history. Follow the long, tree-lined driveway to a setting of sweeping lawns, mature woodland, conservation land, and the Millbrook River, with a circular pool and gazebo adding to the property's timeless country appeal. Prominently sited within this extraordinary landscape is a four-bedroom Cape designed by renowned architect Royal Barry Wills and built in 1912. Rich in character, architectural detail, and old-world charm, the home awaits a thoughtful restoration to bring its original spirit back to life. For those who appreciate the craftsmanship and individuality of a historic home, this is an opportunity to create something lasting while honoring the legacy of the family who has cherished it for generations. Adding remarkable versatility is a substantial barn featuring a four-car garage, a first-level apartment with living area, kitchen, and full bath, and an expansive second-floor studio with half bath and two large storage areas. Envision your own private oasis, walking trails, yet being close to town and top-rated Medfield schools! Property is being sold as is. Buyers to conduct their own due diligence.
Read more

Key Details

MLS #73594720
Monthly HOA$0
Price / Sq Ft$427
Property TypeSingle Family
Subdivision
Tax (2026)$20,116
Assessed Value$1,487,900

How This Home Compares

vs. the 33 homes for sale in Medfield
Price$1,400,000
46% above the median Medfield home ($959,000).
Price per Sq Ft$427
About the same as the median Medfield home.
Home Size3,275 sq ft
50% larger than the median Medfield home (2,183 sq ft).
Lot Size15.79 acres
2532% larger than the median Medfield home (0.60 acres).
Days on Market1 days
Newer to the market than most homes here (38 days median).

75 Elm St at a Glance

MLS# 73594720

Offered at $1,400,000, this 4 bed, 3.5 bath home has 3,275 square feet of living space and was built in 1912. It sits in Medfield, zoned for Dale Street School, Thomas Blake Middle School and Medfield Senior High School.

Want to see it in person? Schedule a showing or call Keith Wade at 603-818-7976.

Property Details

Interior Features

  • Bathroom - Full
  • Closet
  • Open Floorplan
  • Bathroom - Half
  • Live-in Help Quarters
  • Loft
  • Door FeaturesFrench Doors
  • FlooringVinyl, Hardwood, Flooring - Hardwood, Flooring - Wood
  • Window FeaturesWindow(s) - Bay/Bow/Box

Kitchen and Appliances

  • Range
  • Dishwasher
  • Refrigerator
  • Washer
  • Dryer
  • Laundry FeaturesIn Basement
  • Dining Room Dimensions12' X 22'
  • Dining Room FeaturesFlooring - Hardwood, Window(s) - Bay/Bow/Box
  • Dining Room LevelMain,First
  • Dining Room Sqft264
  • Kitchen FeaturesFlooring - Vinyl,Kitchen Island
  • Kitchen LevelMain,First

Pool and Spa

  • Pool FeaturesIn Ground
  • Private Pool

Exterior and Lot

  • Pool - Inground
  • Cabana
  • Rain Gutters
  • Barn/Stable
  • Horses Permitted
  • Stone Wall
  • Other StructuresCabana, Barn/Stable
  • Road Frontage TypePublic
  • Road ResponsibilityPublic Maintained Road
  • Road Surface TypePaved

Garage and Parking

  • Covered Spaces4
  • Garage Spaces4
  • Open Parking
  • Parking FeaturesDetached, Garage Door Opener, Storage, Workshop in Garage, Garage Faces Side, Barn, Paved Drive, Off Street, Paved
  • Parking Total20

Building and Construction

  • Total Square Feet Living3,275
  • Year Built1912
  • Above Grade Finished Area3,275
  • Building Area Total3,275
  • Building Area UnitsSquare Feet
  • Construction MaterialsFrame
  • Foundation DetailsConcrete Perimeter
  • Property Age114
  • RoofShingle
  • Year Built DetailsApproximate
  • Year Built SourcePublic Records
  • Architectural StyleCape, Antique

Bedrooms and Bathrooms

  • Bedrooms4
  • Bedrooms on Main Level1
  • Primary Bedroom Dimensions17' X 12'
  • Bedroom 2 Dimensions17' X 14'
  • Bedroom 3 Dimensions13' X 17'
  • Bedroom 4 Dimensions13' X 8'
  • Bedroom 5 Dimensions13' X 9'
  • Primary Bedroom Sqft204
  • Bedroom 2 Sqft238
  • Bedroom 3 Sqft221
  • Bedroom 4 Sqft104
  • Bedroom 5 Sqft117
  • Primary Bedroom LevelMain,First
  • Bedroom 2 LevelFirst
  • Bedroom 3 LevelSecond
  • Bedroom 4 LevelSecond
  • Bedroom 5 LevelSecond
  • Primary Bedroom FeaturesBathroom - Full,Closet,Flooring - Hardwood
  • Bedroom 2 FeaturesCloset, Flooring - Hardwood
  • Bedroom 3 FeaturesCloset, Flooring - Hardwood
  • Bedroom 4 FeaturesCloset, Flooring - Hardwood
  • Bedroom 5 FeaturesFlooring - Hardwood, Window Seat
  • Total Bathrooms3.5
  • Full Bathrooms3
  • 1/2 Bathrooms1
  • Bathroom 1 LevelFirst
  • Bathroom 2 LevelFirst
  • Bathroom 3 LevelSecond
  • Bathroom 1 FeaturesBathroom - Half
  • Bathroom 2 FeaturesBathroom - Full
  • Bathroom 3 FeaturesBathroom - Full

Other Rooms

  • Total Rooms9
  • Basement FeaturesFull, Interior Entry, Bulkhead, Concrete, Unfinished
  • Family Room Dimensions12' X 22'
  • Living Room Dimensions18' X 26'
  • Family Room Sqft264
  • Living Room Sqft468
  • Family Room LevelMain,First
  • Living Room LevelMain,First
  • Family Room FeaturesFlooring - Hardwood, Exterior Access
  • Living Room FeaturesFlooring - Hardwood, Window(s) - Bay/Bow/Box

Heating and Cooling

  • Cooling FeaturesCentral Air
  • Fireplace FeaturesFamily Room, Living Room
  • Heating FeaturesForced Air, Baseboard, Steam, Oil
  • Heating
  • Number of Fireplaces2

Waterfront and Water Access

  • Waterfront
  • Stream
  • River

Land Info

  • Lot DescriptionWooded, Easements, Cleared, Farm, Level
  • Lot Size Acres15.79
  • Lot Size Square Feet687,986

Home Features

  • ViewRiver

Homeowners Association

  • AssociationNo
  • Calculated Total Monthly Association Fees0

School Information

  • Elementary SchoolWheelock
  • High SchoolMedfield
  • Middle SchoolBlake

Amenities and Community Features

  • Community FeaturesShopping, Park, Walk/Jog Trails, Conservation Area

Other Property Info

  • Annual Tax Amount20,116
  • Source Listing StatusNew
  • CountyNorfolk County
  • DirectionsPhillips St to Elm St or South St to Elm St
  • Tax Year2026
  • Source Property TypeResidential
  • Home WarrantyNo
  • Parcel Number112871
  • ZoningRE
  • Property SubtypeSingle Family Residence

Utilities

  • SewerPrivate Sewer
  • Water SourcePublic

Schools Zoned for This Home

Medfield School District
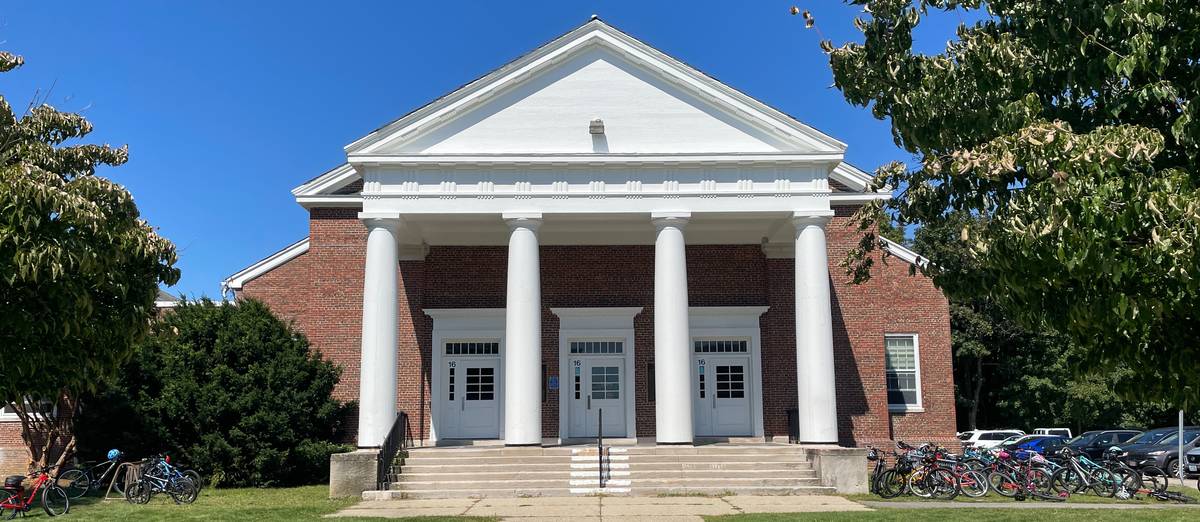
Dale Street Schoolelementary · 4-5Photo: web
Dale Street School
1.9 mi away383 studentsPublic
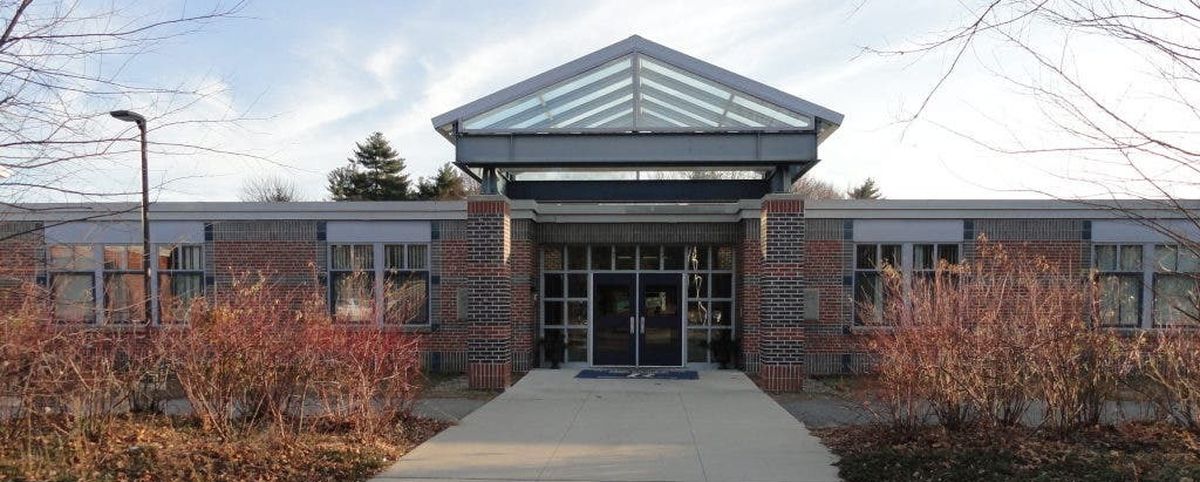
Thomas Blake Middle Schoolmiddle · 6-8Photo: web
Thomas Blake Middle School
1.1 mi away567 studentsPublic
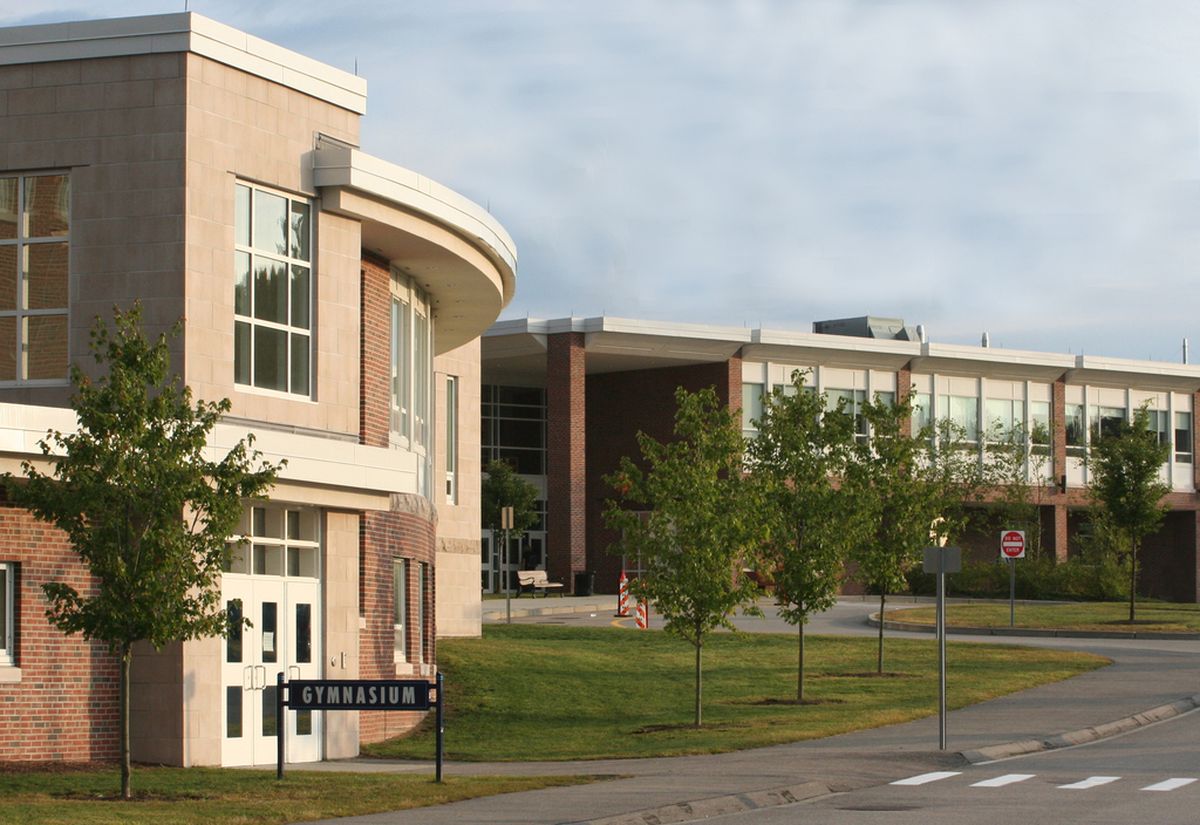
Medfield Senior High Schoolhigh · 9-12Photo: web
Medfield Senior High School
1 mi away713 studentsPublic

Mortgage Calculator

For 75 Elm St, Medfield, MA 02052
Estimated Monthly Payment
/ month
Loan Amount
Down Payment
Down PaymentLoan Amount
$
%
%
Today's national average
$
$

Rate from today's national average (7.25%). Includes estimated property taxes and HOA; homeowners insurance not included. An estimate, not a loan offer.

Price History

Listed For
$1,400,000
DateEventPriceChange
MLSListedListed$1,400,000—

Sale prices from public records; list prices from the MLS. Taxes shown are for the prior owner and can change after a sale.

75 Elm St FAQ

At $1,400,000, the asking price of 75 Elm St is 46.0% above the median asking price of $959,000 for homes for sale in Medfield.

  • Its price per square foot is $427, 2.4% above the median of $418 for homes for sale in Medfield.
  • That is the 14th highest price per square foot of the 32 homes for sale in Medfield that list their size.

More Homes in Medfield

Listed by The Bohlin Group of COMPASS

The property listing data and information, or the Images, set forth herein were provided to MLS Property Information Network, Inc. from third party sources, including sellers, lessors, landlords and public records, and were compiled by MLS Property Information Network, Inc. The property listing data and information, and the Images, are for the personal, non commercial use of consumers having a good faith interest in purchasing, leasing or renting listed properties of the type displayed to them and may not be used for any purpose other than to identify prospective properties which such consumers may have a good faith interest in purchasing, leasing or renting. MLS Property Information Network, Inc. and its subscribers disclaim any and all representations and warranties as to the accuracy of the property listing data and information, or as to the accuracy of any of the Images, set forth herein.

©2026 MLS Property Information Network (MLS PIN). All rights reserved.

Listing Information Last Updated 10-25-2026

Explore More Areas

Don't see your city?Search any area
Schedule a Showing