Keith Wade
eXp Realty
0 Call or Text603-818-7976 Schedule a Showing
‹ Back to Medfield
Questions about this home? Call or text Keith Wade at 603-818-7976.
Show all 34 photos
▶ 3D Tour
For Sale · 30 days↗ Share♡ Favorite
$849,900↓ $35K price cut 10-13-2026

3 Remsen Ave, Medfield, MA 02052  Medfield

SFR
3Beds
2Baths
1,816Sq Ft
0.26Acres
1950Year Built
30DOMi

Home Highlights

Finished Basement400 finished sq ft
Home Office
Fenced Yard
Fireplace

About This Home

Ideally located on a quiet, picturesque street, this charming Cape offers a spacious and inviting layout within walking distance of several schools, Hinkley Park, and Medfield's vibrant town center. The front door opens to a generous, light-filled living room with large windows and a handsome marble fireplace with a wood stove insert. To the left, the dining room flows seamlessly into the kitchen, featuring stainless steel appliances, Italian Pietra Cardosa countertops, and an island with breakfast-bar seating. A first-floor bedroom and adjacent marble bath with a tiled tub and shower offer flexibility for guests, one-level living, or a home office. Just off the kitchen, the heated, marble-floored breezeway/mudroom provides convenient access to the secondary entrance, the extra-deep garage, and the beautifully landscaped backyard. Fully fenced and private, the expansive yard features a patio and pergola with a canopy, along with plenty of room for gardening, recreation, and outdoor entertaining. Upstairs are two additional bedrooms and another full bath. The finished lower level further expands the living space with a private office and an oversized family room with Italian porcelain tile, offering ample flexibility for a home gym, playroom, or additional workspace. Hardwood floors throughout the main living areas add warmth and character. With a wonderful neighborhood setting ideal for walking and biking-and so much of town just moments away-this delightful home offers comfort, versatility, and an exceptional in-town lifestyle.
Read more

Key Details

MLS #73579329
Monthly HOA$0
Price / Sq Ft$468
Property TypeSingle Family
Subdivision
Tax (2026)$9,556
Assessed Value$706,800

How This Home Compares

vs. the 27 homes for sale in Medfield
Price$849,900
19% below the median Medfield home ($1,049,000).
Price per Sq Ft$468
14% above the median Medfield home ($411).
Home Size1,816 sq ft
18% smaller than the median Medfield home (2,204 sq ft).
Lot Size0.26 acres
58% smaller than the median Medfield home (0.61 acres).
Days on Market30 days
Newer to the market than most homes here (32 days median).

3 Remsen Ave at a Glance

MLS# 73579329

Offered at $849,900, this 3 bed, 2 bath home has 1,816 square feet of living space and was built in 1950. It sits in Medfield, zoned for Dale Street School, Thomas Blake Middle School and Medfield Senior High School.

Want to see it in person? Schedule a showing or call Keith Wade at 603-818-7976.

Property Details

Interior Features

  • Vaulted Ceiling(s)
  • Breezeway
  • Recessed Lighting
  • Mud Room
  • Office
  • Door FeaturesFrench Doors, Insulated Doors
  • FlooringWood, Tile, Marble, Hardwood, Stone / Slate, Flooring - Marble, Flooring - Stone/Ceramic Tile
  • Window FeaturesInsulated Windows, Screens
Kitchen and Appliances

  • Water Heater
  • Range
  • Dishwasher
  • Disposal
  • Microwave
  • Washer
  • Dryer
  • Laundry FeaturesElectric Dryer Hookup, Washer Hookup, In Basement
  • Dining Room FeaturesFlooring - Hardwood, Lighting - Overhead
  • Dining Room LevelFirst
  • Kitchen FeaturesFlooring - Stone/Ceramic Tile,Countertops - Stone/Granite/Solid,French Doors,Kitchen Island,Exterior Access,Recessed Lighting,Stainless Steel Appliances
  • Kitchen LevelFirst

Exterior and Lot

  • Patio
  • Rain Gutters
  • Storage
  • Professional Landscaping
  • Screens
  • Fenced Yard
  • Garden
  • FencingFenced
  • Patio and Porch FeaturesPatio
  • Road Frontage TypePublic
  • Road ResponsibilityPublic Maintained Road
  • Road Surface TypePaved
  • Patio

Garage and Parking

  • Attached Garage
  • Covered Spaces1
  • Garage Spaces1
  • Open Parking
  • Parking FeaturesAttached, Garage Faces Side, Oversized, Paved Drive, Off Street, Paved
  • Parking Total3

Building and Construction

  • Total Square Feet Living1,816
  • Year Built1950
  • Above Grade Finished Area1,416
  • BelowGradeFinishedArea400
  • Building Area Total1,816
  • Building Area UnitsSquare Feet
  • Construction MaterialsFrame
  • Foundation DetailsConcrete Perimeter
  • Property Age76
  • RoofShingle
  • Year Built DetailsActual
  • Year Built SourcePublic Records
  • Vaulted Ceiling
  • Architectural StyleCape

Bedrooms and Bathrooms

  • Bedrooms3
  • Primary Bedroom LevelSecond
  • Bedroom 2 LevelSecond
  • Bedroom 3 LevelFirst
  • Primary Bedroom FeaturesCeiling Fan(s),Closet,Closet/Cabinets - Custom Built,Flooring - Hardwood,Closet - Double
  • Bedroom 2 FeaturesCloset, Flooring - Hardwood
  • Bedroom 3 FeaturesCloset, Flooring - Hardwood
  • Total Bathrooms2
  • Full Bathrooms2
  • Bathroom 1 LevelFirst
  • Bathroom 2 LevelSecond
  • Bathroom 1 FeaturesBathroom - Full, Bathroom - Tiled with Tub & Shower, Flooring - Stone/Ceramic Tile
  • Bathroom 2 FeaturesBathroom - Full, Bathroom - with Shower Stall, Closet - Linen, Flooring - Stone/Ceramic Tile, Pedestal Sink

Other Rooms

  • Total Rooms9
  • Basement FeaturesFull, Finished, Interior Entry, Bulkhead
  • Family Room LevelBasement
  • Living Room LevelFirst
  • Office/Study Room LevelBasement
  • Family Room FeaturesFlooring - Stone/Ceramic Tile, Recessed Lighting
  • Living Room FeaturesFlooring - Hardwood, Window(s) - Picture, Lighting - Sconce, Lighting - Pendant
  • Office/Study Room FeaturesFlooring - Stone/Ceramic Tile, Recessed Lighting

Heating and Cooling

  • Cooling FeaturesDuctless
  • Fireplace FeaturesLiving Room
  • Heating FeaturesBaseboard, Oil, Wood Stove, Ductless
  • Heating
  • Number of Fireplaces1

Land Info

  • Lot DescriptionLevel
  • Lot Size Acres0.255211
  • Lot Size Square Feet11,117

Homeowners Association

  • AssociationNo
  • Calculated Total Monthly Association Fees0

School Information

  • Elementary SchoolMemorial, Wheelock, Dale
  • High SchoolMedfield High School
  • Middle SchoolBlake Middle School

Amenities and Community Features

  • Community FeaturesShopping, Tennis Court(s), Park, Walk/Jog Trails, Bike Path, Conservation Area, House of Worship, Private School, Public School

Other Property Info

  • Annual Tax Amount9,481
  • Source Listing StatusPrice Changed
  • CountyNorfolk County
  • DirectionsNorth to Green. L on Lowell Mason. Rt on Remsen. Very Quiet. Walk to Schools, Park, Town Center
  • Tax Year2025
  • Source Property TypeResidential
  • ExclusionsFireplace Surround in the Basement, 2nd Floor Bathroom Mirror, and Cushion From the Lr Window Seat
  • Home WarrantyNo
  • Parcel NumberM:0050 B:0000 L:0037,114399
  • ZoningRU
  • Property SubtypeSingle Family Residence

Utilities

  • SewerPublic Sewer
  • For Electric Range
  • For Electric Oven
  • For Electric Dryer
  • Washer Hookup
  • Water SourcePublic

Schools Zoned for This Home

Medfield School District
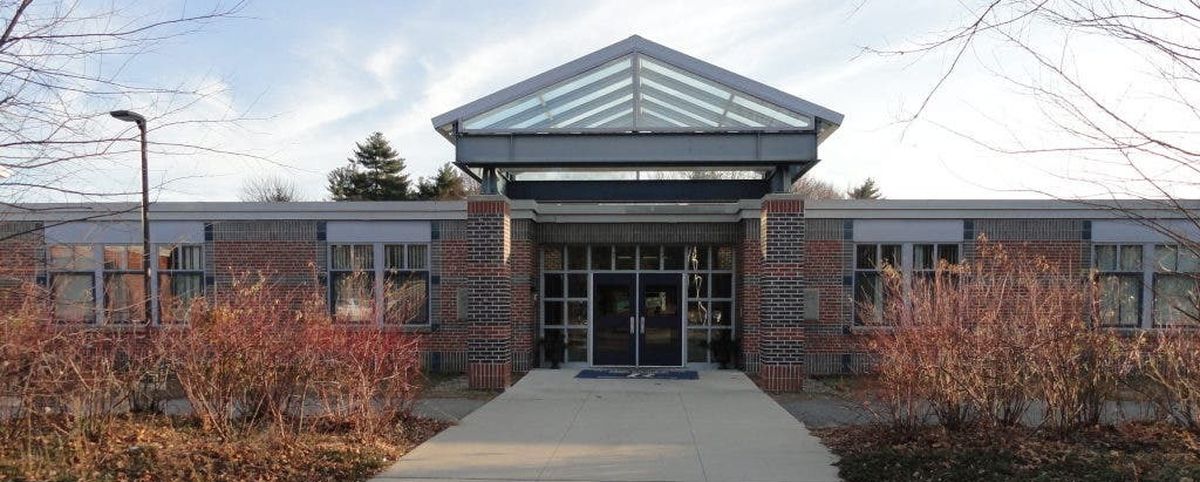
Dale Street Schoolelementary · 4-5Photo: web
Dale Street School
0.2 mi away383 studentsPublic
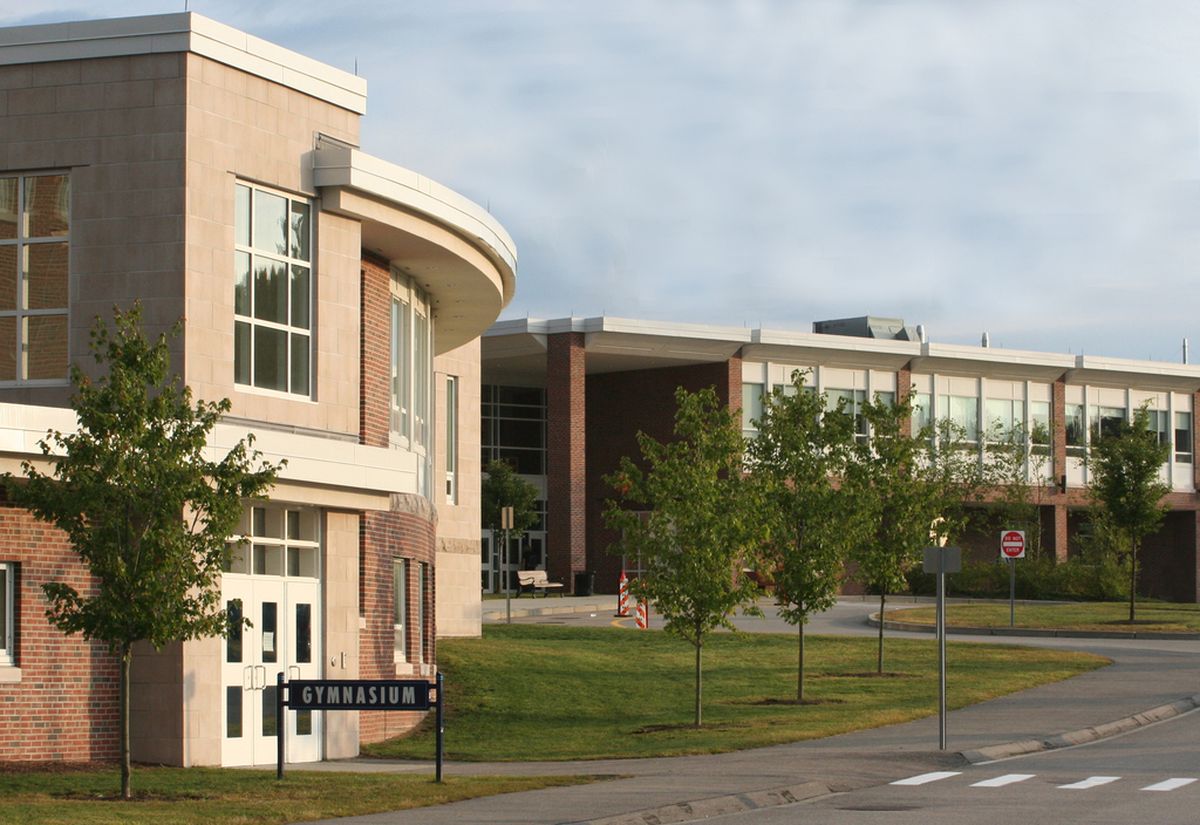
Thomas Blake Middle Schoolmiddle · 6-8Photo: web
Thomas Blake Middle School
0.8 mi away567 studentsPublic
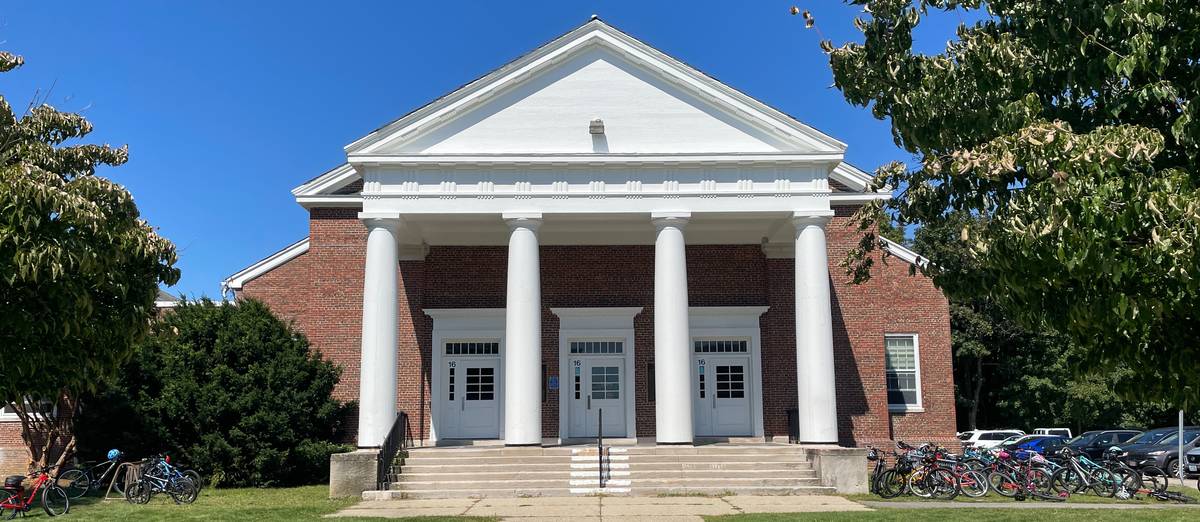
Medfield Senior High Schoolhigh · 9-12Photo: web
Medfield Senior High School
0.8 mi away713 studentsPublic

Mortgage Calculator

For 3 Remsen Ave, Medfield, MA 02052
Estimated Monthly Payment
/ month
Loan Amount
Down Payment
Down PaymentLoan Amount
$
%
%
Today's national average
$
$

Rate from today's national average (7.28%). Includes estimated property taxes and HOA; homeowners insurance not included. An estimate, not a loan offer.

Price History

Listed For
$849,900on 10-13-2026
Last Sold $575,000 on 04-02-2021
First Recorded Sale $170,000 in 1992
SoldListed
DateEventPriceChange
10-13-2026MLSPrice ChangedPrice Changed$849,900−$35,100−4.0%
09-28-2026MLSPrice ChangedPrice Changed$885,000−$14,900−1.7%
MLSListedListed$899,900+$324,900+56.5%
04-02-2021MLSSoldSold$575,000−$20,000−3.4%
03-19-2021MLSPrice ChangedPrice Changed$595,000−$5,000−0.8%
MLSRelistedRelisted$600,000+$0+0.0%
03-09-2021MLSListing RemovedListing Removed——
MLSListedListed$600,000+$125,000+26.3%
08-27-2014MLSListing RemovedListing Removed——
08-20-2014MLSPrice ChangedPrice Changed$475,000−$10,000−2.1%
MLSListedListed$485,000+$85,000+21.2%
03-19-2004MLSSoldSold$400,000+$20,100+5.3%
MLSListedListed$379,900+$186,900+96.8%
04-18-1997Public RecordSoldSold$193,000+$23,000+13.5%
07-30-1992Public RecordSoldSold$170,000—

Sale prices from public records; list prices from the MLS. Taxes shown are for the prior owner and can change after a sale.

3 Remsen Ave FAQ

At $849,900, the asking price of 3 Remsen Ave is 19.0% below the median asking price of $1,049,000 for homes for sale in Medfield.

  • Its price per square foot is $468, 14.0% above the median of $411 for homes for sale in Medfield.
  • That is the 10th highest price per square foot of the 26 homes for sale in Medfield that list their size.

More Homes in Medfield

Listed by Kandi Pitrus of Berkshire Hathaway Homeservices Commonwealth Real Estate

The property listing data and information, or the Images, set forth herein were provided to MLS Property Information Network, Inc. from third party sources, including sellers, lessors, landlords and public records, and were compiled by MLS Property Information Network, Inc. The property listing data and information, and the Images, are for the personal, non commercial use of consumers having a good faith interest in purchasing, leasing or renting listed properties of the type displayed to them and may not be used for any purpose other than to identify prospective properties which such consumers may have a good faith interest in purchasing, leasing or renting. MLS Property Information Network, Inc. and its subscribers disclaim any and all representations and warranties as to the accuracy of the property listing data and information, or as to the accuracy of any of the Images, set forth herein.

©2026 MLS Property Information Network (MLS PIN). All rights reserved.

Listing Information Last Updated 10-17-2026

Explore More Areas

Don't see your city?Search any area
Schedule a Showing