Keith Wade
eXp Realty
0 Call or Text603-818-7976 Schedule a Showing
‹ Back to Medfield
Questions about this home? Call or text Keith Wade at 603-818-7976.
Show all 34 photos
For Sale · 156 days↗ Share♡ Favorite
$815,000↓ $10K price cut 10-08-2026

9 Bridge St, Medfield, MA 02052  Medfield

SFR
3Beds
1.5Baths
1,508Sq Ft
0.80Acres
1955Year Built
156DOMi

Home Highlights

First‑Floor Primary Bedroom
Finished Basement400 finished sq ft
Fireplace
$540 per Sq Ft32% above the Medfield median ($411)

About This Home

At its current asking price, 9 Bridge Street offers a compelling combination of premium features, extensive renovations, and thoughtful design for easier everyday living. This three-bedroom Medfield ranch brings together quality finishes and practical conveniences, with attention to both what you see and what matters behind the walls. The custom kitchen features solid wood cabinetry, brass hardware, premium countertops, and updated appliances. A convenient pot filler allows cookware to be filled directly at the stove, reducing the need to carry heavy, water-filled pots from the sink. Thoughtfully planned storage keeps frequently used essentials within easy reach, making everyday cooking more convenient. That same attention to daily comfort continues throughout the home. Elevated laundry appliances reduce bending when loading and unloading, while stain-resistant epoxy grout in tiled areas helps simplify cleaning. Refinished hardwood floors and renovated bathrooms add warmth and style. Beyond the visible finishes, the home has undergone substantial infrastructure improvements, including new windows, a new central air conditioning system, extensively updated electrical wiring and a new electrical panel, upgraded wall and roof insulation, and replaced kitchen and bathroom drain lines on the main level. These improvements address essential systems that are often overlooked in cosmetic renovations. Three bedrooms and a full bath occupy the main level, while the renovated lower level offers flexible space for a home office, recreation, or exercise, along with a half bath and laundry area. Outdoors, enjoy Charles River views from the newly constructed front deck or gather on the brick patio within a wooded 0.8-acre setting. With premium materials, substantial system updates, and details designed to make everyday routines easier, this home offers lasting comfort, functionality, and value. A detailed renovation list is available.
Read more

Key Details

MLS #73519475
Monthly HOA$0
Price / Sq Ft$540
Property TypeSingle Family
Subdivision
Tax (2026)$8,361
Assessed Value$618,400

How This Home Compares

vs. the 27 homes for sale in Medfield
Price$815,000
22% below the median Medfield home ($1,049,000).
Price per Sq Ft$540
32% above the median Medfield home ($411).
Home Size1,508 sq ft
32% smaller than the median Medfield home (2,204 sq ft).
Lot Size0.80 acres
31% larger than the median Medfield home (0.61 acres).
Days on Market156 days
On the market longer than most homes here (32 days median).

9 Bridge St at a Glance

MLS# 73519475

Offered at $815,000, this 3 bed, 1.5 bath home has 1,508 square feet of living space and was built in 1955. It sits in Medfield, zoned for Dale Street School, Thomas Blake Middle School and Medfield Senior High School.

Want to see it in person? Schedule a showing or call Keith Wade at 603-818-7976.

Property Details

Interior Features

  • FlooringHardwood

Kitchen and Appliances

  • Energy Star Qualified Refrigerator
  • Energy Star Qualified Dryer
  • Energy Star Qualified Dishwasher
  • Energy Star Qualified Washer
  • Range
  • Laundry FeaturesIn Basement
  • Kitchen FeaturesFlooring - Hardwood
  • Kitchen LevelFirst

Exterior and Lot

  • Porch
  • Patio
  • Storage
  • Patio and Porch FeaturesPorch, Patio
  • Road Frontage TypePublic
  • Patio
  • Porch

Garage and Parking

  • Attached Garage
  • Covered Spaces1
  • Garage Spaces1
  • Parking FeaturesAttached, Under, Off Street
  • Parking Total5

Building and Construction

  • Total Square Feet Living1,508
  • Year Built1955
  • Above Grade Finished Area1,108
  • BelowGradeFinishedArea400
  • Building Area Total1,508
  • Building Area UnitsSquare Feet
  • Construction MaterialsFrame
  • Foundation DetailsConcrete Perimeter
  • Property Age71
  • RoofShingle
  • Year Built DetailsActual
  • Year Built SourcePublic Records
  • Architectural StyleRanch

Bedrooms and Bathrooms

  • Bedrooms3
  • Primary Bedroom LevelFirst
  • Bedroom 2 LevelFirst
  • Bedroom 3 LevelFirst
  • Primary Bedroom FeaturesFlooring - Hardwood
  • Bedroom 2 FeaturesFlooring - Hardwood
  • Bedroom 3 FeaturesFlooring - Hardwood
  • Total Bathrooms1.5
  • Full Bathrooms1
  • 1/2 Bathrooms1
  • Bathroom 1 LevelFirst
  • Bathroom 2 LevelBasement
  • Bathroom 1 FeaturesBathroom - Full
  • Bathroom 2 FeaturesBathroom - Half

Other Rooms

  • Total Rooms7
  • Basement FeaturesFull, Finished
  • Family Room LevelBasement
  • Living Room LevelFirst
  • Family Room FeaturesFlooring - Laminate
  • Living Room FeaturesFlooring - Hardwood

Heating and Cooling

  • Cooling FeaturesCentral Air
  • Heating FeaturesForced Air, Oil
  • Heating
  • Number of Fireplaces1

Land Info

  • Lot DescriptionWooded, Gentle Sloping
  • Lot Size Acres0.8
  • Lot Size Square Feet34,648

Home Features

  • ViewScenic View(s)

Homeowners Association

  • AssociationNo
  • Calculated Total Monthly Association Fees0

School Information

  • Elementary SchoolMem/Wheelock/Dale
  • High SchoolMedfield Hs
  • Middle SchoolBlake

Amenities and Community Features

  • Community FeaturesShopping, Pool, Tennis Court(s), Park, Private School, Public School

Other Property Info

  • Annual Tax Amount8,251
  • Source Listing StatusPrice Changed
  • CountyNorfolk County
  • DirectionsGps Please
  • Tax Year2025
  • Source Property TypeResidential
  • Home WarrantyNo
  • Parcel NumberM:0036 B:0000 L:0017,112925
  • Postal Code Plus 41503
  • ZoningRS
  • Property SubtypeSingle Family Residence

Utilities

  • SewerPrivate Sewer
  • Water SourcePublic

Schools Zoned for This Home

Medfield School District
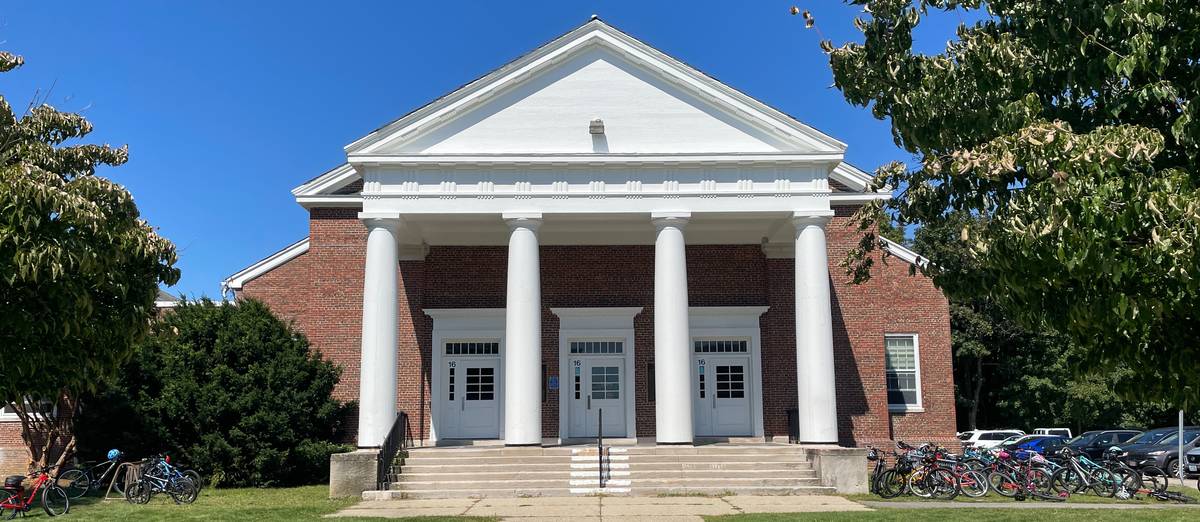
Dale Street Schoolelementary · 4-5Photo: web
Dale Street School
0.6 mi away383 studentsPublic
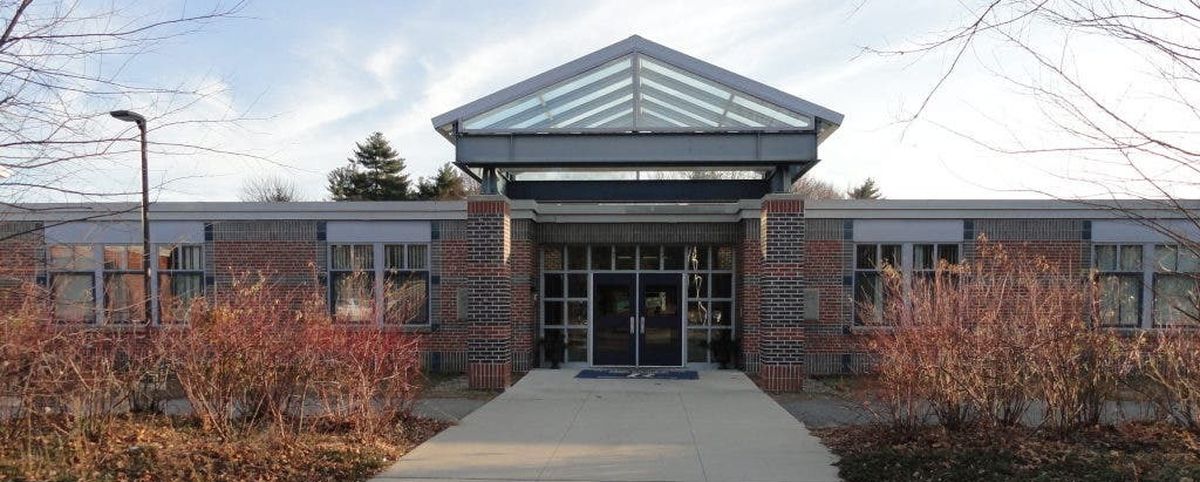
Thomas Blake Middle Schoolmiddle · 6-8Photo: web
Thomas Blake Middle School
1.2 mi away567 studentsPublic
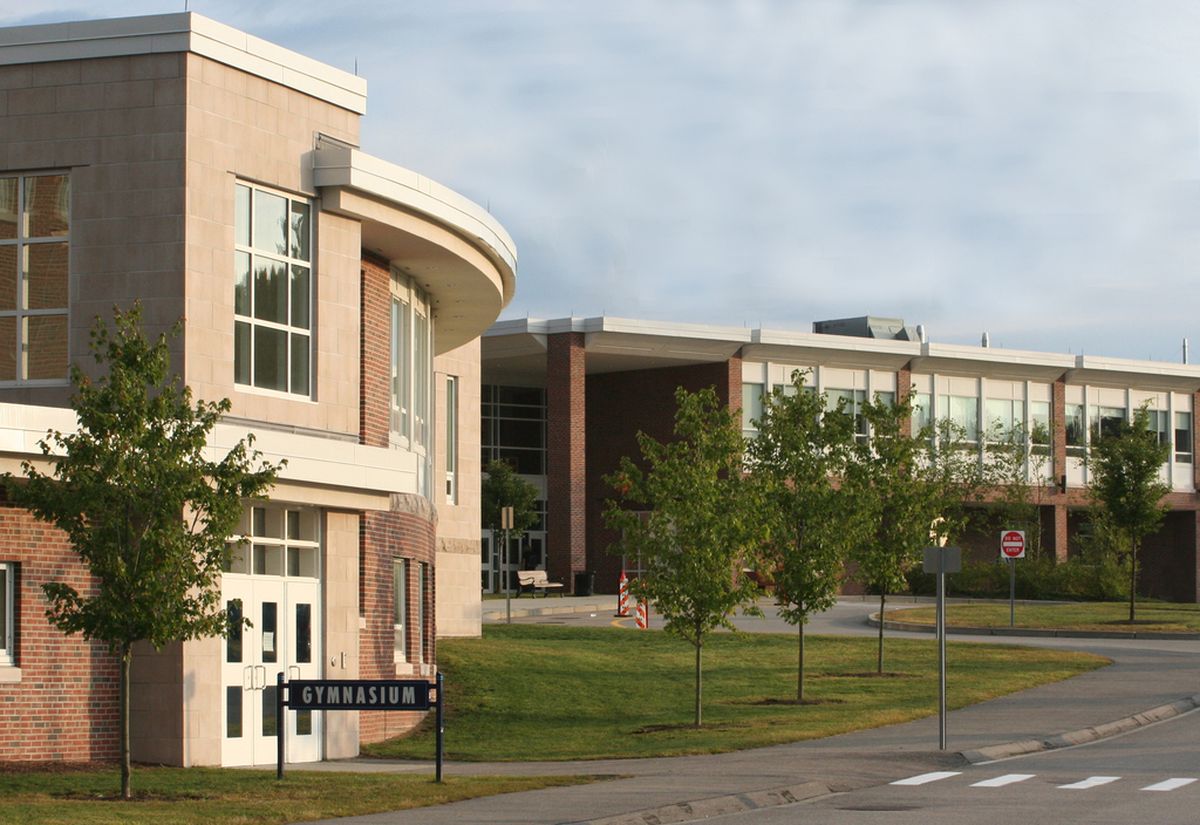
Medfield Senior High Schoolhigh · 9-12Photo: web
Medfield Senior High School
1.1 mi away713 studentsPublic

Mortgage Calculator

For 9 Bridge St, Medfield, MA 02052
Estimated Monthly Payment
/ month
Loan Amount
Down Payment
Down PaymentLoan Amount
$
%
%
Today's national average
$
$

Rate from today's national average (7.29%). Includes estimated property taxes and HOA; homeowners insurance not included. An estimate, not a loan offer.

Price History

Listed For
$815,000on 10-08-2026
Last Sold $606,000 on 06-17-2024
First Recorded Sale $164,950 in 1989
SoldListed
DateEventPriceChange
10-08-2026MLSPrice ChangedPrice Changed$815,000−$10,000−1.2%
09-08-2026MLSPrice ChangedPrice Changed$825,000−$25,000−2.9%
06-28-2026MLSPrice ChangedPrice Changed$850,000−$20,000−2.3%
06-10-2026MLSPrice ChangedPrice Changed$870,000−$15,000−1.7%
MLSListedListed$885,000+$279,000+46.0%
06-17-2024MLSSoldSold$606,000+$7,000+1.2%
MLSListedListed$599,000+$434,050+263.1%
07-14-1989Public RecordSoldSold$164,950—

Sale prices from public records; list prices from the MLS. Taxes shown are for the prior owner and can change after a sale.

9 Bridge St FAQ

At $815,000, the asking price of 9 Bridge St is 22.3% below the median asking price of $1,049,000 for homes for sale in Medfield.

  • Its price per square foot is $540, 31.6% above the median of $411 for homes for sale in Medfield.
  • That is the 2nd highest price per square foot of the 26 homes for sale in Medfield that list their size.

More Homes in Medfield

Listed by The Mitchell-Gatto Team of Berkshire Hathaway Home Services Commonwealth Real Estate

The property listing data and information, or the Images, set forth herein were provided to MLS Property Information Network, Inc. from third party sources, including sellers, lessors, landlords and public records, and were compiled by MLS Property Information Network, Inc. The property listing data and information, and the Images, are for the personal, non commercial use of consumers having a good faith interest in purchasing, leasing or renting listed properties of the type displayed to them and may not be used for any purpose other than to identify prospective properties which such consumers may have a good faith interest in purchasing, leasing or renting. MLS Property Information Network, Inc. and its subscribers disclaim any and all representations and warranties as to the accuracy of the property listing data and information, or as to the accuracy of any of the Images, set forth herein.

©2026 MLS Property Information Network (MLS PIN). All rights reserved.

Listing Information Last Updated 10-17-2026

Explore More Areas

Don't see your city?Search any area
Schedule a Showing