Keith Wade
eXp Realty
0 Call or Text603-818-7976 Schedule a Showing
‹ Back to Jackson
Questions about this home? Call or text Keith Wade at 603-818-7976.
Show all 60 photos
For Sale · 46 days↗ Share♡ Favorite
$1,450,000

84 Cameron Dr, Jackson, NH 03846  Jackson

SFR
3Beds
3.5Baths
3,746Sq Ft
1.34Acres
2004Year Built
46DOMi

Home Highlights

Screened Porch
Backup Generator
2‑Car Garage
Finished BasementWalk-out access
Home Office
Fireplace
Lower Property Taxes$8,008/yr, 25% below the typical Jackson rate
$387 per Sq Ft16% above the Jackson median ($334)

About This Home

AMAZING JACKSON SINGLE-LEVEL HOME WITH WALKOUT FINISHED LOWER LEVEL AND OVER 3500 SQUARE FEET OF LIVING SPACE! Located in the desirable Eagle Brook community abutting the 4th fairway of the Eagle Mountain Golf Course, this home sits on 1.34 acres of landscaped land with seasonal views to the mountains and gorgeous sunsets. This home offers the finest in materials and workmanship. There are beautiful Brazilian cherry floors throughout the first-floor living area, a gas fireplace in the living room, an abundance of windows for lots of natural lighting, and six-panel solid wood interior doors. The gourmet kitchen boasts wood cabinets, granite counters, top-of-the-line appliances, a center island with a butcher block top, and a huge pantry closet. There are three main-level bedrooms. The primary has a walk-in closet and private bath with a jet tub looking to the private backyard and mountains. Off the kitchen hall is a sitting/reading room, a laundry room, a three-season glassed porch off the kitchen, the first of two decks, the door leading to the attached two-car garage, and the stairwell to the lower level. There is a 2nd deck off the living and dining rooms. The lower level is tastefully finished into a spacious family room, home office, overflow bedroom, full bathroom, and two large storage areas, one with a utility area. The systems are in very good condition. The grounds are lovely, with perennial gardens and flowering bushes abounding. Very special home!
Read more

Key Details

MLS #5108080
Monthly HOA
Price / Sq Ft$387
Listed09-03-2026
Property TypeSingle Family
SubdivisionEagle Brook
Tax (2025)$8,008
Assessed Value$930,100

How This Home Compares

vs. the 15 homes for sale in Jackson
Price$1,450,000
62% above the median Jackson home ($895,000).
Price per Sq Ft$387
16% above the median Jackson home ($334).
Home Size3,746 sq ft
54% larger than the median Jackson home (2,433 sq ft).
Lot Size1.34 acres
About the same as the median Jackson home.
Days on Market46 days
Newer to the market than most homes here (59 days median).

84 Cameron Dr at a Glance

MLS# 5108080

Offered at $1,450,000, this 3 bed, 3.5 bath home has 3,746 square feet of living space and was built in 2004. It sits in Eagle Brook, Jackson, zoned for Jackson Grammar School.

Want to see it in person? Schedule a showing or call Keith Wade at 603-818-7976.

Property Details

Interior Features

  • Attic with Hatch/Scuttle
  • Blinds
  • Cathedral Ceiling
  • Ceiling Fan
  • Draperies
  • Gas Fireplace
  • Furnished
  • Laundry Hook-Ups
  • Primary Br W/ Ba
  • Natural Light
  • Walk-in Closet
  • Walk-in Pantry
  • Window Treatment
  • 1st Floor Laundry
  • Smart Thermostat
  • FlooringCarpet, Hardwood, Tile

Kitchen and Appliances

  • Dishwasher
  • Dryer
  • Freezer
  • Microwave
  • Wall Oven
  • Refrigerator
  • Washer
  • Gas Stove
  • Propane Water Heater

Exterior and Lot

  • Deck
  • Garden Space
  • Natural Shade
  • Screened Porch
  • Window Screens
  • Double Pane Window(s)
  • Frontage Length169
  • Road Frontage TypeCul-De-Sac, Paved, Public
  • Porch
  • Deck

Garage and Parking

  • DrivewayPaved
  • Garage Spaces2
  • Parking FeaturesAuto Open, Direct Entry, Driveway, Garage, Paved

Building and Construction

  • Total Square Feet Living3,746
  • Year Built2004
  • Above Grade Finished Area2,388
  • BelowGradeFinishedArea1,358
  • Below Grade Unfinished Area1,000
  • Construction MaterialsClapboard Exterior
  • Direction FacesNorth,West
  • Foundation DetailsPoured Concrete
  • Property Age22
  • RoofArchitectural Shingle
  • Levels or Stories1
  • Total Area Sqft4,746
  • Year Built DetailsExisting
  • Vaulted Ceiling
  • Architectural StyleWalkout Lower Level, Single Level

Bedrooms and Bathrooms

  • Bedrooms3
  • Total Bathrooms4
  • Full Bathrooms2
  • 1/2 Bathrooms1
  • 3/4 Bathrooms1

Other Rooms

  • Total Rooms12
  • Level 1Bedroom
  • Level 1Breakfast Nook
  • Level 1Full Bathroom
  • Level 11/2 Bathroom
  • Level 13/4 Bathroom
  • Level 1Den
  • Level 1Dining Room
  • Level 1Foyer
  • Level 1Kitchen
  • Level 1Laundry Room
  • Level 1Living Room
  • Level 1Primary Bedroom
  • Level 1Other
  • Level 1Porch
  • Level BFull Bathroom
  • Level BFamily Room
  • Level BOffice/Study
  • Level BOther
  • Level BUtility Room
  • Basement DescriptionConcrete Floor,Daylight,Finished,Full,Interior Stairs,Unfinished,Walkout

Heating and Cooling

  • Cooling FeaturesCentral AC
  • Heating FeaturesHot Water

Land Info

  • Lot DescriptionLandscaped, Subdivision, Trail/Near Trail, Abuts Golf Course, Near Country Club, Near Paths, Near Skiing
  • Lot Size Acres1.34
  • Lot Size Square Feet58,370

School Information

  • Elementary SchoolJackson Grammar School
  • High SchoolA. Crosby Kennett SR. High
  • Middle SchoolJosiah Bartlett School
  • School DistrictSAU #9

Multi-Unit Info

  • Number of Units1

Other Property Info

  • Annual Tax Amount8,036
  • Source Listing StatusActive Under Contract
  • CountyNh-Carroll County
  • DirectionsTake Route 16 to Jackson. Right Onto Main Street. Go Through the Covered Bridge, and the Village, and Turn Right Onto 5 Mile Circuit By the Elementary School. Follow 5 Mile Circuit to Wilson Road on the Left. Follow a Short Distance to Cameron on the Left. Follow to #84 on the Right. See Sign.
  • Tax Year2025
  • Source Property TypeResidential
  • ExclusionsList Will Be Provided
  • InclusionsFurnishings
  • Source NeighborhoodEagle Brook
  • SubdivisionEagle Brook
  • ZoningResidential
  • Property SubtypeSingle Family

Utilities

  • Electric200+ Amp Service, Circuit Breaker(s), Generator
  • SewerConcrete, Existing Leach Field, Private, Septic Design Available, Soil Test Available, Septic
  • Cable at Site
  • Propane
  • Water SourceCommunity

Accessibility Features

  • Accessibility Features1st Floor 1/2 Bathroom, 1st Floor Bedroom, 1st Floor Full Bathroom, 1st Floor Hrd Surfce Flr, 1st Floor Laundry

Home Features

  • Other EquipmentIrrigation System, Security System, Hw/Batt Smoke Detector, Gas Stove, Standby Generator

Schools Zoned for This Home

Jackson School District
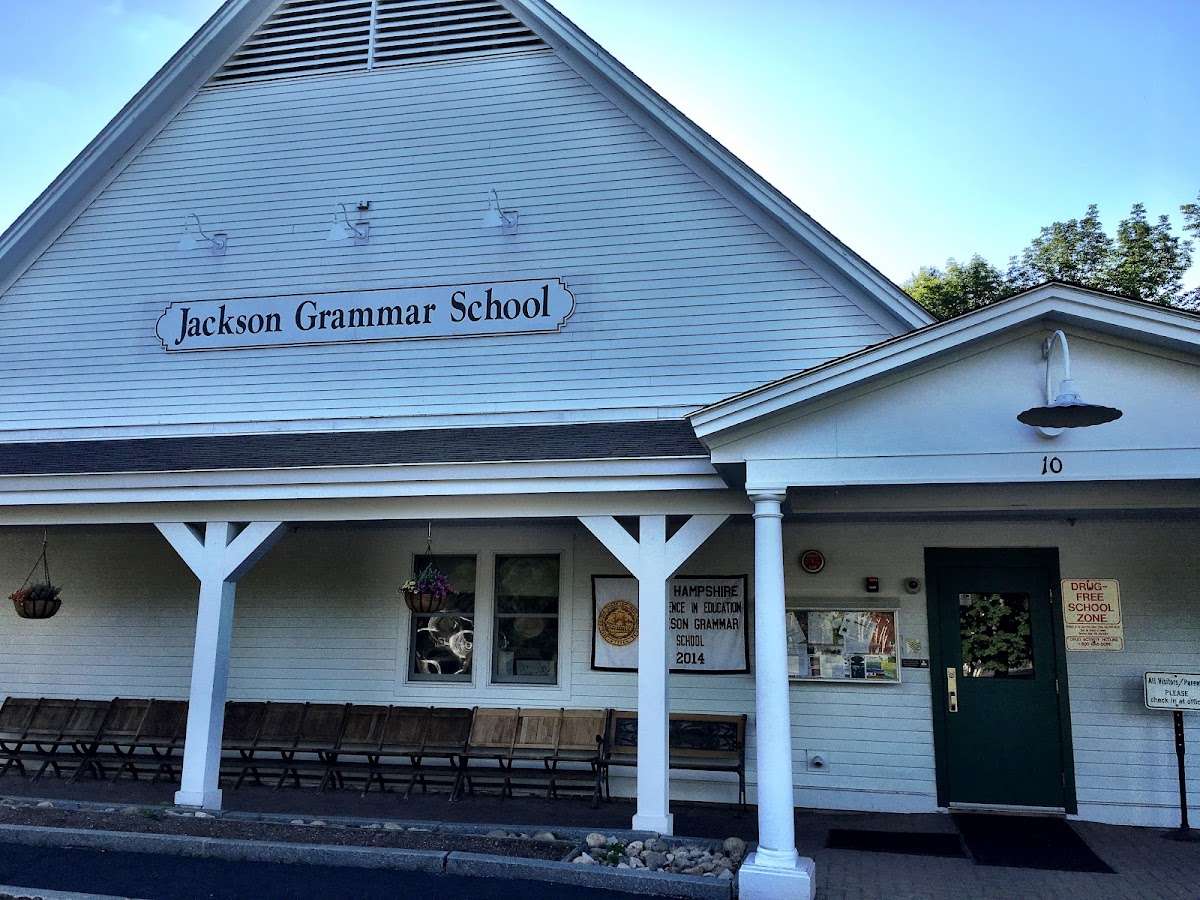
Jackson Grammar Schoolelementary · K-6Photo: Google Maps
Jackson Grammar School
0.8 mi away37 studentsPublic

Mortgage Calculator

For 84 Cameron Dr, Jackson, NH 03846
Estimated Monthly Payment
/ month
Loan Amount
Down Payment
Down PaymentLoan Amount
$
%
%
Today's national average
$
$

Rate from today's national average (7.28%). Includes estimated property taxes and HOA; homeowners insurance not included. An estimate, not a loan offer.

Price History

Listed For
$1,450,000on 09-03-2026
DateEventPriceChange
09-03-2026MLSListedListed$1,450,000—

Sale prices from public records; list prices from the MLS. Taxes shown are for the prior owner and can change after a sale.

84 Cameron Dr FAQ

At $1,450,000, the asking price of 84 Cameron Dr is 62.0% above the median asking price of $895,000 for homes for sale in Jackson.

  • Its price per square foot is $387, 15.8% above the median of $334 for homes for sale in Jackson.
  • That is the 3rd highest price per square foot of the 11 homes for sale in Jackson that list their size.

More Homes in Jackson

Listed by Margery Macdonald of Senne Residential LLC

Copyright 2026, PrimeMLS, Inc. All rights reserved. This information is deemed reliable, but not guaranteed. The data relating to real estate displayed on this display comes in part from the IDX Program of PrimeMLS. The information being provided is for consumers’ personal, noncommercial use and may not be used for any purpose other than to identify prospective properties consumers may be interested in purchasing.

Listing Information Last Updated 10-19-2026

Explore More Areas

Don't see your city?Search any area
Schedule a Showing