Keith Wade
eXp Realty
0 Call or Text603-818-7976 Schedule a Showing
‹ Back to Dedham
Questions about this home? Call or text Keith Wade at 603-818-7976.
Show all 32 photos
For Sale · 2 days↗ Share♡ Favorite
$550,000

55 Clough Rd Unit 55, Dedham, MA 02026  Dedham

CONDO
2Beds
1.5Baths
969Sq Ft
Acres
1965Year Built
2DOMi

Home Highlights

Renovated
Finished Basement355 finished sq ft
$568 per Sq Ft23% above the Dedham median ($460)
3 Zoned SchoolsRated up to 7/10

About This Home

The best feature of this townhouse is the location! Surrounded by the Charles River Waterway and protected woods, the peaceful setting and close proximity to Dedham Square, restaurants, library and everything in Dedham is very desirable. This townhouse looks back into the woods and has been renovated in both baths and kitchen. Facing west, the end of day sunsets are lovely. Hardwood floors, modern appliances and updated baths make this the perfect little home for anyone looking for a townhouse feel with the protections of a condominium. Very low condo fees make this address the perfect landing place. 2 bedrooms, 1.5 baths, finished lower level, washer/dryer hookups. Move in ready, low condo fees, newer roof, plenty of parking. Professional Photos to Come
Read more

Key Details

MLS #73591281
Monthly HOA$343
Price / Sq Ft$568
Property TypeCondo
Subdivision
Tax (2026)$5,968
Assessed Value$485,200

How This Home Compares

vs. the 107 homes for sale in Dedham
Price$550,000
24% below the median Dedham home ($725,000).
Price per Sq Ft$568
23% above the median Dedham home ($460).
Home Size969 sq ft
44% smaller than the median Dedham home (1,732 sq ft).
Days on Market2 days
Newer to the market than most homes here (38 days median).

55 Clough Rd Unit 55 at a Glance

MLS# 73591281

Offered at $550,000, this 2 bed, 1.5 bath home has 969 square feet of living space and was built in 1965. It sits in Dedham, zoned for Riverdale Elementary School, Dedham Middle School and Dedham High School.

Want to see it in person? Schedule a showing or call Keith Wade at 603-818-7976.

Property Details

Interior Features

  • Bonus Room
  • Door FeaturesStorm Door(s)
  • FlooringWood, Tile, Hardwood

Kitchen and Appliances

  • Range
  • Dishwasher
  • Disposal
  • Microwave
  • Refrigerator
  • Freezer
  • Plumbed for Ice Maker
  • Laundry FeaturesIn Basement, Electric Dryer Hookup, Washer Hookup
  • Dining Room LevelFirst
  • Kitchen LevelFirst

Exterior and Lot

  • Rain Gutters

Garage and Parking

  • Parking FeaturesCommon
  • Parking Total2

Building and Construction

  • Total Square Feet Living969
  • Year Built1965
  • Above Grade Finished Area969
  • BelowGradeFinishedArea355
  • Building Area Total969
  • Building Area UnitsSquare Feet
  • Building NameAmes Estates
  • Common Walls2+ Common Walls
  • Construction MaterialsBrick
  • Property Age61
  • RoofShingle
  • Levels or Stories2
  • Building Total Stories2
  • Structure TypeTownhouse
  • Year Built DetailsRenovated Since
  • Year Built SourcePublic Records

Bedrooms and Bathrooms

  • Bedrooms2
  • Primary Bedroom LevelSecond
  • Bedroom 2 LevelSecond
  • Total Bathrooms1.5
  • Full Bathrooms1
  • 1/2 Bathrooms1
  • Bathroom 1 LevelSecond
  • Bathroom 2 LevelFirst
  • Primary Bathroom Features

Other Rooms

  • Total Rooms4
  • Entry Foyer Level1
  • Living Room LevelFirst

Heating and Cooling

  • Cooling FeaturesCentral Air
  • Heating FeaturesCentral, Forced Air, Natural Gas
  • Heating

Homeowners Association

  • Association
  • Association Fee343
  • Association Fee FrequencyMonthly
  • Association Fee IncludesInsurance, Maintenance Structure, Road Maintenance, Maintenance Grounds, Snow Removal
  • Calculated Total Monthly Association Fees343
  • Pets AllowedYes W/ Restrictions

Multi-Unit Info

  • Number of Units40

Amenities and Community Features

  • Community FeaturesShopping, Pool, Tennis Court(s), Conservation Area, Highway Access, Public School

Other Property Info

  • Annual Tax Amount5,966
  • Tax Block041
  • City RegionRiverdale
  • Source Listing StatusNew
  • CountyNorfolk County
  • DirectionsCross Street Ames, #55 Clough Rd Is Last Building, Third Unit From Left
  • Tax Year2026
  • Source Property TypeResidential
  • ExclusionsWasher and Dryer Hook Up Only.
  • Home WarrantyNo
  • AreaRiverdale
  • Property SubtypeCondo
  • Source NeighborhoodRiverdale
  • Parcel Number67760
  • ZoningG
  • Property SubtypeCondominium

Utilities

  • Electric110 Volts, Circuit Breakers, 100 Amp Service
  • SewerPublic Sewer
  • For Gas Range
  • For Electric Dryer
  • Washer Hookup
  • Icemaker Connection
  • Water SourcePublic, Individual Meter

Schools Zoned for This Home

Dedham School District
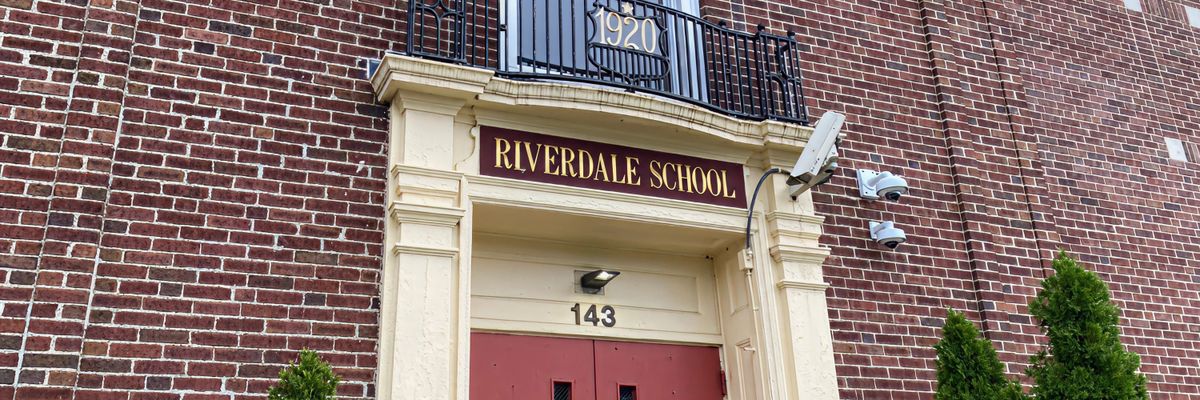
Riverdale Elementary Schoolelementary · 1-5Photo: web
Riverdale Elementary School
1.1 mi away194 studentsPublic
Dedham Middle Schoolmiddle · 6-8Photo: school district website
Dedham Middle School
0.8 mi away561 studentsPublic
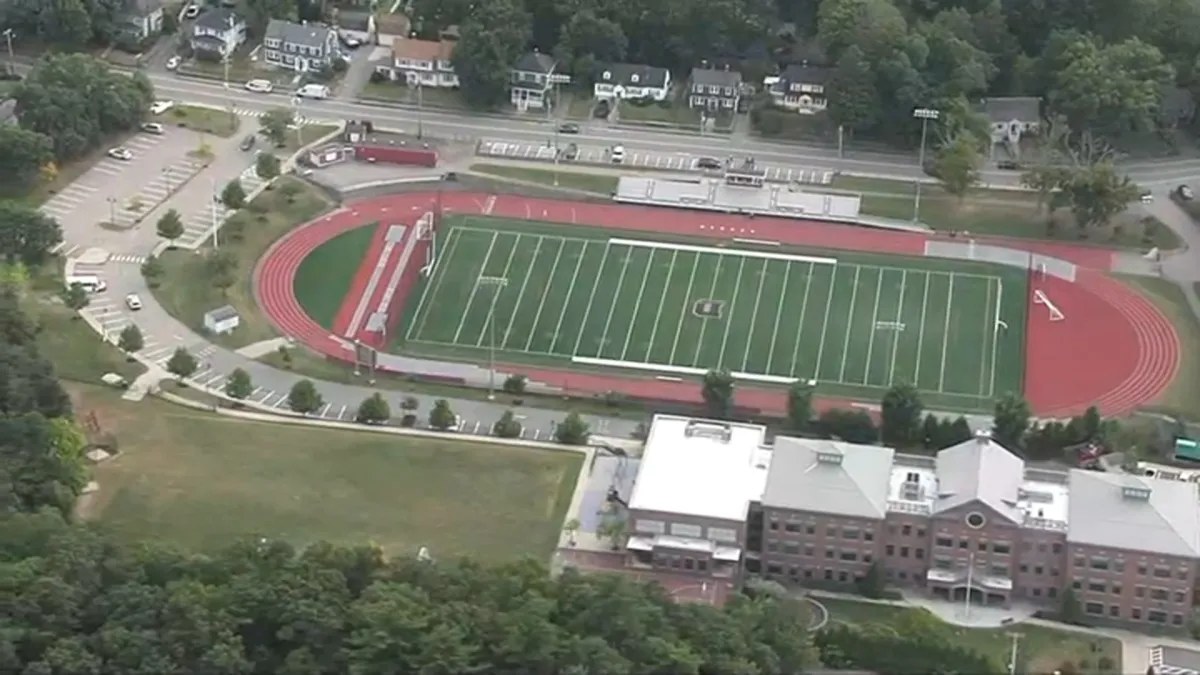
Dedham High Schoolhigh · 9-12Photo: web
Dedham High School
0.9 mi away675 studentsPublic

Mortgage Calculator

For 55 Clough Rd Unit 55, Dedham, MA 02026
Estimated Monthly Payment
/ month
Loan Amount
Down Payment
Down PaymentLoan Amount
$
%
%
Today's national average
$
$

Rate from today's national average (7.28%). Includes estimated property taxes and HOA; homeowners insurance not included. An estimate, not a loan offer.

Price History

Listed For
$550,000
Last Sold $279,000 on 05-22-2015
First Recorded Sale $142,000 in 1988
SoldListed
DateEventPriceChange
MLSListedListed$550,000+$271,000+97.1%
05-22-2015MLSSoldSold$279,000−$900−0.3%
MLSListedListed$279,900+$34,900+14.2%
01-28-2010MLSSoldSold$245,000−$9,900−3.9%
11-08-2009MLSPrice ChangedPrice Changed$254,900−$10,000−3.8%
10-19-2009MLSPrice ChangedPrice Changed$264,900−$5,000−1.9%
MLSListedListed$269,900+$20,650+8.3%
06-24-2003Public RecordSoldSold$249,250+$12,750+5.4%
11-15-2001Public RecordSoldSold$236,500+$94,500+66.5%
11-02-1988Public RecordSoldSold$142,000—

Sale prices from public records; list prices from the MLS. Taxes shown are for the prior owner and can change after a sale.

55 Clough Rd Unit 55 FAQ

At $550,000, the asking price of 55 Clough Rd Unit 55 is 24.1% below the median asking price of $725,000 for homes for sale in Dedham.

  • Its price per square foot is $568, 23.5% above the median of $460 for homes for sale in Dedham.
  • That is the 18th highest price per square foot of the 105 homes for sale in Dedham that list their size.

More Homes in Dedham

Listed by Karen A O'Brien of Stuart St James, Inc.

The property listing data and information, or the Images, set forth herein were provided to MLS Property Information Network, Inc. from third party sources, including sellers, lessors, landlords and public records, and were compiled by MLS Property Information Network, Inc. The property listing data and information, and the Images, are for the personal, non commercial use of consumers having a good faith interest in purchasing, leasing or renting listed properties of the type displayed to them and may not be used for any purpose other than to identify prospective properties which such consumers may have a good faith interest in purchasing, leasing or renting. MLS Property Information Network, Inc. and its subscribers disclaim any and all representations and warranties as to the accuracy of the property listing data and information, or as to the accuracy of any of the Images, set forth herein.

©2026 MLS Property Information Network (MLS PIN). All rights reserved.

Listing Information Last Updated 10-17-2026

Explore More Areas

Don't see your city?Search any area
Schedule a Showing