Keith Wade
eXp Realty
0 Call or Text603-818-7976 Schedule a Showing
‹ Back to Dedham
Questions about this home? Call or text Keith Wade at 603-818-7976.
Show all 33 photos
For Sale · 42 days↗ Share♡ Favorite
$689,999

34 Farrington Ave, Dedham, MA 02026  Dedham

SFR
2Beds
2Baths
1,298Sq Ft
0.20Acres
1924Year Built
42DOMi

Home Highlights

First‑Floor Primary Bedroom
Fenced Yard
$532 per Sq Ft16% above the Dedham median ($459)
Minimal Flood RiskFEMA Zone X (unshaded)

About This Home

Welcome to 34 Farrington Ave in Dedham - a home with privacy, potential, and an ideal location. Tucked on a quiet, dead-end street in Riverdale, minutes from the Charles River, parks, and hiking trails, with a short ride to downtown Boston and easy access to Legacy Place, Rte. 95/93, restaurants, and public transportation. This thoughtfully updated 2-bedroom, 2-bath home blends original character with modern comfort: gleaming hardwood floors, a cozy wood-burning stove, central air, and a sun-drenched enclosed porch off the kitchen. The updated kitchen with Frigidaire Gallery appliances throughout features a true butler's pantry with 360-degree shelving for extra storage and prep space, flowing easily into the dining and living areas - perfect for entertaining. Recent mechanical upgrades add real peace of mind: a Navien tankless water heater for efficient, endless hot water, a Culligan whole-house water filtration system, and an upgraded 200-amp electrical panel. Step outside to a level, fully fenced yard with plenty of room to relax or host, plus off-street parking for multiple vehicles. A leased solar PV system keeps energy costs low (details available). Beyond the 1,298 SF of finished living space, this home offers exceptional untapped potential: a walk-up attic plus a full basement, together offering an additional roughly 2,318 SF of expansion opportunity per public record - see attached floor plans for the complete layout. A rare opportunity to find potential, convenience, and location all in one place. Some listing photos have been digitally enhanced for lighting and color; no physical features of the property have been altered.Deadline for offers is Tuesday September 15th at 5 PM.
Read more

Key Details

MLS #73573364
Monthly HOA$0
Price / Sq Ft$532
Property TypeSingle Family
Subdivision
Tax (2026)$7,739
Assessed Value$629,200

How This Home Compares

vs. the 108 homes for sale in Dedham
Price$689,999
5% below the median Dedham home ($727,000).
Price per Sq Ft$532
16% above the median Dedham home ($459).
Home Size1,298 sq ft
25% smaller than the median Dedham home (1,734 sq ft).
Lot Size0.20 acres
12% smaller than the median Dedham home (0.23 acres).
Days on Market42 days
About the same as the median Dedham home.

34 Farrington Ave at a Glance

MLS# 73573364

Offered at $689,999, this 2 bed, 2 bath home has 1,298 square feet of living space and was built in 1924. It sits in Dedham, zoned for Riverdale Elementary School, Dedham Middle School and Dedham High School.

Want to see it in person? Schedule a showing or call Keith Wade at 603-818-7976.

Property Details

Interior Features

  • Walk-Up Attic
  • Wired for Sound
  • Door FeaturesInsulated Doors, Storm Door(s)
  • FlooringWood, Hardwood
  • Window FeaturesInsulated Windows

Kitchen and Appliances

  • Gas Water Heater
  • Range
  • Dishwasher
  • Refrigerator
  • Freezer
  • Washer
  • Dryer
  • Laundry FeaturesIn Basement, Electric Dryer Hookup
  • Dining Room LevelFirst
  • Kitchen LevelFirst

Exterior and Lot

  • Porch - Enclosed
  • Deck - Wood
  • Rain Gutters
  • Fenced Yard
  • Satellite Dish
  • Fruit Trees
  • FencingFenced/Enclosed, Fenced
  • Patio and Porch FeaturesPorch - Enclosed, Deck - Wood
  • Road Frontage TypeDead End
  • Porch
  • Deck

Garage and Parking

  • Covered Spaces1
  • Garage Spaces1
  • Open Parking
  • Parking FeaturesDetached, Off Street, Paved
  • Parking Total4

Building and Construction

  • Total Square Feet Living1,298
  • Year Built1924
  • Above Grade Finished Area1,298
  • Building Area Total1,298
  • Building Area UnitsSquare Feet
  • Foundation DetailsConcrete Perimeter
  • Property Age102
  • RoofShingle
  • Year Built DetailsActual
  • Year Built SourcePublic Records
  • Architectural StyleBungalow

Bedrooms and Bathrooms

  • Bedrooms2
  • Primary Bedroom LevelFirst
  • Bedroom 2 LevelFirst
  • Total Bathrooms2
  • Full Bathrooms2
  • Bathroom 1 LevelFirst
  • Bathroom 2 LevelFirst
  • Primary Bathroom Features

Other Rooms

  • Total Rooms6
  • Basement FeaturesBulkhead, Unfinished
  • Family Room LevelFirst
  • Living Room LevelFirst

Heating and Cooling

  • Cooling FeaturesCentral Air
  • Heating FeaturesBaseboard, Wood Stove
  • Heating

Land Info

  • Lot DescriptionLevel
  • Lot Size Acres0.19876
  • Lot Size Square Feet8,658

Homeowners Association

  • AssociationNo
  • Calculated Total Monthly Association Fees0

School Information

  • Elementary SchoolRiverdale
  • High SchoolDedham High School
  • Middle SchoolDedham Middle School

Amenities and Community Features

  • Community FeaturesPublic Transportation, Shopping, Park, Walk/Jog Trails, Medical Facility, Highway Access, Private School, Public School

Other Property Info

  • Annual Tax Amount7,737
  • City RegionRiverdale
  • Source Listing StatusUnder Agreement
  • CountyNorfolk County
  • DirectionsBridge St. to Bingham, Left on Crest Ave., Right on Farrington (One Way, Dead End Street)
  • Tax Year2026
  • Source Property TypeResidential
  • Home WarrantyNo
  • AreaRiverdale
  • Source NeighborhoodRiverdale
  • Parcel NumberM:0056 L:0046,67416
  • ZoningG
  • Property SubtypeSingle Family Residence

Utilities

  • Electric200+ Amp Service
  • Power Production TypeB
  • SewerPublic Sewer
  • For Gas Range
  • For Electric Dryer
  • Water SourcePublic

Home Features

  • Green Energy GenerationSolar
  • Other EquipmentSatellite Dish
  • Security FeaturesSecurity System

Schools Zoned for This Home

Dedham School District
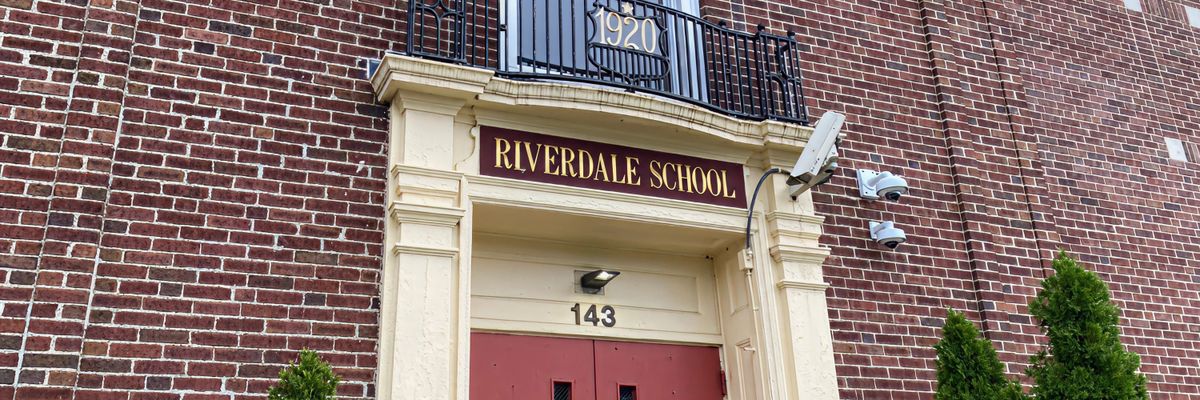
Riverdale Elementary Schoolelementary · 1-5Photo: web
Riverdale Elementary School
0.8 mi away194 studentsPublic
Dedham Middle Schoolmiddle · 6-8Photo: school district website
Dedham Middle School
1.1 mi away561 studentsPublic
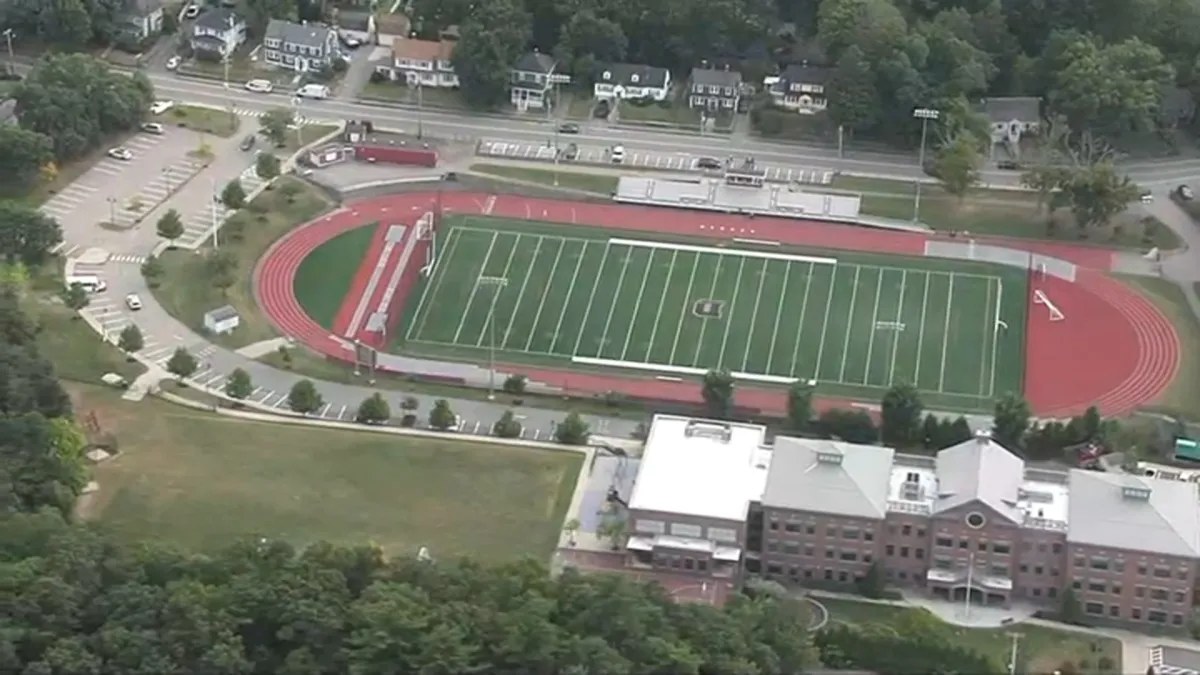
Dedham High Schoolhigh · 9-12Photo: web
Dedham High School
1.2 mi away675 studentsPublic

Mortgage Calculator

For 34 Farrington Ave, Dedham, MA 02026
Estimated Monthly Payment
/ month
Loan Amount
Down Payment
Down PaymentLoan Amount
$
%
%
Today's national average
$
$

Rate from today's national average (7.32%). Includes estimated property taxes and HOA; homeowners insurance not included. An estimate, not a loan offer.

Price History

Listed For
$689,999
Last Sold $389,900 on 12-14-2016
First Recorded Sale $117,000 in 1994
SoldListed
DateEventPriceChange
MLSListedListed$689,999+$300,099+77.0%
12-14-2016MLSSoldSold$389,900+$0+0.0%
10-19-2016MLSPrice ChangedPrice Changed$389,900−$15,100−3.7%
MLSListedListed$405,000+$115,000+39.7%
08-30-2013MLSSoldSold$290,000+$11,000+3.9%
MLSListedListed$279,000−$70,900−20.3%
08-05-2008MLSListing RemovedListing Removed——
MLSListedListed$349,900−$12,900−3.6%
12-17-2004Public RecordSoldSold$362,800+$245,800+210.1%
08-30-1994Public RecordSoldSold$117,000—

Sale prices from public records; list prices from the MLS. Taxes shown are for the prior owner and can change after a sale.

34 Farrington Ave FAQ

At $689,999, the asking price of 34 Farrington Ave is 5.1% below the median asking price of $727,000 for homes for sale in Dedham.

  • Its price per square foot is $532, 15.7% above the median of $459 for homes for sale in Dedham.
  • That is the 28th highest price per square foot of the 106 homes for sale in Dedham that list their size.

More Homes in Dedham

Listed by Anthony Kadelliu of Gibson Sotheby's International Realty

The property listing data and information, or the Images, set forth herein were provided to MLS Property Information Network, Inc. from third party sources, including sellers, lessors, landlords and public records, and were compiled by MLS Property Information Network, Inc. The property listing data and information, and the Images, are for the personal, non commercial use of consumers having a good faith interest in purchasing, leasing or renting listed properties of the type displayed to them and may not be used for any purpose other than to identify prospective properties which such consumers may have a good faith interest in purchasing, leasing or renting. MLS Property Information Network, Inc. and its subscribers disclaim any and all representations and warranties as to the accuracy of the property listing data and information, or as to the accuracy of any of the Images, set forth herein.

©2026 MLS Property Information Network (MLS PIN). All rights reserved.

Listing Information Last Updated 10-20-2026

Explore More Areas

Don't see your city?Search any area
Schedule a Showing