Keith Wade
eXp Realty
0 Call or Text603-818-7976 Schedule a Showing
‹ Back to Dedham
Questions about this home? Call or text Keith Wade at 603-818-7976.
Show all 37 photos
For Sale · 82 days↗ Share♡ Favorite
$389,900↓ $10K price cut 10-14-2026

110 Hooper Rd Unit 110, Dedham, MA 02026  Dedham

CONDO
2Beds
1.5Baths
864Sq Ft
0.00Acres
1973Year Built
82DOMi

Home Highlights

Home Office
$451 per Sq FtIn line with the Dedham median ($459)
Minimal Flood RiskFEMA Zone X (unshaded)
3 Zoned SchoolsRated up to 7/10

About This Home

Well-loved END-UNIT Townhouse lives more like a single family home with your own front & back door, three levels, no one above or below. Move in ready! The open kitchen and dining space shines with GRANITE COUNTERTOPS, STAINLESS steel appliances, and gas cooking. HARDWOOD flooring runs through the living room and stairs, and a HALF BATH and new BACK DECK complete the main level. This end unit gives 6 EXTRA WINDOWS providing lots of natural light including 2 in the basement. Upstairs, HARDWOOD FLOORING continues through generously sized bedrooms with double closets, and a full bath with tub & tiled shower completes the ideal everyday layout. GAS HEAT! Central Air Conditioning! Suburban and close to Boston. Minutes to Rt. 128, TWO TRAIN STATIONS within 1.5 miles. Downstairs, the FULL BASEMENT is approx. 416 sq. ft. not counted in square footage, provides living space, storage, and in-unit laundry. CURB APPEAL. Right by your door YOUR TWO PARKING SPACES apart from everyone else's. Several GREEN SPACES round out this well-maintained condo community. This home offers extra peace of mind with the NEW WINDOWS & DOORS! NEW ROOF! New SIDING, GUTTERS, BULKHEADS, parking areas, the Building Envelope was Renovated just 3 years ago - done! You have a neighborhood PLAYGROUND, convenience store, and restaurants. Public and private schools, colleges, and Blue Hills Regional Tech are all nearby. Shop and dine DEDHAM Town Center, Costco, Wegmans, Whole Foods, Legacy Place. Endicott Estate, Farmer's Market and Community Gardens, Libraries, CHARLES RIVER LOOP, BLUE HILLS & STONY BROOK RESERVATIONS, HOUGHTON'S POND, so much more.
Read more

Key Details

MLS #73556828
Monthly HOA$712
Price / Sq Ft$451
Property TypeCondo
Subdivision
Tax (2026)$4,758
Assessed Value$386,800

How This Home Compares

vs. the 108 homes for sale in Dedham
Price$389,900
46% below the median Dedham home ($727,000).
Price per Sq Ft$451
About the same as the median Dedham home.
Home Size864 sq ft
50% smaller than the median Dedham home (1,734 sq ft).
Lot Size0.00 acres
100% smaller than the median Dedham home (0.23 acres).
Days on Market82 days
On the market longer than most homes here (41 days median).

110 Hooper Rd Unit 110 at a Glance

MLS# 73556828

Offered at $389,900, this 2 bed, 1.5 bath home has 864 square feet of living space and was built in 1973. It sits in Dedham, zoned for Early Childhood Center, Dedham Middle School and Dedham High School.

Want to see it in person? Schedule a showing or call Keith Wade at 603-818-7976.

Property Details

Interior Features

  • FlooringTile, Hardwood

Kitchen and Appliances

  • Range
  • Dishwasher
  • Disposal
  • Microwave
  • Refrigerator
  • Washer
  • Laundry FeaturesIn Basement, In Unit
  • Dining Room FeaturesFlooring - Stone/Ceramic Tile
  • Dining Room LevelFirst
  • Kitchen FeaturesFlooring - Stone/Ceramic Tile,Countertops - Stone/Granite/Solid
  • Kitchen LevelFirst

Exterior and Lot

  • Deck - Composite
  • Patio and Porch FeaturesDeck - Composite
  • Deck

Garage and Parking

  • Open Parking
  • Parking FeaturesOff Street, Exclusive Parking
  • Parking Total2

Building and Construction

  • Total Square Feet Living864
  • Year Built1973
  • Above Grade Finished Area864
  • Building Area Total864
  • Building Area UnitsSquare Feet
  • Building NameHillside Condominium
  • Common WallsEnd Unit, Corner
  • Property Age53
  • Levels or Stories3
  • Building Total Stories3
  • Structure TypeTownhouse
  • Year Built DetailsActual
  • Year Built SourcePublic Records

Bedrooms and Bathrooms

  • Bedrooms2
  • Primary Bedroom LevelSecond
  • Bedroom 2 LevelSecond
  • Primary Bedroom FeaturesFlooring - Hardwood
  • Bedroom 2 FeaturesFlooring - Hardwood
  • Total Bathrooms1.5
  • Full Bathrooms1
  • 1/2 Bathrooms1
  • Bathroom 1 LevelFirst
  • Bathroom 2 LevelSecond
  • Bathroom 1 FeaturesBathroom - Half, Flooring - Stone/Ceramic Tile
  • Bathroom 2 FeaturesBathroom - Full, Bathroom - Tiled with Tub & Shower, Closet - Linen, Flooring - Stone/Ceramic Tile

Other Rooms

  • Total Rooms4
  • Entry Foyer Level1
  • Family Room LevelBasement
  • Living Room LevelFirst
  • Living Room FeaturesFlooring - Hardwood

Heating and Cooling

  • Cooling FeaturesCentral Air
  • Heating FeaturesForced Air, Natural Gas
  • Heating

Land Info

  • Lot Size Acres2.3E-5
  • Lot Size Square Feet1

Homeowners Association

  • Association
  • Association Fee712
  • Association Fee FrequencyMonthly
  • Association Fee IncludesInsurance, Maintenance Structure, Maintenance Grounds, Snow Removal, Trash
  • Calculated Total Monthly Association Fees712
  • Pets Allowed

School Information

  • Elementary SchoolGreenlodge
  • High SchoolDedham High School
  • Middle SchoolDedham Middle School

Multi-Unit Info

  • Number of Units52

Other Property Info

  • Annual Tax Amount4,758
  • City RegionThe Manor
  • Source Listing StatusPrice Changed
  • CountyNorfolk County
  • DirectionsSprauge St to Louise Rd to Hooper Rd.
  • Tax Year2026
  • Source Property TypeResidential
  • ExclusionsBasement Wire Racks, Closet Shelving System, Peg Board & Bamboo Shelves in Office. TV on Fridge.
  • Home WarrantyNo
  • AreaThe Manor
  • Property SubtypeCondo
  • Source NeighborhoodThe Manor
  • Parcel NumberM:0171 L:002836,74160
  • ZoningG
  • Property SubtypeCondominium

Utilities

  • ElectricCircuit Breakers
  • SewerPublic Sewer
  • Water SourcePublic

Schools Zoned for This Home

Dedham School District
Early Childhood Centerelementary · KPhoto: Google Street View
Early Childhood Center
0.5 mi away279 studentsPublic
Dedham Middle Schoolmiddle · 6-8Photo: school district website
Dedham Middle School
1.7 mi away561 studentsPublic
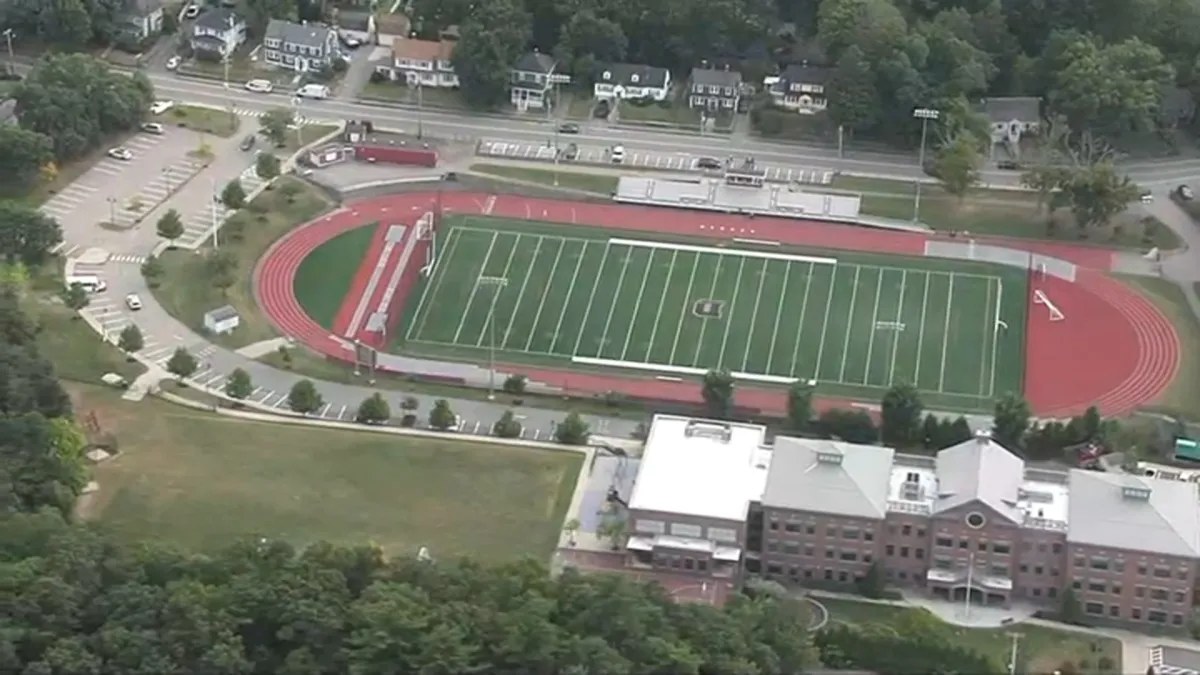
Dedham High Schoolhigh · 9-12Photo: web
Dedham High School
1.6 mi away675 studentsPublic

Mortgage Calculator

For 110 Hooper Rd Unit 110, Dedham, MA 02026
Estimated Monthly Payment
/ month
Loan Amount
Down Payment
Down PaymentLoan Amount
$
%
%
Today's national average
$
$

Rate from today's national average (7.32%). Includes estimated property taxes and HOA; homeowners insurance not included. An estimate, not a loan offer.

Price History

Listed For
$389,900on 10-14-2026
Last Sold $295,000 on 12-18-2018
First Recorded Sale $90,000 in 1997
SoldListed
DateEventPriceChange
10-14-2026MLSPrice ChangedPrice Changed$389,900−$10,000−2.5%
09-04-2026MLSPrice ChangedPrice Changed$399,900−$14,544−3.5%
08-21-2026MLSPrice ChangedPrice Changed$414,444−$356−0.1%
08-13-2026MLSPrice ChangedPrice Changed$414,800−$100−0.0%
MLSListedListed$414,900+$119,900+40.6%
12-18-2018MLSSoldSold$295,000−$14,000−4.5%
10-01-2018MLSPrice ChangedPrice Changed$309,000−$10,900−3.4%
MLSListedListed$319,900+$147,900+86.0%
07-19-2018Public RecordSoldSold$172,000+$82,000+91.1%
03-04-1997Public RecordSoldSold$90,000—

Sale prices from public records; list prices from the MLS. Taxes shown are for the prior owner and can change after a sale.

110 Hooper Rd Unit 110 FAQ

At $389,900, the asking price of 110 Hooper Rd Unit 110 is 46.4% below the median asking price of $727,000 for homes for sale in Dedham.

  • Its price per square foot is $451, 1.8% below the median of $459 for homes for sale in Dedham.
  • That is the 51st lowest price per square foot of the 106 homes for sale in Dedham that list their size.

More Homes in Dedham

Listed by JILL FAIRWEATHER of RE/MAX Real Estate Center

The property listing data and information, or the Images, set forth herein were provided to MLS Property Information Network, Inc. from third party sources, including sellers, lessors, landlords and public records, and were compiled by MLS Property Information Network, Inc. The property listing data and information, and the Images, are for the personal, non commercial use of consumers having a good faith interest in purchasing, leasing or renting listed properties of the type displayed to them and may not be used for any purpose other than to identify prospective properties which such consumers may have a good faith interest in purchasing, leasing or renting. MLS Property Information Network, Inc. and its subscribers disclaim any and all representations and warranties as to the accuracy of the property listing data and information, or as to the accuracy of any of the Images, set forth herein.

©2026 MLS Property Information Network (MLS PIN). All rights reserved.

Listing Information Last Updated 10-20-2026

Explore More Areas

Don't see your city?Search any area
Schedule a Showing