Keith Wade
eXp Realty
0 Call or Text603-818-7976 Schedule a Showing
‹ Back to Dedham
Questions about this home? Call or text Keith Wade at 603-818-7976.
Show all 42 photos
For Sale · 0 days↗ Share♡ Favorite
$1,225,000

68 Court St, Dedham, MA 02026  Dedham

SFR
4Beds
2.5Baths
2,671Sq Ft
0.15Acres
1819Year Built
0DOMi

Home Highlights

Home Office
Fenced Yard
Fireplace3 fireplaces
4% Under Estimated ValueQuantarium estimate: $1,273,074
Open HouseSat 12:00 pm-2:00 pm ET (10-24-2026)
$459 per Sq FtIn line with the Dedham median ($459)
Minimal Flood RiskFEMA Zone X (unshaded)
3 Zoned SchoolsRated up to 7/10

About This Home

Step into a piece of Dedham's history at 68 Court St. Originally constructed in 1819, this distinguished single-family residence is located in the heart of Precinct 1. Offering 2,671 square feet of living space, this historic property harmonizes the enduring character of its era with the functionality required for modern living, establishing a unique presence within the community. The residence features four bedrooms, providing flexible living arrangements that accommodate a variety of lifestyle requirements. Each room is designed to offer a tranquil space, ensuring that the occupants enjoy both privacy and comfort. The interior layout includes two full bathrooms and a powder room strategically positioned to support the needs of both residents and guests. The updated kitchen opens to the generously sized family room with gas fireplace - the home's versatile floor plan adapts to your lifestyle, ensuring every occupant has a sense of privacy and ease. Outside, the 6,496-square-foot lot is a true retreat. The professionally landscaped, fenced-in yard offers a lush, private backdrop for outdoor dining or morning coffee, serving as a seamless extension of the indoor living space. Located just two blocks from the vibrant center of town, this property combines historic character with an unbeatable location. Reach out today to schedule your private tour of this Precinct 1 gem.
Read more

Key Details

MLS #73593632
Monthly HOA$0
Price / Sq Ft$459
Property TypeSingle Family
SubdivisionPrecinct 1
Tax (2026)$14,315
Assessed Value$1,163,800

How This Home Compares

vs. the 6 homes for sale in Precinct 1
Price$1,225,000
32% below the median Precinct 1 home ($1,799,500).
Price per Sq Ft$459
About the same as the median Precinct 1 home.
Home Size2,671 sq ft
22% smaller than the median Precinct 1 home (3,413 sq ft).
Lot Size0.15 acres
61% smaller than the median Precinct 1 home (0.38 acres).
Days on Market0 days
Newer to the market than most homes here (97 days median).

68 Court St at a Glance

MLS# 73593632

Offered at $1,225,000, this 4 bed, 2.5 bath home has 2,671 square feet of living space and was built in 1819. It sits in Precinct 1, Dedham, zoned for Riverdale Elementary School, Dedham Middle School and Dedham High School.

Want to see it in person? Schedule a showing or call Keith Wade at 603-818-7976.

Property Details

Interior Features

  • Pantry
  • Office
  • Foyer
  • Walk-Up Attic
  • High Speed Internet
  • Door FeaturesInsulated Doors, French Doors
  • FlooringWood, Tile, Hardwood, Flooring - Hardwood
  • Window FeaturesInsulated Windows, Storm Window(s)

Kitchen and Appliances

  • Gas Water Heater
  • Range
  • Dishwasher
  • Disposal
  • Refrigerator
  • Washer
  • Dryer
  • Laundry FeaturesIn Basement, Electric Dryer Hookup, Washer Hookup
  • Dining Room Dimensions13.083333333' X 19.083333333'
  • Dining Room FeaturesFlooring - Hardwood, Exterior Access
  • Dining Room LevelFirst
  • Dining Room Sqft250
  • Kitchen Dimensions15.916666666' X 13.083333333'
  • Kitchen FeaturesCloset/Cabinets - Custom Built,Flooring - Hardwood,Dining Area,Pantry,Countertops - Stone/Granite/Solid,Recessed Lighting
  • Kitchen LevelFirst
  • Kitchen Sqft208

Exterior and Lot

  • Deck
  • Patio
  • Rain Gutters
  • Storage
  • Professional Landscaping
  • Fenced Yard
  • Garden
  • FencingFenced/Enclosed, Fenced
  • Patio and Porch FeaturesDeck, Patio
  • Road Frontage TypePublic
  • Road ResponsibilityPublic Maintained Road
  • Patio
  • Deck

Garage and Parking

  • Parking FeaturesOff Street
  • Parking Total2

Building and Construction

  • Total Square Feet Living2,671
  • Year Built1819
  • Above Grade Finished Area2,671
  • Building Area Total2,671
  • Building Area UnitsSquare Feet
  • Construction MaterialsFrame
  • Foundation DetailsStone
  • Property Age207
  • RoofShingle
  • Year Built DetailsApproximate
  • Year Built SourcePublic Records
  • Architectural StyleColonial, Antique

Bedrooms and Bathrooms

  • Bedrooms4
  • Primary Bedroom Dimensions12.583333333' X 14.75'
  • Bedroom 2 Dimensions12.333333333' X 14.666666666'
  • Bedroom 3 Dimensions12.666666666' X 21.583333333'
  • Bedroom 4 Dimensions10.916666666' X 15.083333333'
  • Primary Bedroom Sqft186
  • Bedroom 2 Sqft181
  • Bedroom 3 Sqft273
  • Bedroom 4 Sqft165
  • Primary Bedroom LevelSecond
  • Bedroom 2 LevelSecond
  • Bedroom 3 LevelSecond
  • Bedroom 4 LevelSecond
  • Primary Bedroom FeaturesBathroom - Full,Walk-in Closet(s),Flooring - Hardwood
  • Bedroom 2 FeaturesFlooring - Hardwood
  • Bedroom 3 FeaturesFlooring - Hardwood, Dressing Room
  • Bedroom 4 FeaturesFlooring - Hardwood
  • Total Bathrooms2.5
  • Full Bathrooms2
  • 1/2 Bathrooms1
  • Bathroom 2 Dimensions7.166666666' X 11.166666666'
  • Bathroom 3 Dimensions12.5' X 7'
  • Bathroom 2 Sqft80
  • Bathroom 3 Sqft88
  • Bathroom 1 LevelFirst
  • Bathroom 2 LevelSecond
  • Bathroom 3 LevelSecond
  • Primary Bathroom Features
  • Bathroom 1 FeaturesBathroom - Half
  • Bathroom 2 FeaturesBathroom - Full, Bathroom - with Tub & Shower
  • Bathroom 3 FeaturesBathroom - with Tub & Shower

Other Rooms

  • Total Rooms8
  • Basement FeaturesFull, Concrete, Unfinished
  • Family Room Dimensions18' X 14.9'
  • Living Room Dimensions13.25' X 14.916666666'
  • Family Room Sqft268
  • Living Room Sqft198
  • Office/Study Room Sqft232
  • Family Room LevelFirst
  • Living Room LevelFirst
  • Office/Study Room LevelFirst
  • Family Room FeaturesFlooring - Hardwood, French Doors, Exterior Access
  • Living Room FeaturesFlooring - Hardwood
  • Office/Study Room FeaturesFireplace

Heating and Cooling

  • Cooling FeaturesDuctless
  • Fireplace FeaturesDining Room, Family Room, Living Room
  • Heating FeaturesBaseboard, Hot Water, Natural Gas, Fireplace(s)
  • Heating
  • Number of Fireplaces3

Land Info

  • Lot DescriptionCleared, Level
  • Lot Size Acres0.149128
  • Lot Size Square Feet6,496

Homeowners Association

  • AssociationNo
  • Calculated Total Monthly Association Fees0

School Information

  • Elementary SchoolRiverdale
  • High SchoolDedham
  • Middle SchoolDedham

Amenities and Community Features

  • Community FeaturesPublic Transportation, Shopping, Pool, Tennis Court(s), Park, Walk/Jog Trails, Conservation Area, Highway Access, House of Worship, Private School, Public School, T-Station, Sidewalks

Other Property Info

  • Annual Tax Amount14,315
  • Tax Block75
  • City RegionPrecinct One/Upper Dedham
  • Source Listing StatusNew
  • CountyNorfolk County
  • DirectionsVillage Ave. to Right on Court. First House on Left
  • Tax Year2026
  • Source Property TypeResidential
  • Home WarrantyNo
  • AreaPrecinct One/Upper Dedham
  • Source NeighborhoodPrecinct 1
  • Parcel Number69459
  • SubdivisionPrecinct 1
  • ZoningR
  • Property SubtypeSingle Family Residence

Utilities

  • ElectricCircuit Breakers
  • SewerPublic Sewer
  • For Gas Range
  • For Electric Dryer
  • Washer Hookup
  • Water SourcePublic

Schools Zoned for This Home

Dedham School District
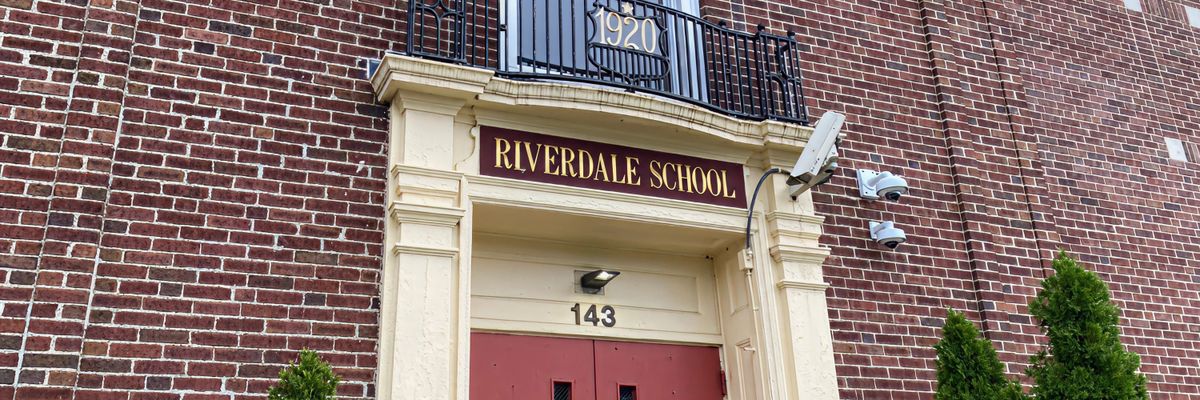
Riverdale Elementary Schoolelementary · 1-5Photo: web
Riverdale Elementary School
1.6 mi away194 studentsPublic
Dedham Middle Schoolmiddle · 6-8Photo: school district website
Dedham Middle School
0.6 mi away561 studentsPublic
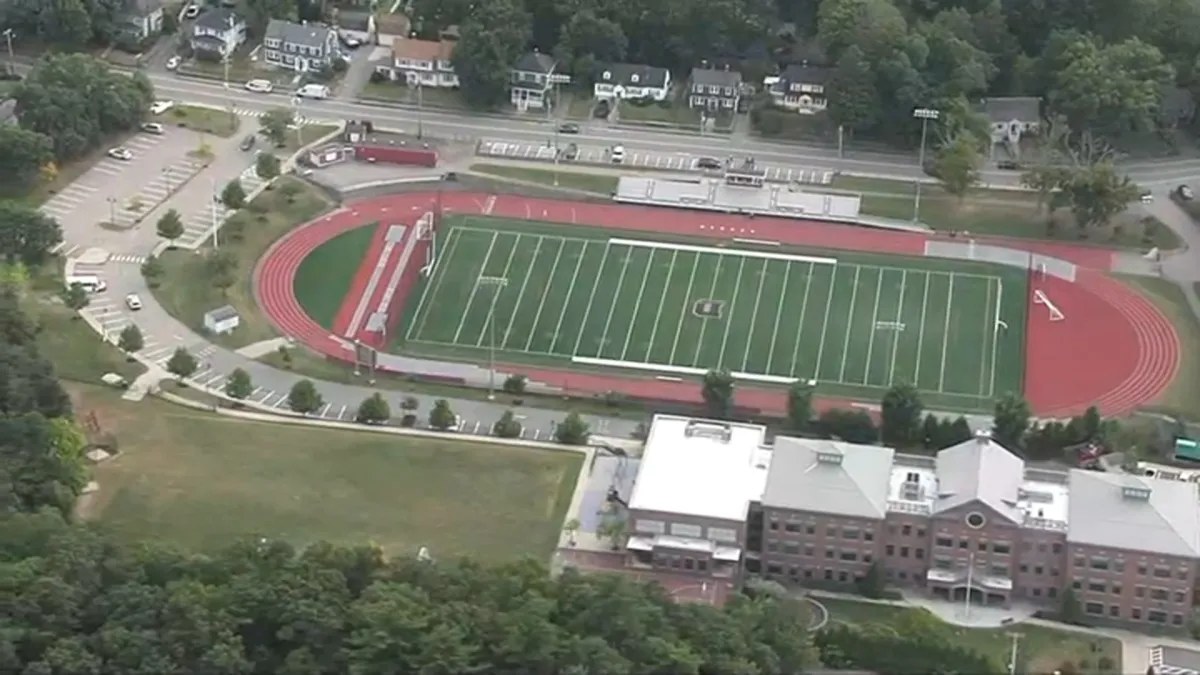
Dedham High Schoolhigh · 9-12Photo: web
Dedham High School
0.8 mi away675 studentsPublic

Mortgage Calculator

For 68 Court St, Dedham, MA 02026
Estimated Monthly Payment
/ month
Loan Amount
Down Payment
Down PaymentLoan Amount
$
%
%
Today's national average
$
$

Rate from today's national average (7.32%). Includes estimated property taxes and HOA; homeowners insurance not included. An estimate, not a loan offer.

Price History

Listed For
$1,225,000
Last Sold $680,000 on 03-04-2005
First Recorded Sale $360,000 in 2002
SoldListed
DateEventPriceChange
MLSListedListed$1,225,000+$545,000+80.1%
03-04-2005MLSSoldSold$680,000−$19,000−2.7%
MLSListedListed$699,000+$339,000+94.2%
10-28-2002Public RecordSoldSold$360,000—

Sale prices from public records; list prices from the MLS. Taxes shown are for the prior owner and can change after a sale.

68 Court St FAQ

At $1,225,000, the asking price of 68 Court St is 68.0% above the median asking price of $729,000 for homes for sale in Dedham.

  • Its price per square foot is $459, about the same as the median of $459 for homes for sale in Dedham.
  • That is the 55th lowest price per square foot of the 109 homes for sale in Dedham that list their size.

More Homes in Dedham

Listed by Linda Logan of COMPASS

The property listing data and information, or the Images, set forth herein were provided to MLS Property Information Network, Inc. from third party sources, including sellers, lessors, landlords and public records, and were compiled by MLS Property Information Network, Inc. The property listing data and information, and the Images, are for the personal, non commercial use of consumers having a good faith interest in purchasing, leasing or renting listed properties of the type displayed to them and may not be used for any purpose other than to identify prospective properties which such consumers may have a good faith interest in purchasing, leasing or renting. MLS Property Information Network, Inc. and its subscribers disclaim any and all representations and warranties as to the accuracy of the property listing data and information, or as to the accuracy of any of the Images, set forth herein.

©2026 MLS Property Information Network (MLS PIN). All rights reserved.

Listing Information Last Updated 10-21-2026

Explore More Areas

Don't see your city?Search any area
Schedule a Showing