Keith Wade
eXp Realty
0 Call or Text603-818-7976 Schedule a Showing
‹ Back to Center Harbor
Questions about this home? Call or text Keith Wade at 603-818-7976.
Show all 60 photos
▶ 3D Tour
For Sale · 1 day↗ Share♡ Favorite
$650,000

16 Fairway Heights Rd, Center Harbor, NH 03226  Center Harbor

SFR
3Beds
2.5Baths
2,342Sq Ft
1.87Acres
1975Year Built
1DOMi

Home Highlights

Renovated
Backup Generator
2‑Car Garage
Partly Finished Basement

About This Home

Welcome to 16 Fairway Heights Road in Center Harbor, NH, where timeless New England charm meets thoughtful updates and comfortable living. Immaculately maintained, this beautiful 3 bedroom, 3 bathroom Cape offers approximately 2,300 sq/ft of living space, an attached 2 car garage, nestled on private 1.87 acre lot in a desirable Lakes Region setting, just a short walk from Waukewan Golf Club. The stunning eat in kitchen is truly the heart of the home, featuring vaulted ceilings, granite countertops, and oversized island, custom cabinetry, bamboo flooring, and upgraded appliances. With direct access to the back deck, this inviting space is perfect for entertaining, gathering with family, or enjoying a quiet morning coffee. The kitchen flows seamlessly into the dining area and spacious living room, where wide pine floors, a gas stove, and large bay window create a warm and welcoming atmosphere while framing views of the front yard and hills beyond. The primary bedroom suite offers a peaceful retreat, complete with wide pine flooring, a large bay window, and an updated private bathroom featuring a relaxing soaking tub, and separate shower. A cozy sitting room, and half bathroom complete the main level. Upstairs, 2 spacious bedrooms share a well appointed three quarter bathroom, providing comfortable accommodations for family and guests. The lower level adds even more versatility, with a finished room previously used as a music studio, along with a dedicated hobby space. Step outside and discover beautifully maintained grounds featuring perennial gardens and attractive hardscaping. Start your day on the inviting front porch with a cup of coffee as you take in the breathtaking sunrise! Ideally located just minutes from downtown Meredith, you'll enjoy easy access to local restaurants, shopping, Lake Winnipesaukee, Lake Waukewan, skiing, golf, and many other Lakes Region attractions. A wonderful opportunity to enjoy privacy, space and classic New England living!
Read more

Key Details

MLS #5114959
Monthly HOA
Price / Sq Ft$278
Listed10-20-2026
Property TypeSingle Family
Subdivision
Tax (2025)$5,711
Assessed Value$482,380

How This Home Compares

vs. the 10 homes for sale in Center Harbor
Price$650,000
8% above the median Center Harbor home ($599,900).
Price per Sq Ft$278
About the same as the median Center Harbor home.
Home Size2,342 sq ft
3% larger than the median Center Harbor home (2,263 sq ft).
Lot Size1.87 acres
About the same as the median Center Harbor home.
Days on Market1 days
Newer to the market than most homes here (63 days median).

16 Fairway Heights Rd at a Glance

MLS# 5114959

Offered at $650,000, this 3 bed, 2.5 bath home has 2,342 square feet of living space and was built in 1975. It sits in Center Harbor, zoned for Inter-Lakes Middle School and Inter-Lakes High School.

Want to see it in person? Schedule a showing or call Keith Wade at 603-818-7976.

Property Details

Interior Features

  • Ceiling Fan
  • Dining Area
  • Kitchen Island
  • Living/Dining
  • Primary Br W/ Ba
  • Natural Light
  • Natural Woodwork
  • Indoor Storage
  • Vaulted Ceiling
  • 1st Floor Laundry
  • FlooringBamboo, Carpet, Laminate, Softwood

Kitchen and Appliances

  • Dishwasher
  • Dryer
  • Range Hood
  • Gas Range
  • Refrigerator
  • Washer

Exterior and Lot

  • Deck
  • Garden Space
  • Natural Shade
  • Covered Porch
  • Shed
  • Tennis Court
  • Window Screens
  • Frontage Length284
  • Road Frontage TypeDead End, Paved, Public
  • Porch
  • Deck

Garage and Parking

  • DrivewayPaved
  • Garage Spaces2
  • Parking FeaturesDriveway, Garage, Parking Spaces 1 - 10, Paved

Building and Construction

  • Total Square Feet Living2,342
  • Year Built1975
  • Above Grade Finished Area2,142
  • BelowGradeFinishedArea200
  • Below Grade Unfinished Area936
  • Construction MaterialsWood Frame, Clapboard Exterior, Wood Exterior
  • Direction FacesEast
  • Foundation DetailsConcrete
  • Property Age51
  • RoofArchitectural Shingle
  • Levels or Stories2
  • Total Area Sqft3,278
  • Year Built DetailsUpdated/Remodeled
  • Vaulted Ceiling
  • Architectural StyleCape

Bedrooms and Bathrooms

  • Bedrooms3
  • Total Bathrooms3
  • Full Bathrooms1
  • 1/2 Bathrooms1
  • 3/4 Bathrooms1

Other Rooms

  • Total Rooms9
  • Level 11/2 Bathroom
  • Level 1Breakfast Nook
  • Level 1Breezeway
  • Level 1Dining Room
  • Level 1Full Bathroom
  • Level 1Kitchen
  • Level 1Laundry Room
  • Level 1Living Room
  • Level 1Primary Bdm Ste
  • Level 23/4 Bathroom
  • Level 2Bedroom
  • Level BBonus Room
  • Level BRec Room
  • Basement DescriptionConcrete,Concrete Floor,Full,Interior Access,Partially Finished

Heating and Cooling

  • Cooling FeaturesCentral AC
  • Heating FeaturesPropane, Hot Air, Gas Stove

Land Info

  • Lot DescriptionCountry Setting, Level, Mountain View, View, Abuts Golf Course, Near Golf Course, Near Shopping, Near Skiing, Near Snowmobile Trails, Rural, Near Hospital
  • Lot Size Acres1.87
  • Lot Size Square Feet81,457

School Information

  • Elementary SchoolInter-Lakes Elementary
  • High SchoolInter-Lakes High School
  • Middle SchoolInter-Lakes Middle School
  • School DistrictInter-Lakes Coop Sch Dst

Other Property Info

  • Annual Tax Amount6,062
  • Source Listing StatusActive
  • CountyNh-Belknap County
  • DirectionsDaniel Webster Highway From Meredith, Left Onto Waukewan Road, Fairway Heights Road Is on Your Right, #16 Is on Your Right.
  • Tax Year2025
  • Source Property TypeResidential
  • ZoningResidential
  • Property SubtypeSingle Family

Utilities

  • ElectricCircuit Breaker(s)
  • SewerLeach Field, Septic
  • Cable at Site
  • Phone
  • Propane
  • Water SourceDrilled Well

Accessibility Features

  • Accessibility Features1st Floor 1/2 Bathroom, 1st Floor Bedroom, 1st Floor Full Bathroom, 1st Floor Hrd Surfce Flr, 1st Floor Laundry, Bathroom W/Tub

Home Features

  • Other EquipmentCo Detector, Gas Stove, Hw/Batt Smoke Detector, Standby Generator

Schools Zoned for This Home

Inter-Lakes School District
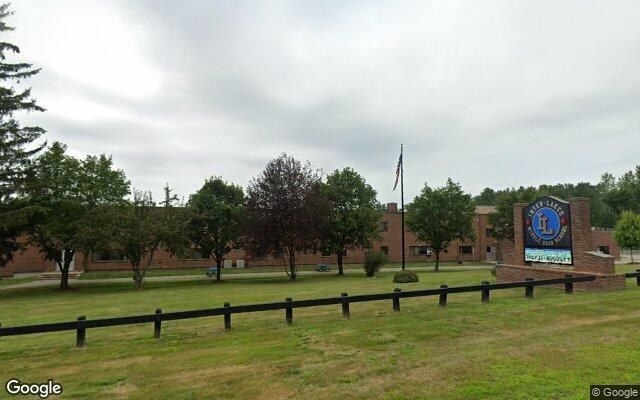
Inter-Lakes Middle Schoolmiddle · 7-8Photo: Google Street View
Inter-Lakes Middle School
2 mi away137 studentsPublic
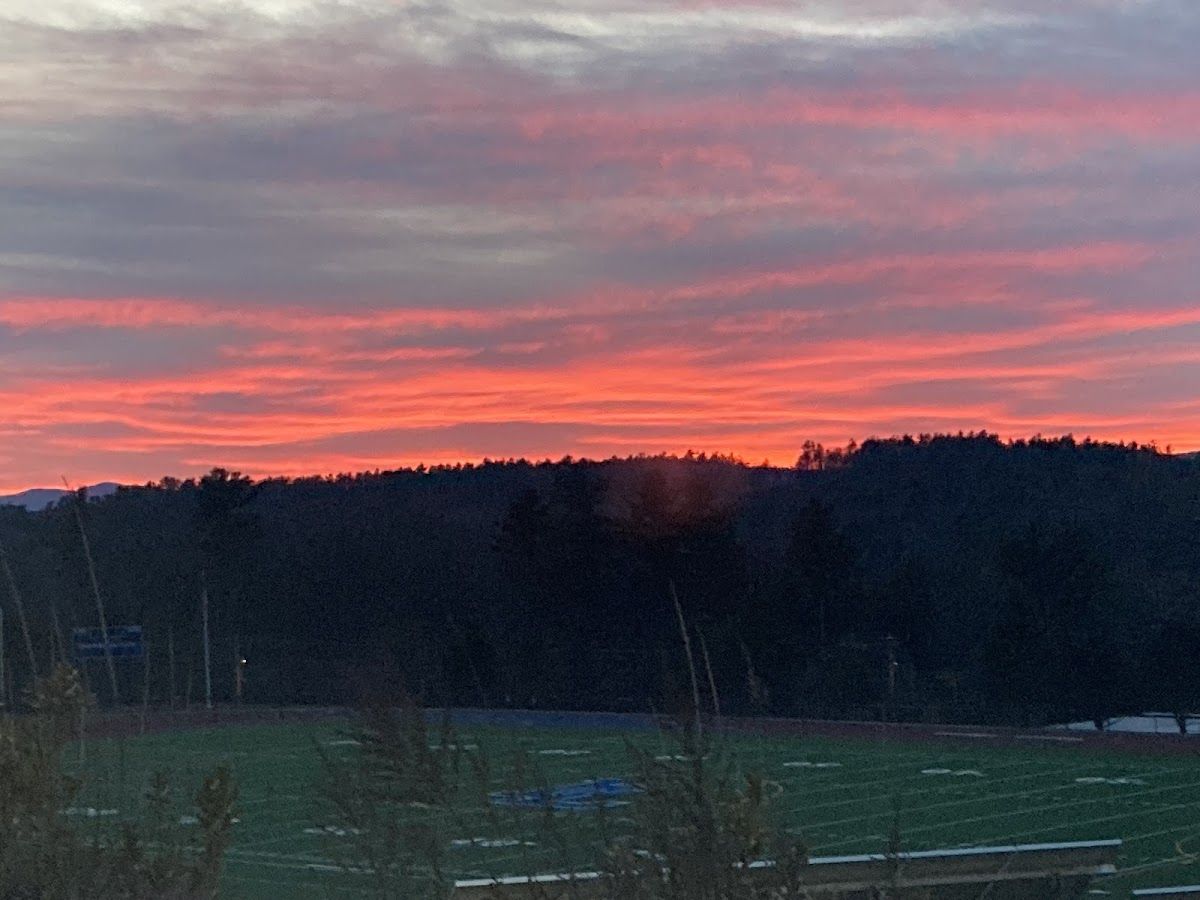
Inter-Lakes High Schoolhigh · 9-12Photo: Google Maps
Inter-Lakes High School
2 mi away294 studentsPublic

Mortgage Calculator

For 16 Fairway Heights Rd, Center Harbor, NH 03226
Estimated Monthly Payment
/ month
Loan Amount
Down Payment
Down PaymentLoan Amount
$
%
%
Today's national average
$
$

Rate from today's national average (7.32%). Includes estimated property taxes and HOA; homeowners insurance not included. An estimate, not a loan offer.

Price History

Listed For
$650,000on 10-20-2026
Last Sold $564,000 on 06-30-2021
First Recorded Sale $564,000 in 2021
SoldListed
DateEventPriceChange
10-20-2026MLSListedListed$650,000+$86,000+15.2%
06-30-2021Public RecordSoldSold$564,000+$265,000+88.6%
12-22-2017MLSListing RemovedListing Removed——
10-19-2017MLSPrice ChangedPrice Changed$299,000−$26,000−8.0%
08-17-2017MLSListedListed$325,000—

Sale prices from public records; list prices from the MLS. Taxes shown are for the prior owner and can change after a sale.

16 Fairway Heights Rd FAQ

At $650,000, the asking price of 16 Fairway Heights Rd is 8.4% above the median asking price of $599,900 for homes for sale in Center Harbor.

  • Its price per square foot is $278, 0.9% below the median of $280 for homes for sale in Center Harbor.
  • That is the 5th lowest price per square foot of the 10 homes for sale in Center Harbor.

More Homes in Center Harbor

Listed by The Platinum Group of RE/MAX Bayside Innovative Properties

Copyright 2026, PrimeMLS, Inc. All rights reserved. This information is deemed reliable, but not guaranteed. The data relating to real estate displayed on this display comes in part from the IDX Program of PrimeMLS. The information being provided is for consumers’ personal, noncommercial use and may not be used for any purpose other than to identify prospective properties consumers may be interested in purchasing.

Listing Information Last Updated 10-21-2026

Explore More Areas

Don't see your city?Search any area
Schedule a Showing