Keith Wade
eXp Realty
0 Call or Text603-818-7976 Schedule a Showing
‹ Back to Belmont
Questions about this home? Call or text Keith Wade at 603-818-7976.
Show all 4 photos
For Sale · 22 days↗ Share♡ Favorite
$499,900

Durrell Mountain Rd, Belmont, NH 03220  Belmont

SFR
3Beds
2Baths
1,232Sq Ft
0.98Acres
2026Year Built
22DOMi

Home Highlights

New ConstructionWood frame, vinyl siding and asphalt shingle
2‑Car Garage
$406 per Sq Ft51% above the Belmont median ($269)
2 Zoned SchoolsRated up to 8/10

About This Home

Welcome to effortless one-level living in the heart of New Hampshire's beautiful Lakes Region. Enjoy the private lot in desirable Belmont, this thoughtfully designed 3-bedroom, 2-bath ranch pairs the ease of single-story living with warm, elevated finishes and the feeling of home from the moment you arrive. Step inside to a bright, welcoming open-concept layout designed for both comfortable everyday living and gathering with the people you love. At the heart of the home, the chef-inspired kitchen features quartz countertops, a generous center island, and seamless flow into the inviting living space-perfect for slow mornings with coffee, cozy evenings at home, and entertaining family and friends. The primary suite offers a peaceful retreat with a private bath, while two additional bedrooms provide comfortable space for family, guests, or a home office. With everything conveniently located on one level, the floor plan offers the simplicity and functionality of ranch living while still feeling spacious, polished, and beautifully designed. Adding even more opportunity is the full walkout basement, offering an incredible canvas for future living space. Imagine a spacious family room, home gym, game room, private office, guest retreat, or the ultimate entertaining space with direct access to the backyard. Whether finished now or thoughtfully designed over time, this additional level gives you the flexibility to create a space that evolves with your lifestyle. Outside, the private setting creates a peaceful place to unwind and enjoy the changing New England seasons. Located in Belmont, you'll be perfectly positioned to embrace the Lakes Region lifestyle, with boating, hiking, skiing, dining, and year-round recreation all within reach. A brand-new home, a private setting, a full walkout basement, and effortless one-level living-this is your opportunity to create a home that feels just as good as it looks. This property is subject to obtaining variance approval from the Town
Read more

Key Details

MLS #5111501
Monthly HOA
Price / Sq Ft$406
Listed09-25-2026
Property TypeSingle Family
Subdivision

How This Home Compares

vs. the 71 homes for sale in Belmont
Price$499,900
18% above the median Belmont home ($425,000).
Price per Sq Ft$406
51% above the median Belmont home ($269).
Home Size1,232 sq ft
15% smaller than the median Belmont home (1,456 sq ft).
Lot Size0.98 acres
18% smaller than the median Belmont home (1.20 acres).
Days on Market22 days
Newer to the market than most homes here (65 days median).

Durrell Mountain Rd at a Glance

MLS# 5111501

Offered at $499,900, this 3 bed, 2 bath home has 1,232 square feet of living space and was built in 2026. It sits in Belmont, zoned for Belmont Middle School and Belmont High School.

Want to see it in person? Schedule a showing or call Keith Wade at 603-818-7976.

Property Details

Exterior and Lot

  • Road Frontage TypePaved, Public Maintained Road

Garage and Parking

  • DrivewayGravel
  • Garage Spaces2

Building and Construction

  • Total Square Feet Living1,232
  • Year Built2026
  • Above Grade Finished Area1,232
  • Below Grade Unfinished Area560
  • Construction MaterialsWood Frame, Vinyl Siding
  • Foundation DetailsConcrete
  • New Construction
  • RoofAsphalt Shingle
  • Levels or Stories1
  • Total Area Sqft1,792
  • Year Built DetailsNew Construction
  • Architectural StyleRanch

Bedrooms and Bathrooms

  • Bedrooms3
  • Total Bathrooms2
  • Full Bathrooms2

Other Rooms

  • Total Rooms7
  • Basement DescriptionConcrete,Walkout

Heating and Cooling

  • Cooling FeaturesCentral AC
  • Heating FeaturesForced Air
  • Heating

Land Info

  • Lot DescriptionWooded, Private
  • Lot Size Acres0.98
  • Lot Size Square Feet42,689

Other Property Info

  • Source Listing StatusActive
  • CountyNh-Belknap County
  • Source Property TypeResidential
  • ZoningR
  • Property SubtypeSingle Family

Utilities

  • Electric200+ Amp Service
  • SewerSeptic
  • Cable Available
  • Water SourceDrilled Well

Schools Zoned for This Home

Shaker Regional School District
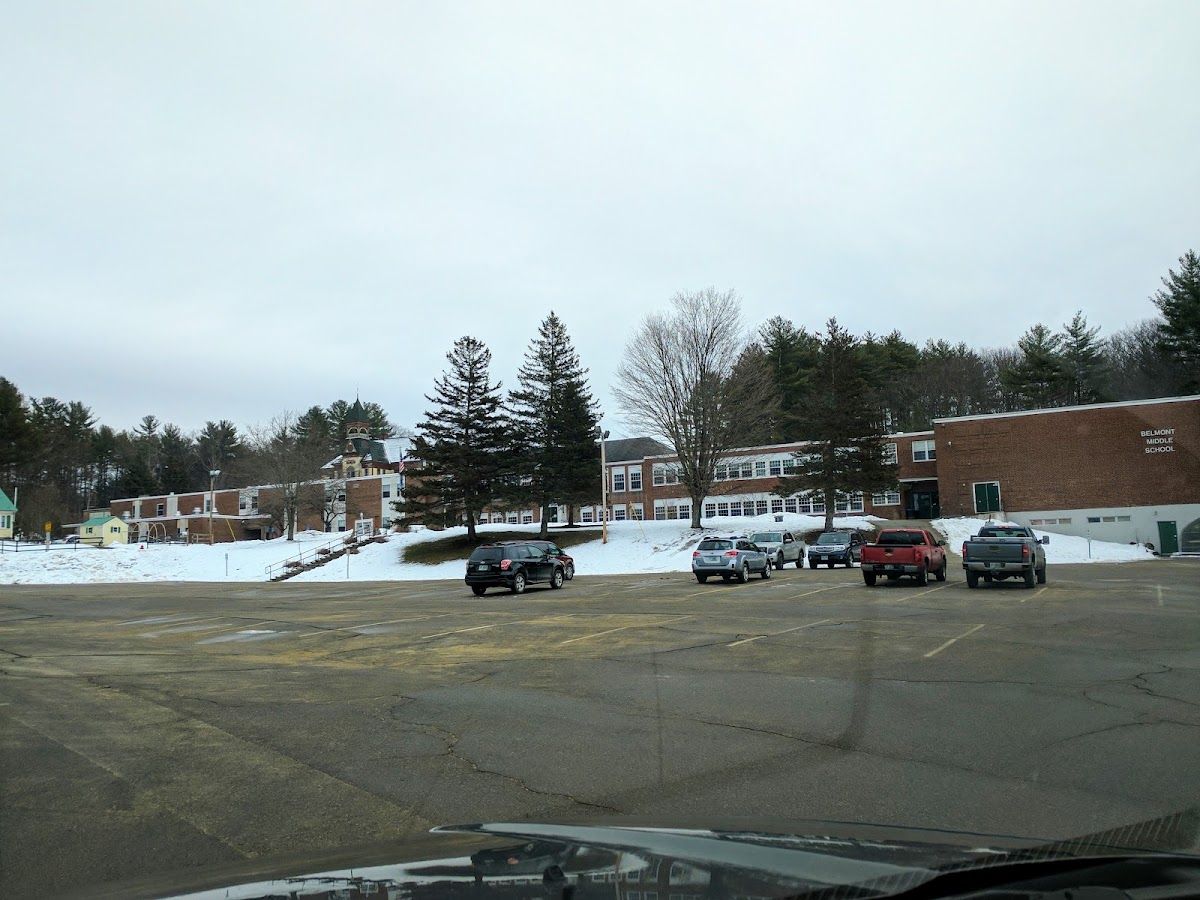
Belmont Middle Schoolmiddle · 5-8Photo: Google Maps
Belmont Middle School
4.6 mi away350 studentsPublic
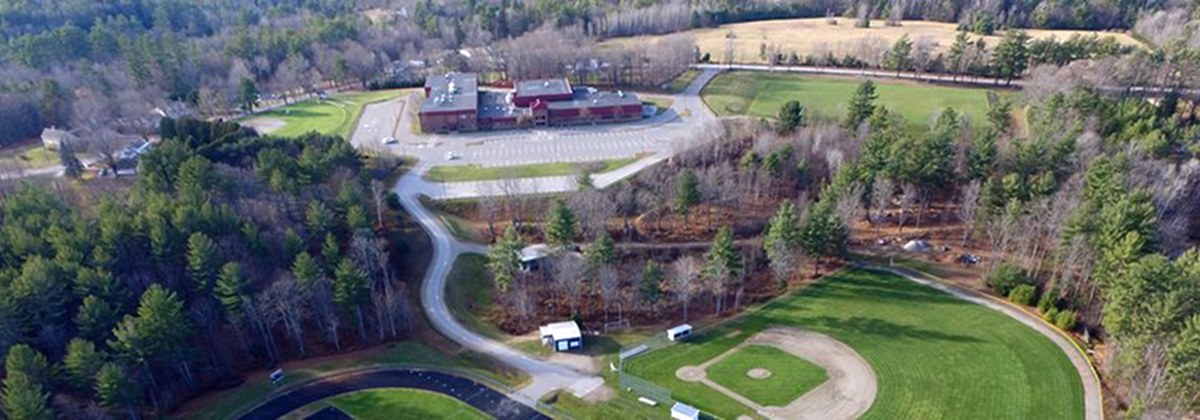
Belmont High Schoolhigh · 9-12Photo: Google Maps
Belmont High School
4 mi away361 studentsPublic

Mortgage Calculator

For Durrell Mountain Rd, Belmont, NH 03220
Estimated Monthly Payment
/ month
Loan Amount
Down Payment
Down PaymentLoan Amount
$
%
%
Today's national average
$
$

Rate from today's national average (7.28%). Includes estimated property taxes and HOA; homeowners insurance not included. An estimate, not a loan offer.

Price History

Listed For
$499,900on 09-25-2026
DateEventPriceChange
09-25-2026MLSListedListed$499,900—

Sale prices from public records; list prices from the MLS. Taxes shown are for the prior owner and can change after a sale.

Durrell Mountain Rd FAQ

At $499,900, the asking price of Durrell Mountain Rd is 17.6% above the median asking price of $425,000 for homes for sale in Belmont.

  • Its price per square foot is $406, 51.0% above the median of $269 for homes for sale in Belmont.
  • That is the 16th highest price per square foot of the 66 homes for sale in Belmont that list their size.

More Homes in Belmont

Listed by Megan Judd of Century 21 Lifestyles

Copyright 2026, PrimeMLS, Inc. All rights reserved. This information is deemed reliable, but not guaranteed. The data relating to real estate displayed on this display comes in part from the IDX Program of PrimeMLS. The information being provided is for consumers’ personal, noncommercial use and may not be used for any purpose other than to identify prospective properties consumers may be interested in purchasing.

Listing Information Last Updated 10-17-2026

Explore More Areas

Don't see your city?Search any area
Schedule a Showing