Keith Wade
eXp Realty
0 Call or Text603-818-7976 Schedule a Showing
‹ Back to Belmont
Questions about this home? Call or text Keith Wade at 603-818-7976.
Show all 38 photos
▶ Video Tour
For Sale · 36 days↗ Share♡ Favorite
$319,900↓ $9K price cut 10-05-2026

534 Darby Dr, Belmont, NH 03220  Belmont

MOBILE
3Beds
2Baths
1,350Sq Ft
Acres
2001Year Built
36DOMi

About This Home

OPEN HOUSE SATURDAY OCTOBER 10th. 11-12:30. Beautifully maintained inside and out. This spacious 3-bedroom ranch-style home is nestled in the highly sought after Briarcrest Estates at Lakemont Coop. Thoughtfully updated with a newer roof, central air conditioning, flooring, updated kitchen, and a Sun-setter awning, this home offers comfort and convenience. The large sun filled living room provides the perfect setting for relaxing or hosting holiday gatherings. The attractive kitchen features sliders leading to a deck with a beautiful backyard surrounded by perennial gardens, an inviting space for enjoying the outdoors. The spacious primary suite offers a peaceful retreat with a soaking tub and walk-in shower. The thoughtfully designed floor plan places the primary suite on one side of the home, while the guest bedrooms are privately situated on the opposite side. A two car garage with covered entry into the home provides convenience and plenty of storage. This lovingly cared for home is move-in ready and offers the ideal combination of space, comfort, and location.
Read more

Key Details

MLS #5109315
Monthly HOA$481
Price / Sq Ft$237
Listed09-11-2026
Property TypeMobile Home
Subdivision

How This Home Compares

vs. the 71 homes for sale in Belmont
Price$319,900
25% below the median Belmont home ($425,000).
Price per Sq Ft$237
12% below the median Belmont home ($269).
Home Size1,350 sq ft
7% smaller than the median Belmont home (1,456 sq ft).
Days on Market36 days
Newer to the market than most homes here (65 days median).

534 Darby Dr at a Glance

MLS# 5109315

Offered at $319,900, this 3 bed, 2 bath home has 1,350 square feet of living space and was built in 2001. It sits in Belmont, zoned for Belmont Middle School and Belmont High School.

Want to see it in person? Schedule a showing or call Keith Wade at 603-818-7976.

Property Details

Interior Features

  • Cathedral Ceiling
  • Kitchen/Dining
  • Laundry Hook-Ups
  • Primary Br W/ Ba
  • Natural Light
  • 1st Floor Laundry
  • FlooringCarpet, Vinyl, Vinyl Plank

Kitchen and Appliances

  • Dishwasher
  • Dryer
  • Electric Range
  • Refrigerator
  • Washer

Exterior and Lot

  • Deck
  • Garden Space
  • Road Frontage TypeAssociation
  • Deck

Garage and Parking

  • DrivewayPaved
  • Garage Spaces2
  • Parking FeaturesAuto Open, Direct Entry, Driveway, Paved, Attached

Building and Construction

  • Total Square Feet Living1,350
  • Year Built2001
  • Above Grade Finished Area1,350
  • Construction MaterialsVinyl Siding
  • Foundation DetailsConcrete Slab
  • Property Age25
  • RoofAsphalt Shingle
  • Levels or Stories1
  • Structure TypeManufactured Home
  • Total Area Sqft1,350
  • Year Built DetailsExisting
  • Vaulted Ceiling
  • Architectural StyleDouble Wide, Ranch

Bedrooms and Bathrooms

  • Bedrooms3
  • Total Bathrooms2
  • Full Bathrooms2

Other Rooms

  • Total Rooms6
  • Level 1Bedroom
  • Level 1Eat-in Kitchen
  • Level 1Laundry Room
  • Level 1Living Room
  • Level 1Primary Bdm Ste

Heating and Cooling

  • Cooling FeaturesCentral AC
  • Heating FeaturesForced Air
  • Heating

Land Info

  • Lot DescriptionLandscaped, Level, Near Country Club, Near Golf Course, Near Shopping, Near Skiing, Near Hospital

Homeowners Association

  • Association
  • Association AmenitiesClubhouse
  • Association Fee481
  • Association Fee FrequencyMonthly
  • Association Fee IncludesLandscaping, Plowing, Trash, Mobile Home Transfer
  • Calculated Total Monthly Association Fees481

School Information

  • Elementary SchoolBelmont Elementary
  • High SchoolBelmont High School
  • Middle SchoolBelmont Middle School

Other Property Info

  • Annual Tax Amount4,552
  • Source Listing StatusActive
  • CountyNh-Belknap County
  • DirectionsOld Prescott Rd. to Randlett, Right on Darby Drive.
  • Tax Year2026
  • Source Property TypeResidential
  • ZoningRES
  • Property SubtypeSingle Family

Utilities

  • ElectricCircuit Breaker(s)
  • SewerPublic
  • Cable Available
  • Water SourcePublic

Accessibility Features

  • Accessibility Features1st Floor Bedroom, 1st Floor Full Bathroom, 1st Floor Hrd Surfce Flr, One-Level Home, Paved Parking, 1st Floor Laundry

Schools Zoned for This Home

Shaker Regional School District
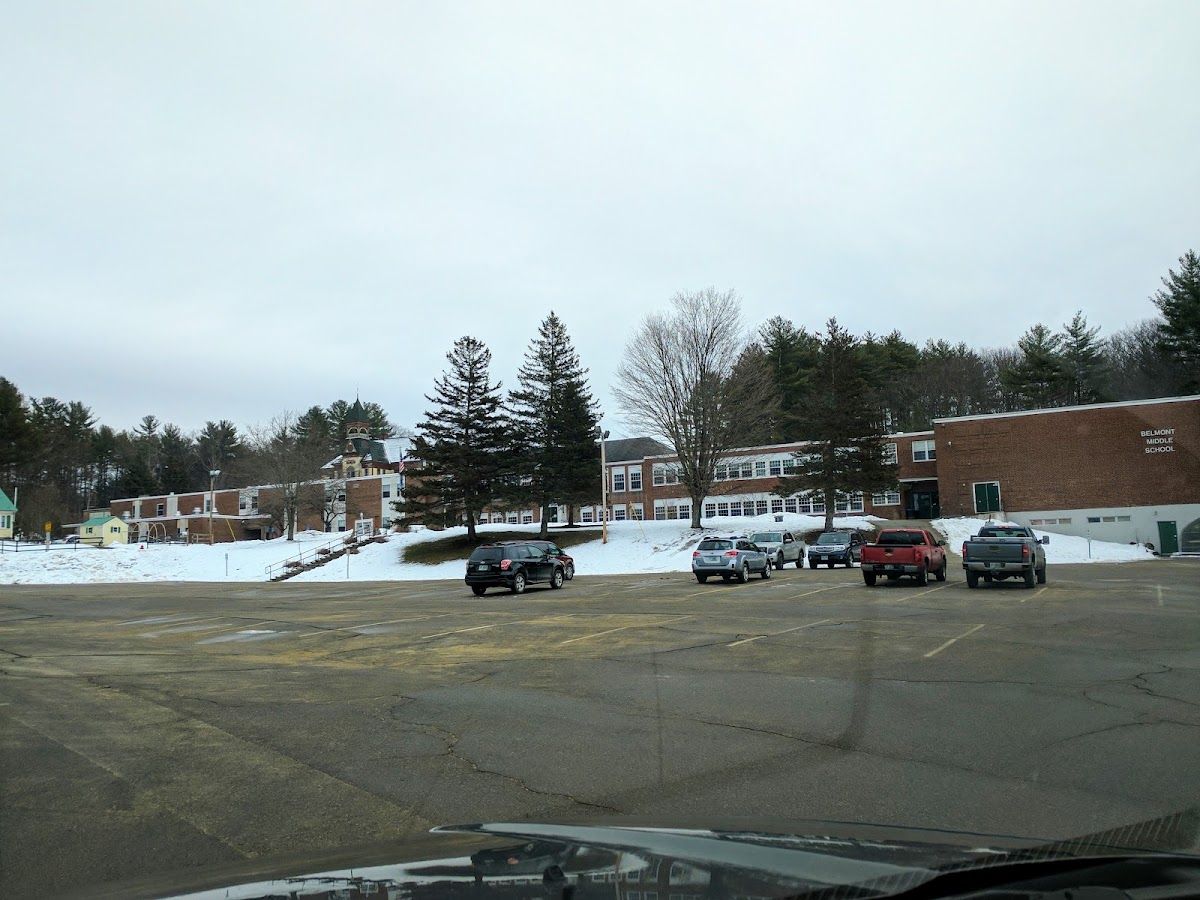
Belmont Middle Schoolmiddle · 5-8Photo: Google Maps
Belmont Middle School
4.4 mi away350 studentsPublic
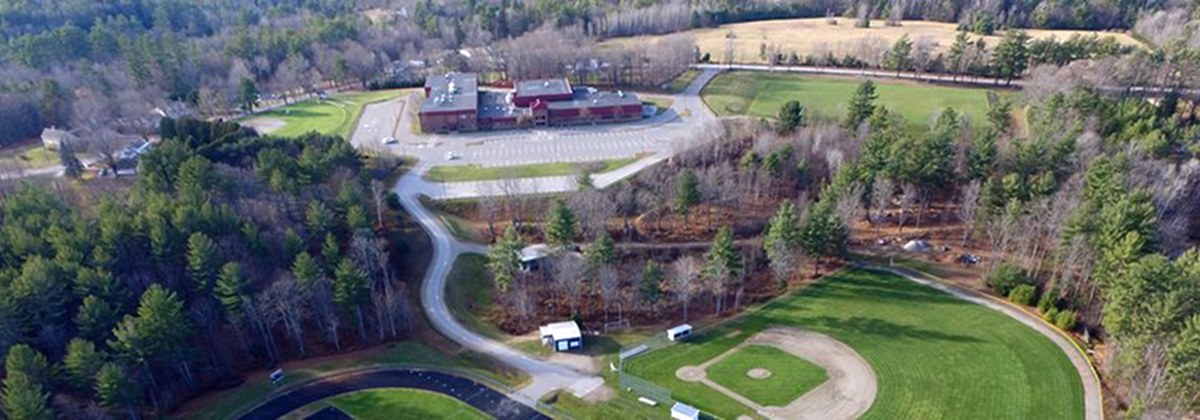
Belmont High Schoolhigh · 9-12Photo: Google Maps
Belmont High School
3.7 mi away361 studentsPublic

Mortgage Calculator

For 534 Darby Dr, Belmont, NH 03220
Estimated Monthly Payment
/ month
Loan Amount
Down Payment
Down PaymentLoan Amount
$
%
%
Today's national average
$
$

Rate from today's national average (7.29%). Includes estimated property taxes and HOA; homeowners insurance not included. An estimate, not a loan offer.

Price History

Listed For
$319,900on 10-05-2026
SoldListed
DateEventPriceChange
10-05-2026MLSPrice ChangedPrice Changed$319,900+$0+0.0%
10-05-2026MLSPrice ChangedPrice Changed$319,900−$9,100−2.8%
09-11-2026MLSListedListed$329,000+$0+0.0%
09-11-2026MLSListedListed$329,000—

Sale prices from public records; list prices from the MLS. Taxes shown are for the prior owner and can change after a sale.

534 Darby Dr FAQ

At $319,900, the asking price of 534 Darby Dr is 24.7% below the median asking price of $425,000 for homes for sale in Belmont.

  • Its price per square foot is $237, 11.8% below the median of $269 for homes for sale in Belmont.
  • That is the 23rd lowest price per square foot of the 66 homes for sale in Belmont that list their size.

More Homes in Belmont

Listed by Lisa Adair of Berkshire Hathaway HomeServices Verani Realty

Copyright 2026, PrimeMLS, Inc. All rights reserved. This information is deemed reliable, but not guaranteed. The data relating to real estate displayed on this display comes in part from the IDX Program of PrimeMLS. The information being provided is for consumers’ personal, noncommercial use and may not be used for any purpose other than to identify prospective properties consumers may be interested in purchasing.

Listing Information Last Updated 10-17-2026

Explore More Areas

Don't see your city?Search any area
Schedule a Showing