Keith Wade
eXp Realty
0 Call or Text603-818-7976 Schedule a Showing
‹ Back to Belmont
Questions about this home? Call or text Keith Wade at 603-818-7976.
Show all 36 photos
For Sale · 93 days↗ Share♡ Favorite
$224,900↓ $10K price cut 08-17-2026

9 Eagle Dr, Belmont, NH 03220  Belmont

CONDO
1Beds
1.5Baths
740Sq Ft
Acres
2000Year Built
93DOMi

Home Highlights

Beach Access
Fireplace
$304 per Sq Ft13% above the Belmont median ($269)
Minimal Flood RiskFEMA Zone X

About This Home

Looking to enjoy Lake Life on Lake Winnisquam? Welcome to 9 Eagle Drive, where relaxation and recreation come together in the desirable Winnisquam Beach Resort! Enjoy access to the association's private sandy beach, boat launch, and day dock while making lasting memories on the water. This beautifully maintained 1-bedroom, 1 1/2 Bathroom with an added oversized bunkhouse is capable of sleeping 12+! This home offers comfortable living space, a bright and inviting interior, and a spacious deck and patio perfect for outdoor entertaining or relaxing after a day on the lake. Gather with family and friends around the fire pit, take advantage of the storage shed with added battery charging station, and enjoy convenient parking for 2+. The property is being offered fully furnished, making it easy to start enjoying the Lakes Region right away. Winnisquam Beach Resort is a gated, four-season community open 11 months each year and features 1,000 feet of waterfront, including 400 feet of sandy beach, a boat launch, playground, laundry/bath facilities, picnic areas, and direct access to snowmobile trails. Just minutes from Gunstock Mountain Resort, shopping, dining, and year-round recreation, this is the perfect home away from home. Seasonal water service (April through October). No pets allowed. Cash or special financing required.
Read more

Key Details

MLS #5100222
Monthly HOA$86
Price / Sq Ft$304
Listed07-16-2026
Property TypeCondo
Subdivision

How This Home Compares

vs. the 71 homes for sale in Belmont
Price$224,900
47% below the median Belmont home ($425,000).
Price per Sq Ft$304
13% above the median Belmont home ($269).
Home Size740 sq ft
49% smaller than the median Belmont home (1,456 sq ft).
Days on Market93 days
On the market longer than most homes here (65 days median).

9 Eagle Dr at a Glance

MLS# 5100222

Offered at $224,900, this 1 bed, 1.5 bath home has 740 square feet of living space and was built in 2000. It sits in Belmont, zoned for Belmont Middle School and Belmont High School.

Want to see it in person? Schedule a showing or call Keith Wade at 603-818-7976.

Property Details

Interior Features

  • Gas Fireplace
  • Led Lighting
  • FlooringLaminate

Kitchen and Appliances

  • Dryer
  • Microwave
  • Gas Range
  • Refrigerator
  • Washer

Exterior and Lot

  • Boat Launch
  • Deck
  • Patio
  • Covered Porch
  • Shed
  • Storage
  • Road Frontage TypeUnpaved
  • Patio
  • Porch
  • Deck

Garage and Parking

  • DrivewayGravel

Building and Construction

  • Total Square Feet Living740
  • Year Built2000
  • Above Grade Finished Area740
  • Construction MaterialsWood Exterior
  • Property Age26
  • RoofMetal
  • Levels or Stories1
  • Total Area Sqft740
  • Year Built DetailsExisting
  • Architectural StyleManuf/Mobile

Bedrooms and Bathrooms

  • Bedrooms1
  • Total Bathrooms2
  • 1/2 Bathrooms1
  • 3/4 Bathrooms1

Other Rooms

  • Total Rooms4

Heating and Cooling

  • Cooling FeaturesWall AC Units
  • Heating FeaturesPropane, Electric, Gas Fireplace

Waterfront and Water Access

  • Water Body NameWinnisquam Lake
  • Water FeaturesBeach Access

Land Info

  • Lot DescriptionLevel

Homeowners Association

  • Association
  • Association AmenitiesPlayground, Landscaping, Beach Access, Beach Rights, Boat Launch, Boat Slip/Dock, Common Acreage, RV Parking, Snow Removal, Trash Removal
  • Association Fee258
  • Association Fee FrequencyQuarterly
  • Calculated Total Monthly Association Fees86

Multi-Unit Info

  • Number of Units1

Other Property Info

  • Annual Tax Amount2,282
  • Source Listing StatusActive
  • CountyNh-Belknap County
  • DirectionsRoute 3 to Union Rd, Left Onto Grey Rocks Rd. First Right Into Campground. Security Gate, Will Need Security Code.
  • Tax Year2025
  • Source Property TypeResidential
  • InclusionsFurnishings
  • Property SubtypeCondo
  • ZoningRES
  • Property SubtypeCondo

Accessibility Features

  • Access

Utilities

  • ElectricCircuit Breaker(s), Fuses
  • SewerPublic
  • Cable
  • Propane
  • Water SourceCommunity

Schools Zoned for This Home

Shaker Regional School District
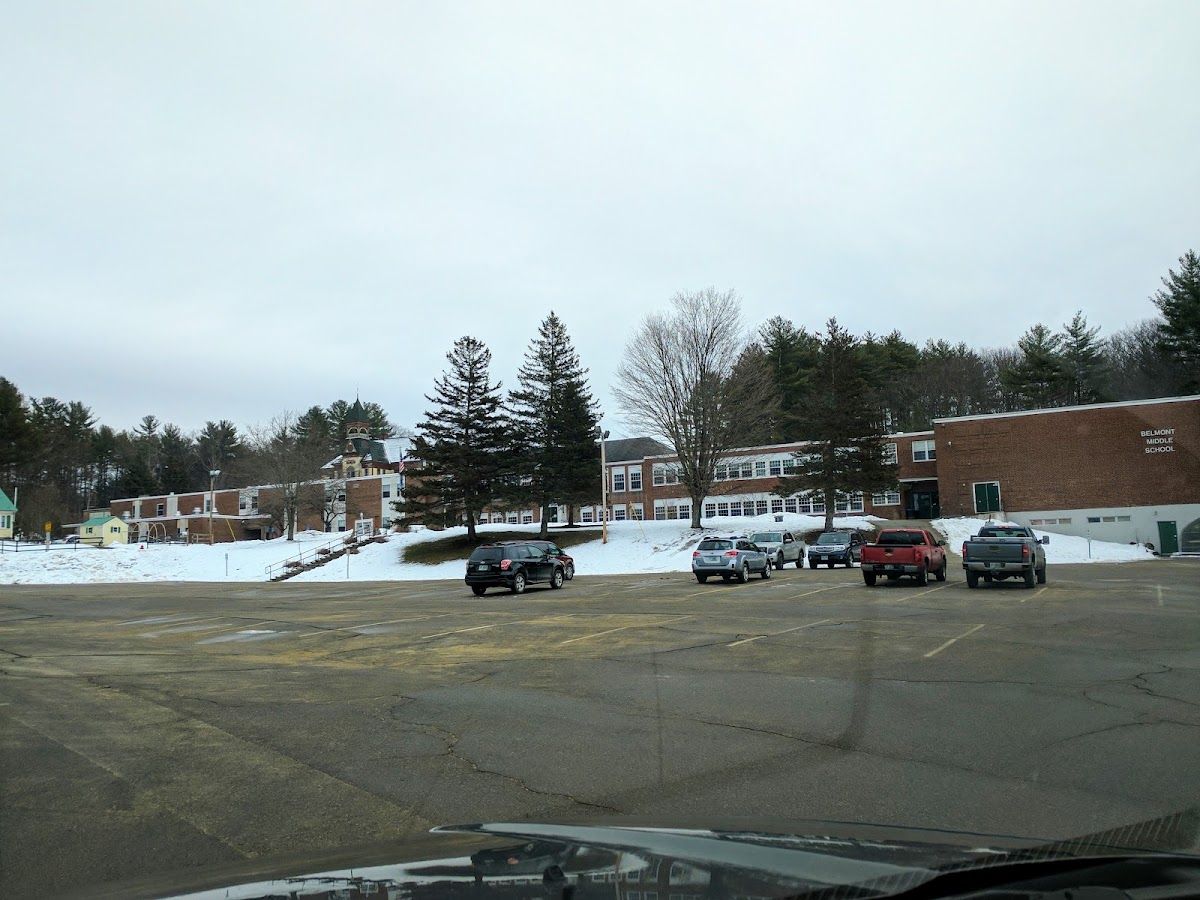
Belmont Middle Schoolmiddle · 5-8Photo: Google Maps
Belmont Middle School
3.5 mi away350 studentsPublic
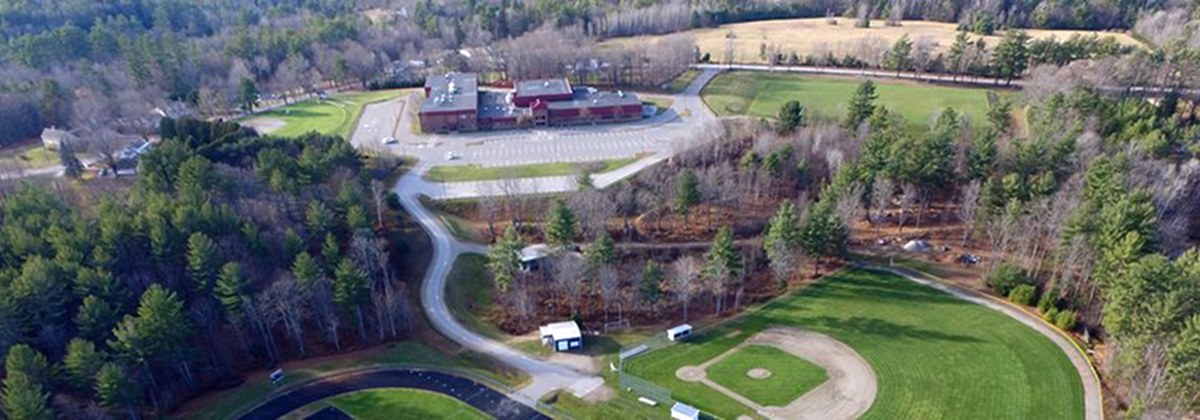
Belmont High Schoolhigh · 9-12Photo: Google Maps
Belmont High School
3 mi away361 studentsPublic

Mortgage Calculator

For 9 Eagle Dr, Belmont, NH 03220
Estimated Monthly Payment
/ month
Loan Amount
Down Payment
Down PaymentLoan Amount
$
%
%
Today's national average
$
$

Rate from today's national average (7.28%). Includes estimated property taxes and HOA; homeowners insurance not included. An estimate, not a loan offer.

Price History

Listed For
$224,900on 08-17-2026
SoldListed
DateEventPriceChange
08-17-2026MLSPrice ChangedPrice Changed$224,900−$10,000−4.3%
07-16-2026MLSListedListed$234,900—

Sale prices from public records; list prices from the MLS. Taxes shown are for the prior owner and can change after a sale.

9 Eagle Dr FAQ

At $224,900, the asking price of 9 Eagle Dr is 47.1% below the median asking price of $425,000 for homes for sale in Belmont.

  • Its price per square foot is $304, 13.1% above the median of $269 for homes for sale in Belmont.
  • That is the 27th highest price per square foot of the 66 homes for sale in Belmont that list their size.

More Homes in Belmont

Listed by null Onyx Real Estate Group of Coldwell Banker Realty

Copyright 2026, PrimeMLS, Inc. All rights reserved. This information is deemed reliable, but not guaranteed. The data relating to real estate displayed on this display comes in part from the IDX Program of PrimeMLS. The information being provided is for consumers’ personal, noncommercial use and may not be used for any purpose other than to identify prospective properties consumers may be interested in purchasing.

Listing Information Last Updated 10-17-2026

Explore More Areas

Don't see your city?Search any area
Schedule a Showing