Keith Wade
eXp Realty
0 Call or Text603-818-7976 Schedule a Showing
‹ Back to Belmont
Questions about this home? Call or text Keith Wade at 603-818-7976.
Show all 60 photos
▶ Video Tour
For Sale · 66 days↗ Share♡ Favorite
$869,900↓ $10K price cut 10-14-2026

36 Grimstone Dr, Belmont, NH 03220  Belmont

SFR
3Beds
2.5Baths
1,870Sq Ft
2.08Acres
2026Year Built
66DOMi

Home Highlights

New ConstructionWood frame, vinyl siding and architectural shingle
2‑Car Garage
Lower Property Taxes$1,626/yr, 87% below the typical Belmont rate
$465 per Sq Ft73% above the Belmont median ($269)

About This Home

Looking for privacy and mountain views? Set high on top of 2.08 acres, that abuts 100 acres of conservation land, in the sought-after Grimstone Dr subdivision, this luxury Cape showcases craftsmanship and attention to detail that is rarely found. Featuring 9' ceilings, solid white oak flooring hand-finished w/Osmo PolyX hardwax, oversized white oak stairs, custom trim, premium lighting, and plaster blue board w/skim-coated walls and ceilings for a refined finish. The kitchen features custom cabinetry w/soft-close hinges and dovetail drawers, crown molding, Luxury River Blue hardened marble countertops, a marble herringbone backsplash, and SS appliances, including a gas range & French-door refrigerator. The 1st floor primary suite features a custom tiled shower w/dual sliding glass doors, River Blue hardened marble vanity, and Bianco Carrara marble flooring. The 2nd floor offers 2 large bedrooms and a full bath, while the lower level provides a spacious walkout basement w/excellent potential for future living, recreation, or storage. Outside, enjoy a custom farmers porch w/rough-sawn solid 8x8 hemlock posts & beams, a stained tongue-and-groove ceiling, a 10x16 Trex deck w/composite railings & propane hookup, premium vinyl siding, a custom fiberglass entry door, Matthews Brothers windows & sliders, underground utilities & a perimeter drain. The granite mailbox post & steps, stone retaining walls, paver walkway and beautiful landscaping complete the setting. The finished garage features LED lighting, upgraded doors, cameras, & keypad access. Comfort & efficiency includes a 2 zone 90%+ high-efficiency gas furnace, central AC, on-demand tankless HW, a buried 500gal LP tank, 200-amp electrical service, extensive insulation and air sealing, and a full-house sprinkler system. Don't miss the opportunity to own this exceptional luxury home, offering the feel of a custom mountain retreat with the privacy, craftsmanship, and views to match!
Read more

Key Details

MLS #5104721
Monthly HOA
Price / Sq Ft$465
Listed08-12-2026
Property TypeSingle Family
Subdivision
Tax (2025)$1,626
Assessed Value$93,500

How This Home Compares

vs. the 71 homes for sale in Belmont
Price$869,900
105% above the median Belmont home ($425,000).
Price per Sq Ft$465
73% above the median Belmont home ($269).
Home Size1,870 sq ft
28% larger than the median Belmont home (1,456 sq ft).
Lot Size2.08 acres
73% larger than the median Belmont home (1.20 acres).
Days on Market66 days
About the same as the median Belmont home.

36 Grimstone Dr at a Glance

MLS# 5104721

Offered at $869,900, this 3 bed, 2.5 bath home has 1,870 square feet of living space and was built in 2026. It sits in Belmont, zoned for Belmont Middle School and Belmont High School.

Want to see it in person? Schedule a showing or call Keith Wade at 603-818-7976.

Property Details

Interior Features

  • Kitchen Island
  • Kitchen/Dining
  • Laundry Hook-Ups
  • Primary Br W/ Ba
  • Natural Light
  • Natural Woodwork
  • Walk-in Closet
  • FlooringHardwood, Marble

Kitchen and Appliances

  • Dishwasher
  • Microwave
  • Gas Range
  • Refrigerator
  • Propane Water Heater
  • On Demand Water Heater
  • Tankless Water Heater

Exterior and Lot

  • Deck
  • Garden Space
  • Porch
  • Frontage Length350
  • Road Frontage TypePaved, Public
  • Porch
  • Deck

Garage and Parking

  • Garage Spaces2
  • Parking FeaturesDirect Entry, Driveway, Garage

Building and Construction

  • Total Square Feet Living1,870
  • Year Built2026
  • Above Grade Finished Area1,870
  • Below Grade Unfinished Area1,080
  • Construction MaterialsWood Frame, Vinyl Siding
  • Foundation DetailsConcrete
  • New Construction
  • RoofArchitectural Shingle
  • Levels or Stories2
  • Total Area Sqft2,950
  • Year Built DetailsNew Construction
  • Architectural StyleCape

Bedrooms and Bathrooms

  • Bedrooms3
  • Total Bathrooms3
  • Full Bathrooms1
  • 1/2 Bathrooms1
  • 3/4 Bathrooms1

Other Rooms

  • Total Rooms6
  • Level 1Other
  • Basement DescriptionConcrete,Full,Interior Stairs,Storage Space,Walkout

Heating and Cooling

  • Cooling FeaturesCentral AC
  • Heating FeaturesPropane, Forced Air, Hot Air
  • Heating

Land Info

  • Lot DescriptionCountry Setting, Landscaped, Mountain View, View, Wooded, Abuts Conservation, Private
  • Lot Size Acres2.08
  • Lot Size Square Feet90,605

Other Property Info

  • Source Listing StatusActive
  • CountyNh-Belknap County
  • DirectionsRoute 106. When You Get Into Belmont, Take a Right Onto Brown Hill Rd Followed By a Left Onto Grimstone Dr. Home Is on the Right Side of the Street.
  • Source Property TypeResidential
  • ZoningRUR
  • Property SubtypeSingle Family

Utilities

  • Electric200+ Amp Service, Circuit Breaker(s), Underground
  • Sewer1250 Gallon, Leach Field, Private
  • Propane
  • Underground Utilities
  • Water SourceDrilled Well

Accessibility Features

  • Accessibility Features1st Floor 3/4 Bathroom, 1st Floor Bedroom, 1st Floor Hrd Surfce Flr

Home Features

  • Other EquipmentCo Detector, Hardwired Smoke Detector, Sprinkler System

Schools Zoned for This Home

Shaker Regional School District
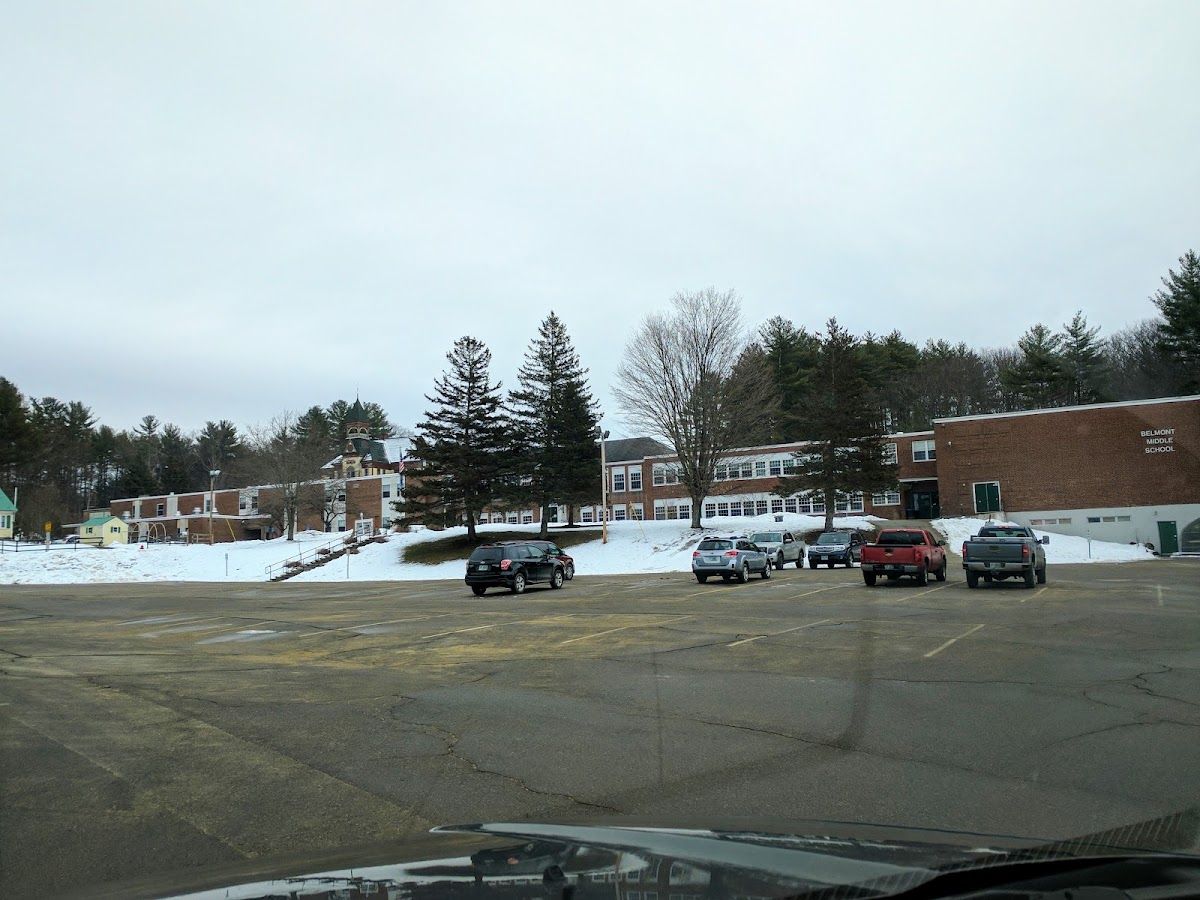
Belmont Middle Schoolmiddle · 5-8Photo: Google Maps
Belmont Middle School
2.1 mi away350 studentsPublic
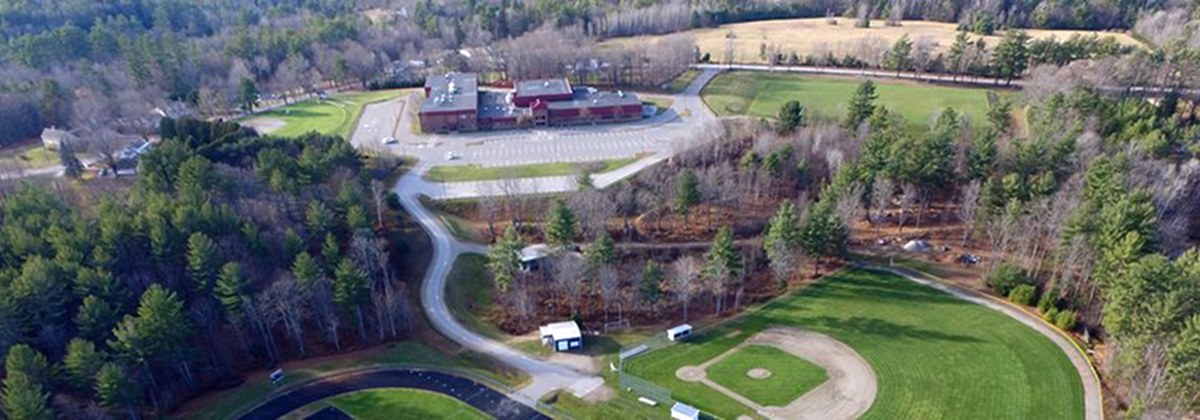
Belmont High Schoolhigh · 9-12Photo: Google Maps
Belmont High School
1.7 mi away361 studentsPublic

Mortgage Calculator

For 36 Grimstone Dr, Belmont, NH 03220
Estimated Monthly Payment
/ month
Loan Amount
Down Payment
Down PaymentLoan Amount
$
%
%
Today's national average
$
$

Rate from today's national average (7.28%). Includes estimated property taxes and HOA; homeowners insurance not included. An estimate, not a loan offer.

Price History

Listed For
$869,900on 10-14-2026
Last Sold $110,000 on 08-04-2025
First Recorded Sale $110,000 in 2025
SoldListed
DateEventPriceChange
10-14-2026MLSPrice ChangedPrice Changed$869,900−$10,000−1.1%
09-28-2026MLSPrice ChangedPrice Changed$879,900−$20,000−2.2%
08-12-2026MLSListedListed$899,900+$789,900+718.1%
08-04-2025MLSSoldSold$110,000−$15,000−12.0%
04-20-2025MLSListedListed$125,000+$0+0.0%
01-02-2025MLSListing RemovedListing Removed——
09-12-2024MLSListedListed$125,000—

Sale prices from public records; list prices from the MLS. Taxes shown are for the prior owner and can change after a sale.

36 Grimstone Dr FAQ

At $869,900, the asking price of 36 Grimstone Dr is about 2.0 times the median asking price of $425,000 for homes for sale in Belmont.

  • Its price per square foot is $465, 73.1% above the median of $269 for homes for sale in Belmont.
  • That is the 12th highest price per square foot of the 66 homes for sale in Belmont that list their size.

More Homes in Belmont

Listed by Paul Hrycuna of Keeler Family Realtors

Copyright 2026, PrimeMLS, Inc. All rights reserved. This information is deemed reliable, but not guaranteed. The data relating to real estate displayed on this display comes in part from the IDX Program of PrimeMLS. The information being provided is for consumers’ personal, noncommercial use and may not be used for any purpose other than to identify prospective properties consumers may be interested in purchasing.

Listing Information Last Updated 10-17-2026

Explore More Areas

Don't see your city?Search any area
Schedule a Showing