Keith Wade
eXp Realty
0 Call or Text603-818-7976 Schedule a Showing
‹ Back to Belmont
Questions about this home? Call or text Keith Wade at 603-818-7976.
Show all 42 photos
For Sale · 89 days↗ Share♡ Favorite
$474,900↓ $25K price cut 09-09-2026

98 Hurricane Rd, Belmont, NH 03220  Belmont

SFR
3Beds
2Baths
1,296Sq Ft
5.10Acres
2003Year Built
89DOMi

Home Highlights

WaterfrontLake frontage
First‑Floor Primary Bedroom
Screened Porch
Big Lot for the Area5.10 acres vs 1.20 acre median

About This Home

Welcome to your ultimate rural escape, nestled on an expansive 5.1-acre parcel that offers a rare blend of untamed outdoor freedom, complete privacy, and functional residential living! Perfectly suited for outdoor enthusiasts, hobbyists, contractors, or anyone seeking a peaceful lifestyle away from city crowds, this property prioritizes pure utility, natural adventure, and endless possibilities. The sprawling acreage provides a breathtaking, authentic country landscape where your imagination can run wild. The entirety of the rugged 5.1-acre terrain stands ready to serve as your personal outdoor playground and private retreat. Whether you dream of carving out custom ATV and dirt bike trails, establishing private target ranges, setting up seasonal hunting grounds, or creating extensive nature trails for peaceful weekend hikes, this expansive acreage delivers the raw space and total versatility to make it happen. For those with big projects, fleet vehicles, or trade equipment, the generous layout provides endless room to park heavy machinery, store recreational vehicles, erect custom outbuildings, or construct the ultimate detached workshop. Beyond the incredible natural land, the well-designed residence provides a comfortable, welcoming sanctuary to retreat to after an active day exploring your property. Step through the front entrance into a bright, open-concept living area that flows effortlessly right into the primary dining space, creating an ideal setting for hosting family gatherings, celebrating special occasions, or entertaining friends. Adjacent to the main living space, the spacious eat-in kitchen comes equipped with generous counter space and ample cabinetry, offering a cozy, sunlit nook for enjoying quick morning breakfasts before heading outdoors. The home features three generously sized bedrooms and two full bathrooms, ensuring everyone has their own private space, while dedicated, conveniently located laundry hookups add essential everyday convenience to your routine. One of the absolute highlights of the residence is the inviting enclosed porch-a versatile, all-weather transition area that lets you sip your morning coffee while taking in the peaceful views of your vast landscape, completely sheltered from the elements. Need extra room for projects, gear storage, or future expansion? The massive full walk-out basement opens directly to the exterior, making it effortless to haul gear in and out, set up a heavy-duty home workshop, store off-road
Read more

Key Details

MLS #73552329
Monthly HOA$0
Price / Sq Ft$366
Property TypeSingle Family
Subdivision
Tax (2025)$6,976
Assessed Value$401,137

How This Home Compares

vs. the 71 homes for sale in Belmont
Price$474,900
12% above the median Belmont home ($425,000).
Price per Sq Ft$366
36% above the median Belmont home ($269).
Home Size1,296 sq ft
11% smaller than the median Belmont home (1,456 sq ft).
Lot Size5.10 acres
325% larger than the median Belmont home (1.20 acres).
Days on Market89 days
On the market longer than most homes here (65 days median).

98 Hurricane Rd at a Glance

MLS# 73552329

Offered at $474,900, this 3 bed, 2 bath home has 1,296 square feet of living space and was built in 2003. It sits in Belmont, zoned for Belmont Middle School and Belmont High School.

Want to see it in person? Schedule a showing or call Keith Wade at 603-818-7976.

Property Details

Interior Features

  • FlooringTile, Vinyl, Carpet
  • Window FeaturesScreens

Kitchen and Appliances

  • Range
  • Dishwasher
  • Laundry FeaturesFirst Floor
  • Kitchen FeaturesCeiling Fan(s),Dining Area
  • Kitchen LevelMain,First

Exterior and Lot

  • Porch
  • Porch - Screened
  • Screens
  • Patio and Porch FeaturesPorch, Screened
  • Road Frontage TypePublic
  • Porch

Garage and Parking

  • Open Parking
  • Parking FeaturesCarport, Paved Drive, Paved
  • Parking Total6

Building and Construction

  • Total Square Feet Living1,296
  • Year Built2003
  • Above Grade Finished Area1,296
  • Building Area Total1,296
  • Building Area UnitsSquare Feet
  • Construction MaterialsModular
  • Foundation DetailsConcrete Perimeter
  • Property Age23
  • RoofShingle
  • Structure TypeHouse
  • Year Built DetailsApproximate
  • Year Built SourcePublic Records
  • Architectural StyleRanch

Bedrooms and Bathrooms

  • Bedrooms3
  • Bedrooms on Main Level3
  • Primary Bedroom Dimensions12.833333333' X 13'
  • Bedroom 2 Dimensions10.083333333' X 8.75'
  • Bedroom 3 Dimensions8.916666666' X 9'
  • Primary Bedroom Sqft167
  • Bedroom 2 Sqft88
  • Bedroom 3 Sqft80
  • Primary Bedroom LevelMain,First
  • Bedroom 2 LevelMain,First
  • Bedroom 3 LevelMain,First
  • Primary Bedroom FeaturesBathroom - Full,Ceiling Fan(s),Closet,Flooring - Laminate
  • Bedroom 2 FeaturesCeiling Fan(s), Closet, Flooring - Laminate
  • Bedroom 3 FeaturesCeiling Fan(s), Closet, Flooring - Laminate
  • Total Bathrooms2
  • Full Bathrooms2
  • Bathroom 1 LevelFirst
  • Bathroom 2 LevelFirst

Other Rooms

  • Total Rooms6
  • Basement FeaturesFull, Walk-Out Access, Interior Entry
  • Living Room LevelMain,First
  • Living Room FeaturesFlooring - Wall to Wall Carpet, Exterior Access

Heating and Cooling

  • Cooling FeaturesCentral Air
  • Heating FeaturesForced Air, Oil
  • Heating

Waterfront and Water Access

  • Lake/Pond
  • Beach Ownership(Public)

Land Info

  • Lot DescriptionWooded, Gentle Sloping, Level
  • Lot Size Acres5.1
  • Lot Size Square Feet222,155

Homeowners Association

  • AssociationNo
  • Calculated Total Monthly Association Fees0

Amenities and Community Features

  • Community FeaturesWalk/Jog Trails, Stable(s), Golf, Medical Facility, Laundromat

Other Property Info

  • Annual Tax Amount6,976
  • Source Listing StatusActive
  • CountyBelknap County
  • DirectionsDaniel Webster Highway to Union Rd, Left Onto Hurricane
  • Tax Year2025
  • Source Property TypeResidential
  • ExclusionsRefrigerator in Kitchen Is Excluded
  • Home WarrantyNo
  • Parcel Number655468
  • ZoningMIXED USE
  • Property SubtypeSingle Family Residence

Utilities

  • SewerPrivate Sewer
  • For Electric Range
  • Water SourcePrivate

Schools Zoned for This Home

Shaker Regional School District
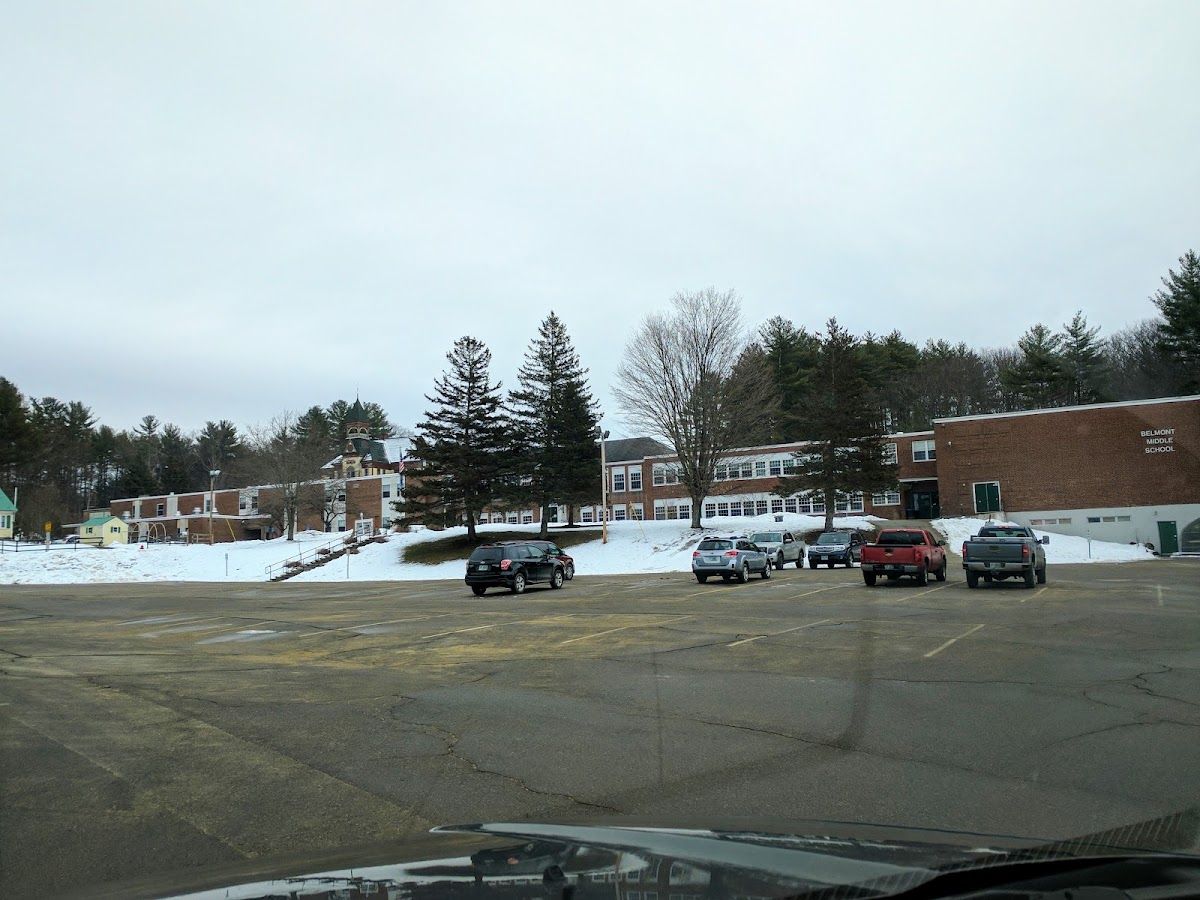
Belmont Middle Schoolmiddle · 5-8Photo: Google Maps
Belmont Middle School
2.2 mi away350 studentsPublic
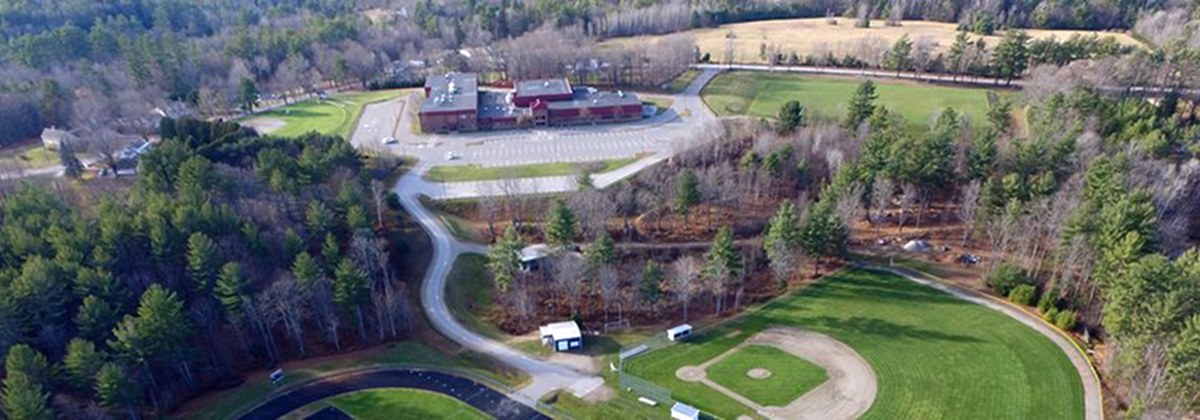
Belmont High Schoolhigh · 9-12Photo: Google Maps
Belmont High School
1.7 mi away361 studentsPublic

Mortgage Calculator

For 98 Hurricane Rd, Belmont, NH 03220
Estimated Monthly Payment
/ month
Loan Amount
Down Payment
Down PaymentLoan Amount
$
%
%
Today's national average
$
$

Rate from today's national average (7.29%). Includes estimated property taxes and HOA; homeowners insurance not included. An estimate, not a loan offer.

Price History

Listed For
$474,900on 09-09-2026
Last Sold $99,934 on 09-02-2003
First Recorded Sale $99,934 in 2003
SoldListed
DateEventPriceChange
09-09-2026MLSPrice ChangedPrice Changed$474,900+$0+0.0%
09-09-2026MLSPrice ChangedPrice Changed$474,900−$25,000−5.0%
MLSRelistedRelisted$499,900+$0+0.0%
08-12-2026MLSListing RemovedListing Removed——
08-11-2026MLSListing RemovedListing Removed——
MLSListedListed$499,900+$0+0.0%
07-17-2026MLSPrice ChangedPrice Changed$499,900−$25,000−4.8%
MLSListedListed$524,900+$424,966+425.2%
09-02-2003Public RecordSoldSold$99,934—

Sale prices from public records; list prices from the MLS. Taxes shown are for the prior owner and can change after a sale.

98 Hurricane Rd FAQ

At $474,900, the asking price of 98 Hurricane Rd is 11.7% above the median asking price of $425,000 for homes for sale in Belmont.

  • Its price per square foot is $366, 36.4% above the median of $269 for homes for sale in Belmont.
  • That is the 18th highest price per square foot of the 66 homes for sale in Belmont that list their size.

More Homes in Belmont

Listed by Ginger Gendron of LAER Realty Partners - Andover

The property listing data and information, or the Images, set forth herein were provided to MLS Property Information Network, Inc. from third party sources, including sellers, lessors, landlords and public records, and were compiled by MLS Property Information Network, Inc. The property listing data and information, and the Images, are for the personal, non commercial use of consumers having a good faith interest in purchasing, leasing or renting listed properties of the type displayed to them and may not be used for any purpose other than to identify prospective properties which such consumers may have a good faith interest in purchasing, leasing or renting. MLS Property Information Network, Inc. and its subscribers disclaim any and all representations and warranties as to the accuracy of the property listing data and information, or as to the accuracy of any of the Images, set forth herein.

©2026 MLS Property Information Network (MLS PIN). All rights reserved.

Listing Information Last Updated 10-17-2026

Explore More Areas

Don't see your city?Search any area
Schedule a Showing