Keith Wade
eXp Realty
0 Call or Text603-818-7976 Schedule a Showing
‹ Back to Belmont
Questions about this home? Call or text Keith Wade at 603-818-7976.
Show all 13 photos
For Sale · 226 days↗ Share♡ Favorite
$210,000↓ $5K price cut 09-01-2026

10 Timothy Dr, Belmont, NH 03220  Belmont

MOBILE
3Beds
2Baths
1,456Sq Ft
Acres
1992Year Built
226DOMi

About This Home

Back on the market after buyer financing fell through. This home is ready for you, with all ductwork freshly cleaned and the HVAC system just serviced. This 3 bedroom home sits in a 55+ community in Belmont. The single-level layout makes daily life easy. You get a bright living space, low-maintenance living, and room to spread out. Start your morning with coffee on the deck. Spend your afternoons at Belmont Town Beach, just over a mile away. Shops and restaurants are minutes from your door. Gunstock Mountain Resort is 12 miles away for skiing, hiking, and year-round fun. Route 93 is 5 miles down the road, so trips north or south are simple. You get the best of the Lakes Region without the upkeep of a larger property. This is a practical, comfortable home in a desirable Belmont location with low monthly park fees. Park rules allow cats. Dogs are not allowed.
Read more

Key Details

MLS #5078280
Monthly HOA$480
Price / Sq Ft$144
Listed03-05-2026
Property TypeMobile Home
Subdivision
Tax (2025)$2,508
Assessed Value$144,200

How This Home Compares

vs. the 71 homes for sale in Belmont
Price$210,000
51% below the median Belmont home ($425,000).
Price per Sq Ft$144
46% below the median Belmont home ($269).
Home Size1,456 sq ft
About the same as the median Belmont home.
Days on Market226 days
On the market longer than most homes here (65 days median).

10 Timothy Dr at a Glance

MLS# 5078280

Offered at $210,000, this 3 bed, 2 bath home has 1,456 square feet of living space and was built in 1992. It sits in Belmont, zoned for Belmont Middle School and Belmont High School.

Want to see it in person? Schedule a showing or call Keith Wade at 603-818-7976.

Property Details

Interior Features

  • Cathedral Ceiling
  • Dining Area
  • Kitchen Island
  • Kitchen/Dining
  • Laundry Hook-Ups
  • Primary Br W/ Ba
  • Walk-in Closet
  • Whirlpool Tub
  • 1st Floor Laundry
  • FlooringCarpet, Vinyl

Kitchen and Appliances

  • Dishwasher
  • Dryer
  • Refrigerator
  • Washer
  • Electric Stove
  • Electric Water Heater

Exterior and Lot

  • Deck
  • Garden Space
  • Road Frontage TypeAssociation
  • Deck

Garage and Parking

  • DrivewayPaved
  • Garage Spaces1
  • Parking FeaturesAuto Open, Garage, Paved, Attached

Building and Construction

  • Total Square Feet Living1,456
  • Year Built1992
  • Above Grade Finished Area1,456
  • Construction MaterialsVinyl Siding
  • Foundation DetailsConcrete Slab
  • Property Age34
  • RoofMetal
  • Levels or Stories1
  • Total Area Sqft1,456
  • Year Built DetailsExisting
  • Vaulted Ceiling
  • Architectural StyleDouble Wide

Bedrooms and Bathrooms

  • Bedrooms3
  • Total Bathrooms2
  • Full Bathrooms2

Other Rooms

  • Total Rooms6
  • Level 1Bedroom
  • Level 1Dining Room
  • Level 1Eat-in Kitchen
  • Level 1Living Room
  • Level 1Primary Bedroom

Heating and Cooling

  • Cooling FeaturesCentral AC
  • Heating FeaturesKerosene, Forced Air
  • Heating

Manufactured and Mobile Info

  • MakeSkyline
  • ModelOrchard Cove

Land Info

  • Land Lease
  • Lot DescriptionCondo Development

Homeowners Association

  • Association
  • Association Fee480
  • Association Fee FrequencyMonthly
  • Association Fee IncludesSewer, Trash, Water, Park Fees
  • Calculated Total Monthly Association Fees480
  • Senior Community

School Information

  • Elementary SchoolBelmont Elementary
  • High SchoolBelmont High School
  • Middle SchoolBelmont Middle School
  • School DistrictShaker Regional

Other Property Info

  • Annual Tax Amount2,531
  • Source Listing StatusActive
  • CountyNh-Belknap County
  • DirectionsDaniel Webster Hwy. to Sunset Dr., Left on Courtesy Dr., Right on Timothy. Home Is on the Right.
  • Tax Year2025
  • Restrictions# of Occupants, 55 and Over
  • Source Property TypeResidential
  • Park NameCate's Mobile Home Colony
  • Serial X1516-0409E
  • Zoningres
  • Non Deeded
  • Property SubtypeMobile Home

Utilities

  • ElectricCircuit Breaker(s)
  • SewerPublic
  • Cable Available
  • Water SourceCommunity

Accessibility Features

  • Accessibility Features1st Floor Bedroom, 1st Floor Full Bathroom, 1st Floor Low-Pile Carpet, Laundry Access W/No Steps, Grab Bars in Bathroom, One-Level Home, Paved Parking, 1st Floor Laundry

Schools Zoned for This Home

Shaker Regional School District
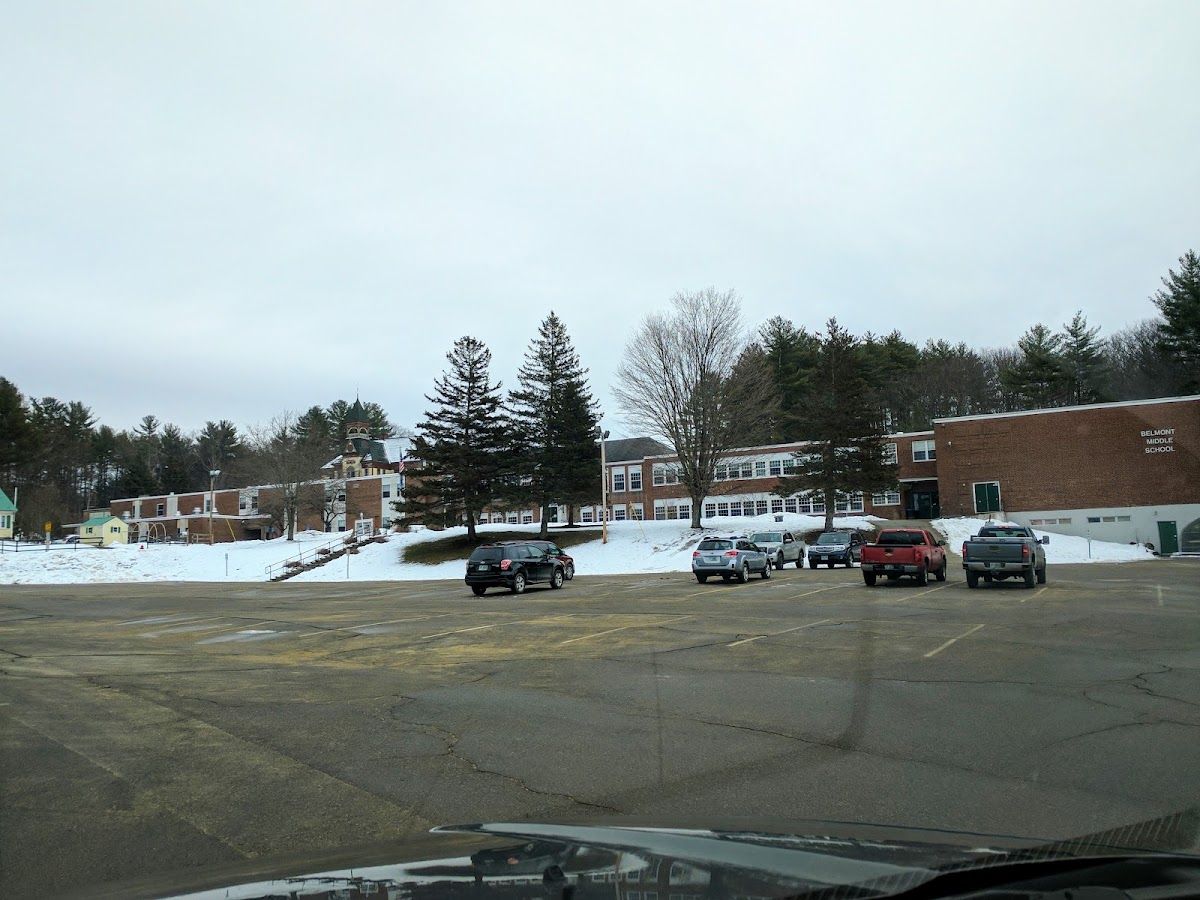
Belmont Middle Schoolmiddle · 5-8Photo: Google Maps
Belmont Middle School
4.4 mi away350 studentsPublic
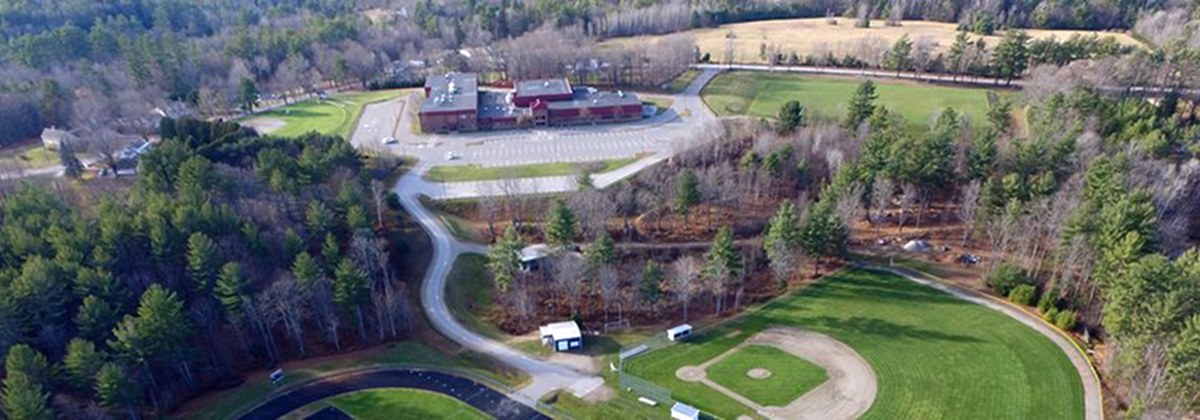
Belmont High Schoolhigh · 9-12Photo: Google Maps
Belmont High School
3.7 mi away361 studentsPublic

Mortgage Calculator

For 10 Timothy Dr, Belmont, NH 03220
Estimated Monthly Payment
/ month
Loan Amount
Down Payment
Down PaymentLoan Amount
$
%
%
Today's national average
$
$

Rate from today's national average (7.29%). Includes estimated property taxes and HOA; homeowners insurance not included. An estimate, not a loan offer.

Price History

Listed For
$210,000on 09-01-2026
Last Sold $110,000 on 09-01-2020
First Recorded Sale $60,000 in 2000
SoldListed
DateEventPriceChange
09-01-2026MLSPrice ChangedPrice Changed$210,000−$4,900−2.3%
03-05-2026MLSListedListed$214,900+$104,900+95.4%
09-01-2020MLSSoldSold$110,000−$4,900−4.3%
08-28-2020MLSListing RemovedListing Removed——
07-27-2020MLSPrice ChangedPrice Changed$114,900−$5,000−4.2%
07-06-2020MLSPrice ChangedPrice Changed$119,900−$5,100−4.1%
06-26-2020MLSListedListed$125,000+$65,000+108.3%
07-17-2000Public RecordSoldSold$60,000—

Sale prices from public records; list prices from the MLS. Taxes shown are for the prior owner and can change after a sale.

10 Timothy Dr FAQ

At $210,000, the asking price of 10 Timothy Dr is 50.6% below the median asking price of $425,000 for homes for sale in Belmont.

  • Its price per square foot is $144, 46.3% below the median of $269 for homes for sale in Belmont.
  • That is the 13th lowest price per square foot of the 66 homes for sale in Belmont that list their size.

More Homes in Belmont

Listed by Christine Johnson of April Dunn & Assocates Llc

Copyright 2026, PrimeMLS, Inc. All rights reserved. This information is deemed reliable, but not guaranteed. The data relating to real estate displayed on this display comes in part from the IDX Program of PrimeMLS. The information being provided is for consumers’ personal, noncommercial use and may not be used for any purpose other than to identify prospective properties consumers may be interested in purchasing.

Listing Information Last Updated 10-17-2026

Explore More Areas

Don't see your city?Search any area
Schedule a Showing